Skip main navigation
Sold for $525,000
  • $525,000

    1696 E BRIDGEPORT Parkway, Gilbert, AZ 85295

    3beds
    1,915sqft
    Townhouse
    Built in 2019
    833 Square Feet Lot
    $-- Zestimate®
    $274/sqft
    $2,294 Estimated rent

    Home value

    Not available

    Estimated sales range

    Not available

    $2,294/mo

    Zestimate® history
    Loading
    Loading...

    Owner options

    List your home for rent

    $2,294/mo

    Rent Zestimate®

    Find your next renter with Zillow Rental Manager. Plus, with online applications, you can quickly screen prospective tenants – for free.

    Learn more

    $2,294/mo

    Rent Zestimate®

    Refinance and save

    $3,107/mo

    Est. payment

    Refinancing to a lower rate could help reduce your monthly payments and save thousands over the life of the loan.

    See today's rates

    $3,107/mo

    Est. payment

    Explore your selling options

    Work with a Zillow partner agent

    Leverage their expertise and Zillow's premium Showcase listings to get your home seen by more buyers.

    Get started

    List with your own agent

    Get your home in front of millions of buyers by listing it on Zillow.

    Learn how to do it

    Sell it yourself

    Take full control of how buyers see your home on Zillow by listing For Sale by Owner (FSBO).

    List your home

    What's special

    Gated entrancePalm treesSerene primary suiteBahama-style poolCountertop seatingSpacious pantryRefreshing upgrades
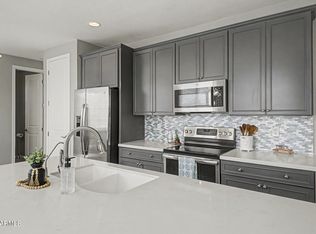
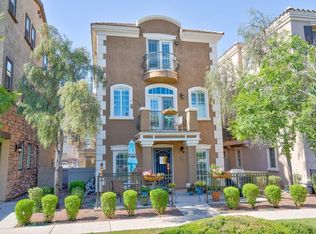
    Location, location, location! This is lakefront living at its finest. Situated directly on the water, this premium lot offers breathtaking lake views from every window, a rare opportunity that does not come along often. From the moment you arrive, you will appreciate the private patio perched right on the lake, creating the perfect space for hosting, relaxing, or enjoying evenings by a fire pit while dining al fresco with water views as your backdrop. Inside, the entry level offers a flexible space that works beautifully as a home office, guest quarters, or bonus room, complete with a full bathroom to accommodate any lifestyle. Upstairs, the main living area is light, bright, and effortlessly inviting. The kitchen features beautiful cabinetry, refreshing upgrades, countertop seating, and a spacious pantry, all opening seamlessly to the living area. Whether you are entertaining or enjoying a quiet morning coffee, the living room's stunning lake views make every moment feel special. The upper level is thoughtfully designed with a serene primary suite featuring a spacious bathroom and walk-in shower. An additional private suite, full bathroom, and conveniently located laundry space complete this level. Located within the stunning Lakes of Annecy community, residents enjoy true resort-style living with a Bahama-style pool, hot tub, grills, palm trees, walking and jogging trails, tree-lined streets, and a gated entrance. This is an oasis of luxury where you can unwind while watching ducks glide across the lake and fountains shimmer in the distance. This is waterfront living done right.

    Zillow last checked:

    Listing updated:

    Listed by:

    Kelly Proper 480-226-3771,

    HomeSmart,

    Ryan Proper 480-490-4767,

    HomeSmart

    Bought with:

    Amy Miller, SA673022000

    Real Broker

    Source: ARMLS,MLS#: 6972625MLS Logo

    Facts & features

    Interior

    Bedrooms & bathrooms
    • Bedrooms: 3
    • Bathrooms: 3
    • Full bathrooms: 3
    Heating
    • Forced Air, ENERGY STAR Qualified Equipment, Electric
    Cooling
    • Central Air, Ceiling Fan(s), ENERGY STAR Qualified Equipment, Programmable Thmstat
    Appliances
    • Included: Dryer, Washer, Refrigerator, Built-in Microwave, Dishwasher, Disposal, Electric Oven, Electric Cooktop
    • Laundry: Upper Level, Inside
    Features
    • Pantry, Quartz Countertops, Double Vanity, Upstairs, Eat-in Kitchen, Kitchen Island, Full Bth Master Bdrm
    • Has basement: No
    • Has fireplace: No
    • Common walls with other units/homes: 1 Common Wall
    Interior area
    • Total structure area: 1,915
    • Total interior livable area: 1,915 sqft

    Property

    Parking
    • Total spaces: 2
    • Parking features: Garage
    • Garage spaces: 2
    Features
    • Stories: 3
    • Has spa: Yes
    • Spa features: Heated
    • Fencing: Block,Partial
    • Has view: Yes
    • View description: Lake
    • Has water view: Yes
    • Water view: Lake
    • Waterfront features: Waterfront
    Lot
    • Size: 833 Square Feet
    • Features: North/South Exposure, Waterfront, Desert Back, Desert Front
    Details
    • Parcel number: 31327662

    Construction

    Type & style
    • Home type: Townhouse
    • Property subtype: Townhouse
    • Attached to another structure: Yes
    Materials
    • Brick Veneer, Stucco, Wood Frame, Painted, Block
    • Roof: Tile
    Condition
    • Year built: 2019
    Details
    • Builder name: Maracay Homes

    Utilities & green energy

    • Electric: 220 Volts in Kitchen
    • Sewer: Public Sewer
    • Water: City Water

    Community & HOA

    Community
    • Features: Pool, Pickleball, Lake, Gated, Community Spa, Community Spa Htd, Tennis Court(s), Playground, Biking/Walking Path
    • Subdivision: Val Vista Lakes
    HOA
    • Has HOA: Yes
    • Services included: Roof Repair, Insurance, Sewer, Pest Control, Maintenance Grounds, Street Maint, Front Yard Maint, Trash, Roof Replacement, Maintenance Exterior
    • HOA fee: $79 monthly
    • HOA name: Val Vista Classic
    • HOA phone: 602-957-9191
    • Second HOA fee: $195 monthly
    • Second HOA name: Val Vista Master
    • Second HOA phone: 602-957-9191
    Location
    • Region: Gilbert

    Financial & listing details

    • Price per square foot: $274/sqft
    • Tax assessed value: $22,100
    • Annual tax amount: $2,156
    • Date on market: 1/29/2026
    • Cumulative days on market: 35 days
    • Listing terms: Cash,Conventional,FHA,VA Loan
    • Ownership: Fee Simple
    • Electric utility on property: Yes

    Price history

    DateEventPrice
    3/12/2026Sold$525,000-2.2%$274/sqft
    Source: ARMLS #6972625 Report a problem
    3/5/2026Pending sale$537,000$280/sqft
    Source: ARMLS #6972625 Report a problem
    2/12/2026Price change$537,000-2.4%$280/sqft
    Source: ARMLS #6972625 Report a problem
    1/29/2026Listed for sale$550,000+25187.4%$287/sqft
    Source: ARMLS #6972625 Report a problem
    1/4/2024Listing removed--
    Source: Zillow Rentals Report a problem
    12/12/2023Listed for rent$2,550+2.2%$1/sqft
    Source: Zillow Rentals Report a problem
    9/14/2022Listing removed--
    Source: Zillow Rental Network Premium Report a problem
    9/9/2022Price change$2,495-7.4%$1/sqft
    Source: Zillow Rental Network Premium Report a problem
    8/17/2022Price change$2,695-3.6%$1/sqft
    Source: Zillow Rental Network Premium Report a problem
    7/14/2022Listed for rent$2,795+21.8%$1/sqft
    Source: Zillow Rental Network Premium Report a problem
    12/2/2020Listing removed$2,295$1/sqft
    Source: BREWER & STRATTON PROPERTY MANAGEMENT LLC Report a problem
    10/30/2020Listed for rent$2,295+5.5%$1/sqft
    Source: BREWER & STRATTON PROPERTY MANAGEMENT LLC Report a problem
    9/15/2019Listing removed$2,175$1/sqft
    Source: BREWER & STRATTON PROPERTY MANAGEMENT LLC Report a problem
    9/14/2019Sold$2,175$1/sqft
    Source: ARMLS #5959754 Report a problem
    8/23/2019Price change$2,175-4.4%$1/sqft
    Source: BREWER & STRATTON PROPERTY MANAGEMENT LLC Report a problem
    7/26/2019Price change$2,275-8.8%$1/sqft
    Source: BREWER & STRATTON PROPERTY MANAGEMENT LLC Report a problem
    7/3/2019Price change$2,495-3.9%$1/sqft
    Source: BREWER & STRATTON PROPERTY MANAGEMENT LLC Report a problem
    6/3/2019Listed for rent$2,595$1/sqft
    Source: BREWER & STRATTON PROPERTY MANAGEMENT LLC Report a problem

    Public tax history

    YearProperty taxesTax assessment
    2022-- --
    2021-- --
    2020-- $3,315
    2019$130 $3,315
    Find assessor info on the county website

    Neighborhood: Val Vista Classic

    Nearby schools

    GreatSchools rating
    Schools provided by the listing agent
    • Elementary: Spectrum Elementary
    • Middle: South Valley Jr. High
    • High: Campo Verde High School
    • District: Gilbert Unified District

    Source: ARMLS. This data may not be complete. We recommend contacting the local school district to confirm school assignments for this home.

    Get pre-qualified for a loan
    At Zillow Home Loans, we can pre-qualify you in as little as 5 minutes with no impact to your credit score.

    An equal housing lender. NMLS #10287.