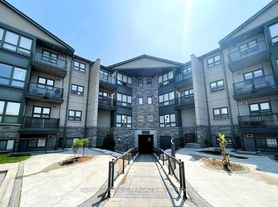
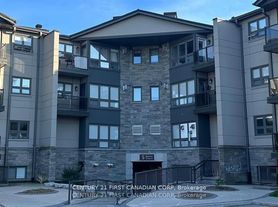
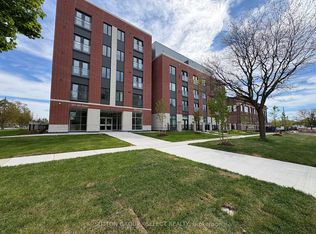
Welcome to this bright and beautifully appointed top-floor condo offering 1 bedroom, 1 bathroom, and a generous 117 sq. ft. covered balcony in the sought-after North Point 2 condominium. Designed with modern style and comfort in mind, this top-floor suite features soaring 10-foot ceilings, oversized windows that fill the space with natural light, and impressive city views. The open-concept layout showcases hardwood flooring throughout, a contemporary kitchen with quartz countertops and full-size stainless steel appliances, and convenient in-suite laundry. The spacious primary bedroom includes a walk-in closet and direct access to the bathroom, creating a functional and private retreat. Underground parking and a dedicated storage locker are also included.Ideally located at the corner of Richmond Street and Fanshawe Park Road, you'll be just steps from Masonville Place, restaurants, shopping, parks, transit, and everyday conveniences. Residents of North Point 2 enjoy excellent building amenities, including two elevators, a resident lounge, guest suites, and additional surface parking and storage options. An exceptional opportunity for first-time buyers, downsizers, or investors seeking stylish, low-maintenance living in one of North London's most desirable communities.
Apartment for rent
C$2,295/mo
Fees may apply
North Point 2, # 400, 1696 Fiddlehead Pl, London, ON N6G 2V7
1beds
Price may not include required fees and charges. Learn more|
Apartment
Available now
Central air
In unit laundry
1 Parking space parking
Natural gas, forced air
What's special
Impressive city viewsOpen-concept layoutHardwood flooring throughoutFull-size stainless steel appliancesConvenient in-suite laundrySpacious primary bedroomWalk-in closet
- 9 days |
- -- |
- -- |
Zillow last checked:
Listing updated:
Travel times

Let’s turn your rent into credit progress
Build credit history with every on-time payment and get credit for the payment you’re already making.
Facts & features
Interior
Bedrooms & bathrooms
- Bedrooms: 1
- Bathrooms: 1
- Full bathrooms: 1
Rooms
- Room types: Recreation Room
Heating
- Natural Gas, Forced Air
Cooling
- Central Air
Appliances
- Included: Dryer, Washer
- Laundry: In Unit, In-Suite Laundry
Features
- Walk In Closet
Property
Parking
- Total spaces: 1
- Details: Contact manager
Features
- Exterior features: Balcony, Cul de Sac/Dead End, Golf, Heating system: Forced Air, Heating: Gas, Hospital, In-Suite Laundry, Inside Entrance, Landscaped, Library, Lot Features: Cul de Sac/Dead End, Hospital, Golf, Library, Public Transit, School, MSC, Open Balcony, Parking included in rent, Public Transit, Recreation Room, School, Visitor Parking, Walk In Closet
Construction
Type & style
- Home type: Apartment
- Property subtype: Apartment
Community & HOA
Community
- Features: Gated
Location
- Region: London
Financial & listing details
- Lease term: Contact For Details

Price history
Price history is unavailable.
Neighborhood: Sunningdale
Nearby schools
GreatSchools rating
No schools nearby
We couldn't find any schools near this home.
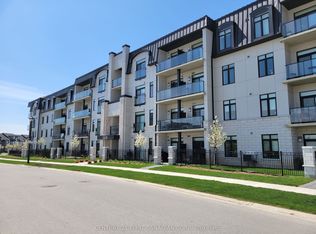
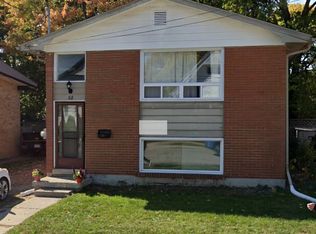
There are 2 available units in this apartment building
Nearby cities
Nearby neighborhoods
Nearby zip codes
Nearby rental buildings
- Wonderland Place I
- The Dorchester
- City Place II
- 250 Oakland Avenue
- 26 Stanley Street
- 695 Proudfoot Lane
- Highland Village
- Sugarcreek Village
- Aqui on King
- 203 Elmwood Ave East
- 46 Stanley Street
- Muse at Morgan Park
- 376 Richmond Street London
- Westmount Suites
- Opus Apartments
- Westmount Estates II
- Westmount Estates I
- 251 Platts Lane
- Scenic Tower
- 565 Proudfoot Place