$20,000 price improvement on a home that truly has it all. Nearly new, built in 2024, owned solar, a finished backyard, closet organizers in every single closet, steel storage racks in the garage, a decorative fireplace, and the fridge, washer, and dryer all included. Every detail has already been thought of, so you can just move in and enjoy it. This single-story home is built in true Craftsman style with nine-foot ceilings, a split-bedroom layout, and a flexible den that can be an office, a playroom, or whatever your family needs. The kitchen is fully functional too, with a big island, a walk-in pantry, generous counter space, and an easy flow into the great room where everyone tends to end up anyway. Energy efficient, immaculate condition, and as an end unit you get a little extra space and privacy that's hard to come by. All of this in Orchards at Parkwood in Hughson, close to parks, schools, and downtown, about ten minutes to Modesto and just a short drive to Turlock. This one shows even better in person, so come see it for yourself, you won't be disappointed!
Pending
Price cut: $20K (8/13)
$469,000
1696 Firebrite Ct, Hughson, CA 95326
3beds
1,697sqft
Single Family Residence
Built in 2024
5,235 Square Feet Lot
$469,100 Zestimate®
$276/sqft
$59/mo HOA
What's special
Nearly new craftsman-style single-storyDecorative fireplaceSplit-bedroom layout for privacyFinished backyardNine-foot ceilingsGenerous counter spaceMounted tv
- 107 days
- 363
- 14
Zillow last checked:
Listing updated:
Listed by:
Alison Hull DRE #02038873 916-280-0479,
Prime Real Estate
Source: MetroList Services of CA,MLS#: 226062719Originating MLS: MetroList Services, Inc.
Facts & features
Interior
Bedrooms & bathrooms
- Bedrooms: 3
- Bathrooms: 2
- Full bathrooms: 2
Rooms
- Room types: Bonus Room
Primary bathroom
- Features: Shower Stall(s), Tile, Tub, Walk-In Closet(s)
Dining room
- Features: Dining/Living Combo
Kitchen
- Features: Pantry Cabinet, Quartz Counter, Kitchen Island, Island w/Sink, Kitchen/Family Combo
Heating
- Central
Cooling
- Ceiling Fan(s), Central Air
Appliances
- Included: Free-Standing Gas Range, Dishwasher, Disposal, Microwave, Plumbed For Ice Maker
- Laundry: Cabinets, Inside Room
Features
- Flooring: Carpet, Tile, Luxury Vinyl Plank
- Number of fireplaces: 1
- Fireplace features: Decorative, Electric
Interior area
- Total structure area: 0
- Total interior livable area: 1,697 sqft
Video & virtual tour
Property
Parking
- Total spaces: 2
- Parking features: Attached, Garage Door Opener, Garage Faces Front, Interior Access, Driveway
- Attached garage spaces: 2
- Has uncovered spaces: Yes
Features
- Fencing: Back Yard,Wood,Fenced
Lot
- Size: 5,235 Square Feet
- Features: Corner Lot, Landscape Back, Landscape Front, Low Maintenance
Details
- Parcel number: 018098020000
- Zoning: R-1
- Special conditions: Standard
Construction
Type & style
- Home type: SingleFamily
- Architectural style: Craftsman
- Property subtype: Single Family Residence
Materials
- Stucco, Frame, Wood
- Foundation: Slab
- Roof: Tile
Condition
- Year built: 2024
Details
- Builder name: KB Homes
Utilities & green energy
- Electric: 220 Volts in Kitchen, 220 Volts in Laundry
- Sewer: Public Sewer
- Water: Public
- Utilities for property: Public, Electric, Sewer In & Connected, Internet Available, Solar, Underground Utilities
Green energy
- Energy generation: Solar
Community & HOA
Community
- Subdivision: Orchard
HOA
- Has HOA: Yes
- Amenities included: Playground, Park
- Services included: Common Areas, Management
- HOA fee: $59 monthly
Location
- Region: Hughson
Financial & listing details
- Price per square foot: $276/sqft
- Tax assessed value: $509,989
- Price range: $469K - $469K
- Date on market: 5/20/2026
- Road surface type: Asphalt, Paved
Estimated market value
$469,100
$446,000 - $493,000
$2,783/mo
Price history
| Date | Event | Price |
|---|---|---|
| 8/18/2026 | Pending sale | $469,000$276/sqft |
Source: MetroList Services of CA #226062719 Report a problem | ||
| 8/13/2026 | Price change | $469,000-4.1%$276/sqft |
Source: MetroList Services of CA #226062719 Report a problem | ||
| 7/8/2026 | Price change | $489,000-1%$288/sqft |
Source: MetroList Services of CA #226062719 Report a problem | ||
| 6/26/2026 | Price change | $494,000-1%$291/sqft |
Source: MetroList Services of CA #226062719 Report a problem | ||
| 5/20/2026 | Listed for sale | $499,000-3.2%$294/sqft |
Source: MetroList Services of CA #226062719 Report a problem | ||
| 10/23/2024 | Sold | $515,500$304/sqft |
Source: Public Record Report a problem | ||
Public tax history
| Year | Property taxes | Tax assessment |
|---|---|---|
| 2026 | -- | $509,989 +2% |
| 2025 | $6,508 +212.3% | $499,990 +347.2% |
| 2024 | $2,084 | $111,795 |
Find assessor info on the county website
Monthly payment
Est. payment
Payment breakdown
Explore the cost of this home by adjusting the details. Changes won't be saved.Climate risks
Neighborhood: 95326
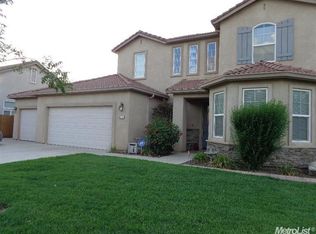
Similar homes
- $598,0003 bd2 ba2.3k sqft1589 Lantern Way, Hughson, CA 95326For Sale
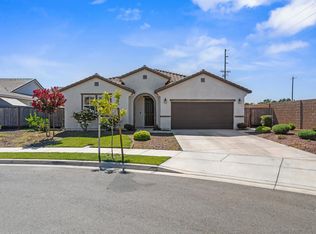 MLS ID #226090707, Jessica Barrios. MetroList Services of CA
 - $489,0004 bd3 ba1.9k sqft6320 Sun Haven St, Hughson, CA 95326For Sale
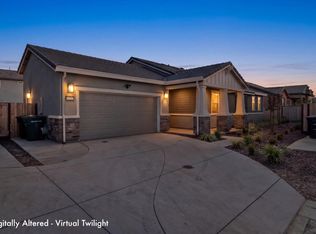 MLS ID #226098888, Alex Pulido. MetroList Services of CA
 - $535,0004 bd3 ba2.3k sqft2237 Province Pl, Hughson, CA 95326For Sale
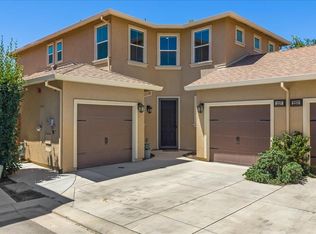 MLS ID #226092204, Robin Sexton. MetroList Services of CA
 - $478,0004 bd2 ba1.6k sqft3916 El Portal Pl, Modesto, CA 95357For Sale
 MLS ID #226107236, Sarah Bergen. MetroList Services of CA
Local buyer's agents are ready to help
