The seller will accept offers until Monday, January 19, 2026, at noon. Thank you for everyone’s interest in the property and for your tours. Welcome to 1696 Gemini Drive, a beautifully renovated Colonial tucked into the sought-after Carrolltowne neighborhood, where classic charm meets modern comfort. Step inside to discover bright, airy interiors thoughtfully updated with luxury wide plank vinyl flooring, fresh paint, updated lighting and hardware, and stylish finishes that create a cohesive, move-in-ready feel throughout. The welcoming foyer sets the tone and opens seamlessly to gracious living and dining rooms, offering the perfect backdrop for both everyday living and hosting memorable gatherings. The heart of the home is the inviting eat-in kitchen, beautifully appointed with quartz countertops, display cabinetry, sleek stainless steel appliances, and a breakfast bar that effortlessly connects to the adjacent family room. Anchored by custom built-ins, the family room extends outdoors to an expansive deck and fenced backyard an ideal setting for entertaining, summer barbecues, or quiet evenings under the stars. A convenient powder room and direct garage access complete the main level. Upstairs, retreat to the spacious primary bedroom featuring elegant French doors and a private en-suite bath. Two additional bedrooms and a full bath provide comfortable accommodations for family or guests. The finished lower level expands the living space even further, offering a versatile recreation room, full bath, laundry area, and abundant storage making this home as functional as it is stylish and welcoming. Some photos have been virtually staged.
Sold for $550,750
$550,750
1696 Gemini Dr, Eldersburg, MD 21784
3beds
2,396sqft
Single Family Residence
Built in 1980
10,484 Square Feet Lot
$554,300 Zestimate®
$230/sqft
$3,188 Estimated rent
Home value
$554,300
$510,000 - $599,000
$3,188/mo
Zestimate® history
Owner options
List your home for rent
$3,188/mo
Rent Zestimate®
Find your next renter with Zillow Rental Manager. Plus, with online applications, you can quickly screen prospective tenants – for free.
$3,188/mo
Rent Zestimate®
Refinance and save
$3,516/mo
Est. payment
Refinancing to a lower rate could help reduce your monthly payments and save thousands over the life of the loan.
$3,516/mo
Est. payment
Explore your selling options
Work with a Zillow partner agent
Leverage their expertise and Zillow's premium Showcase listings to get your home seen by more buyers.
Get startedList with your own agent
Get your home in front of millions of buyers by listing it on Zillow.
Learn how to do itSell it yourself
Take full control of how buyers see your home on Zillow by listing For Sale by Owner (FSBO).
List your homeWhat's special
Finished lower levelCustom built-insElegant french doorsAbundant storageStylish finishesExpansive deckWelcoming foyer
Zillow last checked:
Listing updated:
Listed by:
Megan Graybeal 410-733-5358,
Northrop Realty
Bought with:
Melissa Kesner-Fultz, 581548
Coldwell Banker Realty
Source: Bright MLS,MLS#: MDCR2031124
Facts & features
Interior
Bedrooms & bathrooms
- Bedrooms: 3
- Bathrooms: 4
- Full bathrooms: 3
- 1/2 bathrooms: 1
- Main level bathrooms: 1
Rooms
- Room types: Living Room, Dining Room, Primary Bedroom, Bedroom 2, Bedroom 3, Kitchen, Family Room, Foyer, Laundry, Recreation Room, Storage Room
Primary bedroom
- Features: Attached Bathroom, Flooring - Carpet, Ceiling Fan(s)
- Level: Upper
- Area: 247 Square Feet
- Dimensions: 13 X 19
Bedroom 2
- Features: Flooring - Carpet, Ceiling Fan(s)
- Level: Upper
- Area: 154 Square Feet
- Dimensions: 11 X 14
Bedroom 3
- Features: Flooring - Carpet, Ceiling Fan(s)
- Level: Upper
- Area: 121 Square Feet
- Dimensions: 11 X 11
Dining room
- Features: Chair Rail, Dining Area, Flooring - Luxury Vinyl Plank
- Level: Main
- Area: 143 Square Feet
- Dimensions: 13 X 11
Family room
- Features: Built-in Features, Ceiling Fan(s), Flooring - Luxury Vinyl Plank
- Level: Main
- Area: 156 Square Feet
- Dimensions: 13 X 12
Foyer
- Features: Flooring - Luxury Vinyl Plank
- Level: Main
- Area: 144 Square Feet
- Dimensions: 12 X 12
Kitchen
- Features: Breakfast Bar, Countertop(s) - Quartz, Flooring - Luxury Vinyl Plank, Eat-in Kitchen
- Level: Main
- Area: 208 Square Feet
- Dimensions: 13 X 16
Laundry
- Level: Lower
- Area: 320 Square Feet
- Dimensions: 16 X 20
Living room
- Features: Flooring - Luxury Vinyl Plank
- Level: Main
- Area: 208 Square Feet
- Dimensions: 13 X 16
Recreation room
- Features: Flooring - Carpet
- Level: Lower
- Area: 621 Square Feet
- Dimensions: 23 X 27
Storage room
- Level: Lower
Heating
- Heat Pump, Electric
Cooling
- Central Air, Electric
Appliances
- Included: Dishwasher, Disposal, Dryer, Exhaust Fan, Ice Maker, Microwave, Refrigerator, Stainless Steel Appliance(s), Cooktop, Washer, Water Heater, Electric Water Heater
- Laundry: Lower Level, Laundry Room
Features
- Breakfast Area, Built-in Features, Ceiling Fan(s), Dining Area, Family Room Off Kitchen, Eat-in Kitchen, Primary Bath(s), Recessed Lighting, Upgraded Countertops, Dry Wall
- Flooring: Carpet, Luxury Vinyl
- Doors: Atrium
- Windows: Screens, Vinyl Clad
- Basement: Finished,Heated,Sump Pump,Walk-Out Access,Windows,Connecting Stairway,Improved,Interior Entry
- Has fireplace: No
Interior area
- Total structure area: 2,396
- Total interior livable area: 2,396 sqft
- Finished area above ground: 1,668
- Finished area below ground: 728
Property
Parking
- Total spaces: 3
- Parking features: Storage, Garage Faces Front, Inside Entrance, Attached, Driveway
- Attached garage spaces: 1
- Uncovered spaces: 2
Accessibility
- Accessibility features: Other
Features
- Levels: Three
- Stories: 3
- Patio & porch: Deck
- Exterior features: Lighting
- Pool features: None
- Fencing: Back Yard
- Has view: Yes
- View description: Garden, Trees/Woods
Lot
- Size: 10,484 Square Feet
- Features: Backs to Trees, Front Yard, Rear Yard, SideYard(s)
Details
- Additional structures: Above Grade, Below Grade
- Parcel number: 0705037034
- Zoning: R-100
- Special conditions: Standard
Construction
Type & style
- Home type: SingleFamily
- Architectural style: Colonial
- Property subtype: Single Family Residence
Materials
- Vinyl Siding
- Foundation: Permanent
- Roof: Shingle
Condition
- New construction: No
- Year built: 1980
Utilities & green energy
- Sewer: Public Sewer
- Water: Public
Community & HOA
Community
- Security: Main Entrance Lock, Smoke Detector(s)
- Subdivision: Carrolltowne
HOA
- Has HOA: Yes
- HOA fee: $120 annually
Location
- Region: Eldersburg
Financial & listing details
- Price per square foot: $230/sqft
- Tax assessed value: $378,567
- Annual tax amount: $4,338
- Date on market: 1/15/2026
- Listing agreement: Exclusive Right To Sell
- Ownership: Fee Simple
Price history
| Date | Event | Price |
|---|---|---|
| 2/9/2026 | Sold | $550,750+4.9%$230/sqft |
Source:  Bright MLS #MDCR2031124 Report a problem Bright MLS #MDCR2031124 Report a problem | ||
| 1/20/2026 | Pending sale | $524,900$219/sqft |
Source: Bright MLS #MDCR2031124 Report a problem | ||
| 1/15/2026 | Listed for sale | $524,900+66.1%$219/sqft |
Source: Bright MLS #MDCR2031124 Report a problem | ||
| 8/1/2016 | Sold | $316,000+5.4%$132/sqft |
Source: Public Record Report a problem | ||
| 4/25/2016 | Pending sale | $299,900$125/sqft |
Source: Douglas Realty LLC #CR9633047 Report a problem | ||
| 4/20/2016 | Listed for sale | $299,900-9.1%$125/sqft |
Source: Douglas Realty LLC #CR9633047 Report a problem | ||
| 11/8/2004 | Sold | $329,900+77.8%$138/sqft |
Source: Public Record Report a problem | ||
| 11/13/2000 | Sold | $185,500$77/sqft |
Source: Public Record Report a problem | ||
Public tax history
| Year | Property taxes | Tax assessment |
|---|---|---|
| 2025 | $4,420 +8.1% | $378,567 +4.6% |
| 2024 | $4,089 +2.6% | $361,900 +2.6% |
| 2023 | $3,985 +2.7% | $352,633 -2.6% |
| 2022 | $3,880 +2.8% | $361,900 +8.3% |
| 2021 | $3,775 +2.7% | $334,100 +2.7% |
| 2020 | $3,674 +2.8% | $325,167 -2.7% |
| 2019 | $3,573 +2.9% | $334,100 +8.7% |
| 2018 | $3,472 +4.3% | $307,300 +4.3% |
| 2017 | $3,329 | $294,633 +4.5% |
| 2016 | -- | $281,867 +4.7% |
| 2015 | -- | $269,200 |
| 2014 | -- | $269,200 |
| 2013 | -- | $269,200 -9.8% |
| 2012 | -- | $298,500 |
| 2011 | -- | $298,500 |
| 2010 | -- | $298,500 -20.6% |
| 2009 | -- | $376,030 +13.9% |
| 2008 | -- | $330,182 +16.1% |
| 2007 | -- | $284,336 +19.2% |
| 2006 | -- | $238,490 +12.1% |
| 2005 | -- | $212,782 +13.7% |
| 2004 | -- | $187,076 +15.9% |
| 2003 | -- | $161,370 +0.8% |
| 2002 | -- | $160,010 +0.9% |
| 2001 | -- | $158,650 |
Find assessor info on the county website
Neighborhood: 21784
Nearby homes
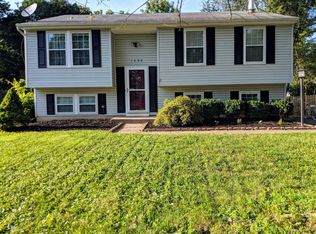
- $484,9003 bd2 ba1.8k sqft1694 Gemini Dr, Sykesville, MD 21784Off Market
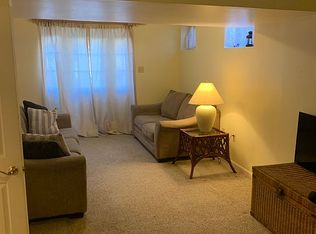
- $571,2004 bd4 ba2.1k sqft1698 Gemini Dr, Eldersburg, MD 21784Off Market
- $446,4003 bd2 ba1.5k sqft1692 Gemini Dr, Sykesville, MD 21784Off Market

- $537,1003 bd3 ba1.8k sqft1700 Gemini Dr, Sykesville, MD 21784Off Market
- $607,000-- bd4 ba2.9k sqft1693 Gemini Dr, Sykesville, MD 21784Off Market
- $537,7004 bd3 ba2.2k sqft6526 Macbeth Way, Sykesville, MD 21784Off Market
- $478,0003 bd2 ba1.2k sqft6528 Macbeth Way, Sykesville, MD 21784Off Market
- $438,800-- bd1 ba1.5k sqft1695 Gemini Dr, Sykesville, MD 21784Off Market
Nearby schools
GreatSchools rating
- 8/10Carrolltowne Elementary SchoolGrades: PK-5Distance: 0.3 mi
- 9/10Oklahoma Road Middle SchoolGrades: 6-8Distance: 0.6 mi
- 8/10Liberty High SchoolGrades: 9-12Distance: 1.6 mi
Schools provided by the listing agent
- Elementary: Carrolltowne
- Middle: Oklahoma Road
- High: Liberty
- District: Carroll County Public Schools
Source: Bright MLS. This data may not be complete. We recommend contacting the local school district to confirm school assignments for this home.
Get a cash offer in 3 minutes
Find out how much your home could sell for in as little as 3 minutes with a no-obligation cash offer.
Estimated market value
$554,300
Get a cash offer in 3 minutes
Find out how much your home could sell for in as little as 3 minutes with a no-obligation cash offer.
Estimated market value
$554,300
- Maryland
- Carroll County
- Sykesville
- 21784
- 1696 Gemini Dr
Nearby cities
Nearby zip codes
Other Sykesville Topics
