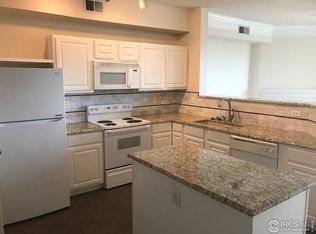
Move-in ready Saddlebrook condo with all the right updates inside a gated community. Step into fresh paint throughout, rich wood flooring in the living room, and a kitchen featuring newer cabinets that bring real warmth and function to everyday life. The renovated bathroom delivers a clean feel, and the bedroom's walk-in closet gives you the kind of storage that's rare at this size and price point.
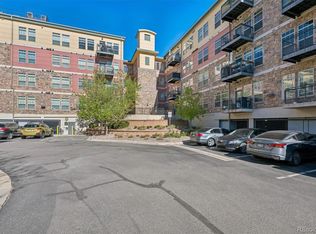
The attached 1 car garage is dialed in with custom shelving throughout — perfect for bikes, gear, and everything Colorado living demands. Lower-level location means quiet, energy-efficient living year-round.
HOA amenities elevate the lifestyle: sauna, fitness center, and a clubhouse with full kitchen and entertaining space — host friends without crowding your living room. Within a half-mile you'll find Autrey Reservoir's loop trail, a dedicated dog park, and a bike pump track. Open space and miles of Rock Creek Greenway trails connect right into Coalton Trailhead.
Location is the kicker — close proximity to Whole Foods, Costco, Target, and Superior Marketplace, with US-36 putting Boulder 10 minutes away and downtown Denver in 25. Boulder Valley schools (Monarch K-8 and Monarch High) seal the deal on one of the most sought-after addresses along the corridor.
For sale
$349,990
1696 Harris Street, Superior, CO 80027
1beds
799sqft
Condominium
Built in 1996
-- sqft lot
$340,000 Zestimate®
$438/sqft
$316/mo HOA
What's special
- 111 days |
- 127 |
- 2 |
Zillow last checked:
Listing updated:
Listed by:
Nick Ahrens 949-230-3625,
eXp Realty, LLC,
Nick Ahrens 949-230-3625,
eXp Realty, LLC
Source: REcolorado as distributed by MLS GRID,MLS#: 2132253
Facts & features
Interior
Bedrooms & bathrooms
- Bedrooms: 1
- Bathrooms: 1
- Full bathrooms: 1
- Main level bathrooms: 1
- Main level bedrooms: 1
Bedroom
- Level: Main
Bathroom
- Level: Main
Great room
- Level: Main
Kitchen
- Level: Main
Laundry
- Level: Main
Heating
- Forced Air
Cooling
- Central Air
Appliances
- Included: Dishwasher, Disposal, Dryer
- Laundry: In Unit, Laundry Closet
Features
- Flooring: Carpet, Wood
- Has basement: No
- Common walls with other units/homes: 2+ Common Walls
Interior area
- Total structure area: 799
- Total interior livable area: 799 sqft
- Finished area above ground: 799
Property
Parking
- Total spaces: 1
- Parking features: Concrete, Guest, Storage
- Garage spaces: 1
Features
- Levels: One
- Stories: 1
- Entry location: Ground
- Patio & porch: Front Porch
- Exterior features: Balcony
Lot
- Features: Greenbelt, Landscaped, Master Planned, Sprinklers In Front
Details
- Parcel number: R0144771
- Zoning: A
- Special conditions: Standard
Construction
Type & style
- Home type: Condo
- Property subtype: Condominium
- Attached to another structure: Yes
Materials
- Brick, Frame
- Roof: Composition
Condition
- Updated/Remodeled
- Year built: 1996
Utilities & green energy
- Sewer: Public Sewer
- Water: Public
- Utilities for property: Cable Available, Electricity Connected, Natural Gas Connected, Phone Connected
Community & HOA
Community
- Subdivision: Saddle Brook
HOA
- Has HOA: Yes
- Amenities included: Clubhouse, Fitness Center, Garden Area, Gated, Park, Parking, Sauna, Trail(s)
- Services included: Reserve Fund, Security, Snow Removal
- HOA fee: $316 monthly
- HOA name: Rock Creek
- HOA phone: 303-909-7529
Location
- Region: Superior
Financial & listing details
- Price per square foot: $438/sqft
- Tax assessed value: $340,000
- Annual tax amount: $1,667
- Date on market: 5/7/2026
- Listing terms: Cash,Conventional
- Exclusions: None
- Ownership: Individual
- Electric utility on property: Yes
- Road surface type: Paved
Estimated market value
$340,000
$323,000 - $357,000
$1,803/mo
Price history
| Date | Event | Price |
|---|---|---|
| 8/7/2026 | Listed for rent | $1,800$2/sqft |
Source: Zillow Rentals Report a problem | ||
| 5/7/2026 | Listed for sale | $349,990+148.2%$438/sqft |
Source:  REcolorado as distributed by MLS GRID #2132253 Report a problem REcolorado as distributed by MLS GRID #2132253 Report a problem | ||
| 12/7/2009 | Sold | $141,000-1.4%$176/sqft |
Source: Public Record Report a problem | ||
| 10/19/2009 | Price change | $143,000-4.6%$179/sqft |
Source: RE/MAX Alliance #604721 Report a problem | ||
| 7/17/2009 | Listed for sale | $149,900-5.4%$188/sqft |
Source: RE/MAX Alliance #604721 Report a problem | ||
| 8/1/2005 | Sold | $158,500$198/sqft |
Source: Public Record Report a problem | ||
Public tax history
| Year | Property taxes | Tax assessment |
|---|---|---|
| 2025 | $1,224 +1.4% | $21,250 -4.3% |
| 2024 | $1,208 +29.9% | $22,202 -1% |
| 2023 | $930 -20.5% | $22,417 +41.5% |
| 2022 | $1,169 +7.3% | $15,839 -15.4% |
| 2021 | $1,089 | $18,726 +6.9% |
| 2020 | $1,089 -35.1% | $17,518 |
| 2019 | $1,679 | $17,518 +9.1% |
| 2018 | $1,679 | $16,056 -9.5% |
| 2017 | $1,679 +22.8% | $17,751 +43.7% |
| 2016 | $1,367 +5.2% | $12,354 +15% |
| 2015 | $1,299 +14% | $10,738 |
| 2014 | $1,140 +1.9% | $10,738 |
| 2013 | $1,119 +4.7% | $10,738 +0.7% |
| 2012 | $1,069 -9.7% | $10,666 |
| 2011 | $1,183 +6.7% | -- |
| 2010 | $1,109 +3.8% | $11,870 |
| 2009 | $1,068 +2.1% | $11,870 -13.1% |
| 2008 | $1,046 +0.4% | $13,660 |
| 2007 | $1,042 +2.5% | $13,660 +3.8% |
| 2006 | $1,016 -5.6% | $13,160 |
| 2005 | $1,077 -0.2% | $13,160 -9.8% |
| 2004 | $1,079 +58% | $14,590 |
| 2003 | $683 +3.8% | $14,590 |
| 2002 | $658 | -- |
| 2001 | -- | $83,500 |
Find assessor info on the county website
Monthly payment
Est. payment
Payment breakdown
Explore the cost of this home by adjusting the details. Changes won't be saved.Climate risks
Neighborhood: 80027
Nearby schools
GreatSchools rating
- 6/10Monarch K-8 SchoolGrades: PK-8Distance: 0.9 mi
- 8/10Monarch High SchoolGrades: 9-12Distance: 1 mi
Schools provided by the listing agent
- Elementary: Monarch K-8
- Middle: Monarch K-8
- High: Monarch
- District: Boulder Valley RE 2
Source: REcolorado as distributed by MLS GRID. This data may not be complete. We recommend contacting the local school district to confirm school assignments for this home.
- $356,2501 bd1 ba799 sqft1843 Mallard Dr, Superior, CO 80027Sold

- $419,0002 bd2 ba1.2k sqft1934 Oxford Ln, Superior, CO 80027Sold

- $378,6002 bd2 ba1.2k sqft1894 Mallard Dr, Superior, CO 80027Off Market
- $390,1002 bd2 ba1.2k sqft1956 Oxford Ln, Superior, CO 80027Off Market

- $330,000-- bd-- ba-- sqftMallard Dr, Superior, CO 80027Off Market
- $325,0001 bd1 ba799 sqft1659 Harris St, Superior, CO 80027Sold
- $389,0002 bd2 ba1.2k sqft1962 Oxford Ln, Superior, CO 80027Sold
- $392,0002 bd2 ba1.2k sqft1623 Egret Way, Superior, CO 80027Off Market
A local agent can set up tours, give advice and negotiate with sellers.
A local lender can help you make sure your offer is ready when you are.
Similar homes
- $320,0001 bd1 ba752 sqftVantage Pointe Lofts, Broomfield, CO 80020For Sale

 MLS ID #5263194, Emily Grunfeld, RE/MAX of Boulder. REcolorado as distributed by MLS GRID
 - $325,0002 bd2 ba1k sqft13456 Via Varra #116, Broomfield, CO 80020For Sale
 MLS ID #6004438, Rey Armendariz, Redfin Corporation. REcolorado as distributed by MLS GRID
 - $375,0002 bd2 ba1.1k sqft1148 Opal Street #103, Broomfield, CO 80020For Sale
 MLS ID #8876707, Quoc "Q" Tran, Signature Real Estate Corp.. REcolorado as distributed by MLS GRID
 - $299,9001 bd2 ba923 sqft13456 Via Varra #221, Broomfield, CO 80020For Sale
 MLS ID #1513863, Bob Bell, Milehiproperty. REcolorado as distributed by MLS GRID
 - $345,0002 bd2 ba1k sqft8386 W 87th Drive #A, Arvada, CO 80005For SaleMLS ID #6026583, Katie Kessler, Keller Williams Avenues Realty. REcolorado as distributed by MLS GRID
- $324,0002 bd2 ba1k sqft1057 W 112th Avenue #B, Denver, CO 80234For SaleMLS ID #5582880, Lauren Murdock, On Point Home Realty LLC. REcolorado as distributed by MLS GRID
- $378,0002 bd2 ba880 sqftAspen Grove Condos, Boulder, CO 80301For SaleMLS ID #3031225, Mathew Enger, HomeSmart Realty. REcolorado as distributed by MLS GRID
- $329,0001 bd1 ba702 sqftShady Creek Condos, Boulder, CO 80302For SaleMLS ID #7244357, Lori Trask, JPAR Modern Real Estate. REcolorado as distributed by MLS GRID
- $342,5002 bd1 ba844 sqftLegacy at City Park, Denver, CO 80206For SaleMLS ID #7412667, Lisa Chirico, RE/MAX Professionals. REcolorado as distributed by MLS GRID
- $285,0002 bd1 ba755 sqft10233 W 80th Drive #B, Arvada, CO 80005For SaleMLS ID #1964686, Stacey Bushaw, Real Broker, LLC DBA Real. REcolorado as distributed by MLS GRID
- $434,0002 bd2 ba1.1k sqft14300 Waterside Lane #U5, Broomfield, CO 80023For SaleMLS ID #3413594, John Bradley, The Bradley Group LLC. REcolorado as distributed by MLS GRID
- $350,0002 bd2 ba1k sqftMansion Park at Stapleton, Denver, CO 80238For SaleMLS ID #8750838, Leo Rowen, RE/MAX of Cherry Creek. REcolorado as distributed by MLS GRID
- $295,0002 bd2 ba1.1k sqft10, Erie, CO 80516For SaleMLS ID #6886541, John McCaffrey, Compass - Denver. REcolorado as distributed by MLS GRID
- $379,0002 bd2 ba1k sqftTimbercove Condos, Arvada, CO 80005For SaleMLS ID #6860118, Cheryl L McCleerey, Resident Realty South Metro. REcolorado as distributed by MLS GRID
- $367,0002 bd1 ba881 sqft1201 Galapago Street #107, Denver, CO 80204For SaleMLS ID #9829881, Andrew Miller, LoKation Real Estate. REcolorado as distributed by MLS GRID
- $320,0002 bd2 ba1.1k sqft3281 E 103rd Place #1403, Thornton, CO 80229For SaleMLS ID #2469778, Nicole Villani-Skaggs, RE/MAX Momentum. REcolorado as distributed by MLS GRID
- $275,0002 bd1 ba957 sqft6350 Oak Street #306, Arvada, CO 80004For SaleMLS ID #3541231, Valerie Skorka Westmark, RE/MAX Alliance. REcolorado as distributed by MLS GRID
- $325,0001 bd1 ba900 sqftLofts at Belmar Square, Lakewood, CO 80226For SaleMLS ID #4255513, Barb Korthuis Riley, Coldwell Banker Global Luxury Denver. REcolorado as distributed by MLS GRID
- $260,0002 bd1 ba900 sqft8749 Chase Drive #158, Arvada, CO 80003For SaleMLS ID #8816440, Rochelle Leyba Cale, 8z Real Estate. REcolorado as distributed by MLS GRID
- $320,0001 bd1 ba959 sqft1152 Olympia Avenue #16I, Longmont, CO 80504For SaleMLS ID #4521551, Nicholas Altomare, Key Realty. REcolorado as distributed by MLS GRID
