Skip main navigation
Sold for $560,000
  • $560,000

    1696 Hathaway Ln, Pittsburgh, PA 15241

    4beds
    2,634sqft
    Single Family Residence
    Built in 1976
    0.36 Acres Lot
    $560,100 Zestimate®
    $213/sqft
    $3,388 Estimated rent

    Home value

    $560,100

    $532,000 - $588,000

    $3,388/mo

    Zestimate® history
    Loading
    Loading...

    Owner options

    List your home for rent

    $3,388/mo

    Rent Zestimate®

    Find your next renter with Zillow Rental Manager. Plus, with online applications, you can quickly screen prospective tenants – for free.

    Learn more

    $3,388/mo

    Rent Zestimate®

    Refinance and save

    $3,740/mo

    Est. payment

    Refinancing to a lower rate could help reduce your monthly payments and save thousands over the life of the loan.

    See today's rates

    $3,740/mo

    Est. payment

    Explore your selling options

    Work with a Zillow partner agent

    Leverage their expertise and Zillow's premium Showcase listings to get your home seen by more buyers.

    Get started

    List with your own agent

    Get your home in front of millions of buyers by listing it on Zillow.

    Learn how to do it

    Sell it yourself

    Take full control of how buyers see your home on Zillow by listing For Sale by Owner (FSBO).

    List your home

    What's special

    Wood-burning fireplaceUpdated powder roomBeautiful built-in shelving displaysAdditional storage areaHobby roomBack patio and gazeboGenerous counter space
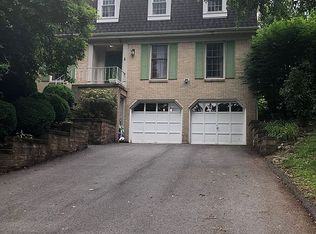
    Nestled in the heart of the Mill Grove neighborhood in Upper St. Clair, 1696 Hathaway Lane is a stately brick Colonial that blends classic style with modern reliability. The main level welcomes you with a spacious living room featuring a wood-burning fireplace and beautiful built-in shelving displays—perfect for gathering with family and entertaining guests. The expansive eat-in kitchen is ready for the next gourmet chef, offering oak cabinetry, a center island with additional cabinets/storage, a double stacked oven, cook-top and more. A bright breakfast area with sliding glass doors that open to the back patio and gazebo makes this a great space for breakfast coffee. A sizable formal dining room provides the perfect setting for memorable meals with family and friends, while the large family room is filled with natural light and offers a relaxed space to unwind at the end of the day. An updated powder room completes the main floor. Upstairs, the beautiful primary suite includes a spacious ensuite bath featuring a low-step shower, double sinks, large towel closet and generous counter space. Three additional well-appointed bedrooms and a second full bath with tub/shower complete the upper level. The finished lower level adds versatile living space ideal for a game room, home gym, office, or playroom. A large laundry, hobby room and additional storage area also provides an abundance of space. The property sits on a beautifully landscaped, 0.36-acre lot, offering a private backyard with huge gazebo, perfect for outdoor enjoyment. The home’s excellent maintenance is highlighted by a newer roof professionally installed just two years ago, a new 200-amp electric panel and subpanel installed in February 2026, and Hot water tank installed 2019. Located within the Upper St. Clair School District, you’re just minutes from the Community & Recreation Center at Boyce Mayview Park and the shopping and dining at South Hills Village. Don’t miss the opportunity to make 1696 Hathaway Lane your next home!!!

    Zillow last checked:

    Listing updated:

    Listed by:

    Michelle Haeck 412-833-5405,

    COLDWELL BANKER REALTY

    Bought with:

    Jason Dalbey

    BERKSHIRE HATHAWAY THE PREFERRED REALTY

    Source: WPMLS,MLS#: 1743944MLS LogoOriginating MLS: West Penn Multi-List

    Facts & features

    Interior

    Bedrooms & bathrooms
    • Bedrooms: 4
    • Bathrooms: 3
    • Full bathrooms: 2
    • 1/2 bathrooms: 1
    Primary bedroom
    • Level: Upper
    • Dimensions: 14x17
    Bedroom 2
    • Level: Upper
    • Dimensions: 13x12
    Bedroom 3
    • Level: Upper
    • Dimensions: 14x13
    Bedroom 4
    • Level: Upper
    • Dimensions: 13x11
    Bonus room
    • Level: Basement
    • Dimensions: 10x10
    Dining room
    • Level: Main
    • Dimensions: 14x13
    Family room
    • Level: Main
    • Dimensions: 25x14
    Game room
    • Level: Basement
    • Dimensions: 27x15
    Kitchen
    • Level: Main
    • Dimensions: 22x13
    Laundry
    • Level: Basement
    • Dimensions: 17x8
    Living room
    • Level: Main
    • Dimensions: 20x16
    Heating
    • Electric, Forced Air
    Cooling
    • Central Air
    Appliances
    • Included: Some Electric Appliances, Cooktop, Dryer, Dishwasher, Disposal, Microwave, Refrigerator, Stove, Washer
    Features
    • Kitchen Island, Window Treatments
    • Flooring: Ceramic Tile, Vinyl, Carpet
    • Windows: Window Treatments
    • Basement: Finished,Interior Entry
    • Number of fireplaces: 1
    • Fireplace features: Wood Burning
    Interior area
    • Total structure area: 2,634
    • Total interior livable area: 2,634 sqft

    Property

    Parking
    • Total spaces: 2
    • Parking features: Built In, Garage Door Opener
    • Has attached garage: Yes
    Features
    • Levels: Two
    • Stories: 2
    Lot
    • Size: 0.36 Acres
    • Dimensions: 0.3594
    Details
    • Parcel number: 0395N00114000000

    Construction

    Type & style
    • Home type: SingleFamily
    • Architectural style: Colonial,Two Story
    • Property subtype: Single Family Residence
    Materials
    • Brick
    • Roof: Asphalt
    Condition
    • Resale
    • Year built: 1976

    Utilities & green energy

    • Sewer: Public Sewer
    • Water: Public

    Community & HOA

    Community
    • Features: Public Transportation
    • Subdivision: Mill Grove
    Location
    • Region: Pittsburgh

    Financial & listing details

    • Price per square foot: $213/sqft
    • Tax assessed value: $241,900
    • Annual tax amount: $9,148
    • Date on market: 3/17/2026

    Price history

    DateEventPrice
    6/24/2026Sold$560,000-6.4%$213/sqft
    Source: WPMLS #1743944 Report a problem
    6/23/2026Pending sale$598,000$227/sqft
    Source: WPMLS #1743944 Report a problem
    4/7/2026Contingent$598,000$227/sqft
    Source: WPMLS #1743944 Report a problem
    3/17/2026Listed for sale$598,000$227/sqft
    Source: WPMLS #1743944 Report a problem

    Public tax history

    YearProperty taxesTax assessment
    2025$9,119 +6.6%$223,900
    2024$8,552 +707.5%$223,900
    2023$1,059 $223,900
    2022$1,059 $223,900
    2021$1,059 +2%$223,900
    2020$1,038 -2%$223,900
    2019$1,059 -44.7%$223,900
    2018$1,917 -74%$223,900
    2017$7,366 +595.6%$223,900
    2016$1,059 -84.6%$223,900
    2015$6,887 +638.7%$223,900
    2014$932 $223,900 -1.3%
    2013-- $226,900 +14.1%
    2012-- $198,800
    2011-- $198,800
    2010-- $198,800
    2009-- $198,800
    2008-- $198,800
    2007-- $198,800
    2006-- $198,800
    2005-- $198,800
    2004-- $198,800 -7%
    2003-- $213,800
    2002-- $213,800
    Find assessor info on the county website

    Neighborhood: 15241

    Nearby schools

    GreatSchools rating
    Schools provided by the listing agent
    • District: Upper St Clair

    Source: WPMLS. This data may not be complete. We recommend contacting the local school district to confirm school assignments for this home.

    Get pre-qualified for a loan
    At Zillow Home Loans, we can pre-qualify you in as little as 5 minutes with no impact to your credit score.

    An equal housing lender. NMLS #10287.

    Sell for more on Zillow
    Get a Zillow Showcase℠ listing at no additional cost and you could sell for .
    $560,100
    2% more
    +$11,202
    With Zillow Showcase(estimated)
    $571,302