Welcome to 1696 Hilda Drive located on the Sandwich side of the sought after Lake Holiday community! This move in ready Raised Ranch with an English Basement features 3 bedrooms, including a primary suite, 3 full bathrooms, an attached extra deep 24x30 2 car garage w/ an 8ft door plus backyard access, and many interior improvements! Waltz in the front door and you're immediately greeted with the expanse of the home and all the natural light coming in from the oversized windows. Head up to the main level and take in the open concept kitchen, dining, living room combo featuring newer LVT flooring throughout, as well as a 'Kozy Heat' gas log fireplace! The kitchen boasts 42" maple cabinets, granite counters, SS Whirlpool appliance suite, a pantry, a center work island, and a dual level island with bar seating that makes entertaining a breeze! An oversized sliding glass door off the dining area sets you up well for al fresco dining this Summer on the newly re-finished 14x28 deck overlooking your fully fenced backyard! Also found on the main level is the first guest bedroom with a full guest bath directly across the hall featuring a tiled tub/shower combo, and last, but not least, you'll end at the sun filled primary suite w/ a massive walk-in closet, and tastefully done primary en suite w/ a tiled walk-in shower w/ glass door. Now, let's head down to the English basement with natural light pouring in down here as well - you'll first land in a spacious family room that could serve many purposes, the 3rd bedroom, the 3rd full bath which doubles as the laundry room, and wrapping up the interior tour is an unfinished space w/ tons of windows looking out into the backyard that could be set up as a home gym, office space, etc. The possibilities are endless! MAJOR RECENT IMPROVEMENTS INCLUDE: New flooring throughout (main living area approx 2 years ago, lower level and all 3 bedrooms were done in May 2025), fully fenced yard w/ gates, New roof 2024, new A/C 2024, New HWH 2022, new washer and dryer, some areas freshly painted, deck boards replaced on the deck and all freshly painted May 2025, new garage door opener, and more! Conveniently located to a nearby lakefront Lake Holiday green area, as well as access to the many amenities Lake Holiday has to offer including; 2 swimming beaches, a campground, dog park, Pickle Ball courts, sledding hill, skate park, many clubs to join along with year round community events, make the choice to call 1696 Hilda Drive an easy one! "Be On Vacation Every Day of the Year!"
Closed
$370,000
1696 Hilda Dr, Sandwich, IL 60548
3beds
2,172sqft
Single Family Residence
Built in 2007
0.35 Acres Lot
$395,300 Zestimate®
$170/sqft
$2,262 Estimated rent
Home value
$395,300
$336,000 - $466,000
$2,262/mo
Zestimate® history
Owner options
List your home for rent
$2,262/mo
Rent Zestimate®
Find your next renter with Zillow Rental Manager. Plus, with online applications, you can quickly screen prospective tenants – for free.
$2,262/mo
Rent Zestimate®
Refinance and save
$3,621/mo
Est. payment
Refinancing to a lower rate could help reduce your monthly payments and save thousands over the life of the loan.
$3,621/mo
Est. payment
Explore your selling options
Work with a Zillow partner agent
Leverage their expertise and Zillow's premium Showcase listings to get your home seen by more buyers.
Get startedList with your own agent
Get your home in front of millions of buyers by listing it on Zillow.
Learn how to do itSell it yourself
Take full control of how buyers see your home on Zillow by listing For Sale by Owner (FSBO).
List your homeWhat's special
Gas log fireplaceFully fenced yardFully fenced backyardPrimary suiteTons of windowsOversized windowsSpacious family room
Zillow last checked:
Listing updated:
Listed by:
Nicole Lorenzen, ABR,CSC,PSA,SRS 815-474-9292,
Lake Holiday Homes, Inc
Bought with:
Bryan Bartholomew
iHome Real Estate
Source: MRED as distributed by MLS GRID,MLS#: 12383037
Facts & features
Interior
Bedrooms & bathrooms
- Bedrooms: 3
- Bathrooms: 3
- Full bathrooms: 3
Rooms
- Room types: Workshop, Walk In Closet
Primary bedroom
- Features: Flooring (Vinyl), Bathroom (Full)
- Level: Main
- Area: 182 Square Feet
- Dimensions: 14X13
Bedroom 2
- Features: Flooring (Vinyl)
- Level: Main
- Area: 156 Square Feet
- Dimensions: 13X12
Bedroom 3
- Features: Flooring (Vinyl)
- Level: Lower
- Area: 182 Square Feet
- Dimensions: 14X13
Dining room
- Features: Flooring (Vinyl)
- Level: Main
- Area: 143 Square Feet
- Dimensions: 11X13
Family room
- Features: Flooring (Vinyl)
- Level: Lower
- Area: 377 Square Feet
- Dimensions: 29X13
Kitchen
- Features: Kitchen (Eating Area-Breakfast Bar, Island, Pantry-Closet, Custom Cabinetry, Granite Counters), Flooring (Vinyl)
- Level: Main
- Area: 182 Square Feet
- Dimensions: 14X13
Laundry
- Level: Basement
- Area: 91 Square Feet
- Dimensions: 13X7
Living room
- Features: Flooring (Vinyl)
- Level: Main
- Area: 414 Square Feet
- Dimensions: 23X18
Walk in closet
- Features: Flooring (Vinyl)
- Level: Main
- Area: 75 Square Feet
- Dimensions: 5X15
Other
- Features: Flooring (Other)
- Level: Basement
- Area: 200 Square Feet
- Dimensions: 10X20
Heating
- Natural Gas, Forced Air
Cooling
- Central Air
Appliances
- Included: Microwave, Dishwasher, Refrigerator, Washer, Dryer, Stainless Steel Appliance(s), Water Softener, Gas Water Heater
- Laundry: In Bathroom
Features
- Basement: Finished,Daylight
- Number of fireplaces: 1
- Fireplace features: Gas Log, Gas Starter, Living Room
Interior area
- Total structure area: 2,901
- Total interior livable area: 2,172 sqft
- Finished area below ground: 700
Property
Parking
- Total spaces: 2
- Parking features: Asphalt, Garage Door Opener, On Site, Garage Owned, Attached, Garage
- Attached garage spaces: 2
- Has uncovered spaces: Yes
Accessibility
- Accessibility features: No Disability Access
Features
- Patio & porch: Deck, Patio
- Fencing: Fenced
Lot
- Size: 0.35 Acres
- Dimensions: 80X195X80X191
- Features: Water Rights
Details
- Parcel number: 0504403030
- Special conditions: None
- Other equipment: Water-Softener Owned, Ceiling Fan(s), Sump Pump
Construction
Type & style
- Home type: SingleFamily
- Property subtype: Single Family Residence
Materials
- Vinyl Siding, Brick, Cedar
- Foundation: Concrete Perimeter
- Roof: Asphalt
Condition
- New construction: No
- Year built: 2007
Utilities & green energy
- Sewer: Septic Tank
- Water: Private, Shared Well
Community & HOA
Community
- Features: Clubhouse, Park, Lake, Water Rights, Street Lights, Street Paved
- Security: Carbon Monoxide Detector(s)
- Subdivision: Lake Holiday
HOA
- Has HOA: Yes
- Services included: Insurance, Security, Scavenger, Lake Rights
- HOA fee: $910 annually
Location
- Region: Sandwich
Financial & listing details
- Price per square foot: $170/sqft
- Tax assessed value: $323,193
- Annual tax amount: $6,655
- Date on market: 6/5/2025
- Listing terms: Conventional
- Ownership: Fee Simple w/ HO Assn.
- Has irrigation water rights: Yes
Price history
| Date | Event | Price |
|---|---|---|
| 7/11/2025 | Sold | $370,000+1.4%$170/sqft |
Source:  MRED as distributed by MLS GRID #12383037 Report a problem MRED as distributed by MLS GRID #12383037 Report a problem | ||
| 6/11/2025 | Contingent | $364,900$168/sqft |
Source: MRED as distributed by MLS GRID #12383037 Report a problem | ||
| 6/5/2025 | Listed for sale | $364,900+14.1%$168/sqft |
Source: MRED as distributed by MLS GRID #12383037 Report a problem | ||
| 7/12/2022 | Sold | $319,900$147/sqft |
Source: MRED as distributed by MLS GRID #11410924 Report a problem | ||
| 6/9/2022 | Contingent | $319,900$147/sqft |
Source: MRED as distributed by MLS GRID #11410924 Report a problem | ||
| 5/20/2022 | Listed for sale | $319,900+407.8%$147/sqft |
Source: MRED as distributed by MLS GRID #11410924 Report a problem | ||
| 7/13/2006 | Sold | $63,000$29/sqft |
Source: Public Record Report a problem | ||
Public tax history
| Year | Property taxes | Tax assessment |
|---|---|---|
| 2024 | $6,655 +6.8% | $107,731 +14.1% |
| 2023 | $6,232 +5.1% | $94,418 +7.5% |
| 2022 | $5,930 +5.1% | $87,871 +6.5% |
| 2021 | $5,640 | $82,493 +2.3% |
| 2020 | -- | $80,639 +6.1% |
| 2019 | $5,355 | $76,017 +6% |
| 2018 | $5,355 +4.5% | $71,707 +3.4% |
| 2017 | $5,127 -1.2% | $69,342 +2.5% |
| 2016 | $5,189 | $67,677 +5.2% |
| 2015 | $5,189 +4.9% | $64,313 -7.7% |
| 2012 | $4,948 | $69,702 -8.2% |
| 2011 | -- | $75,912 -6% |
| 2010 | -- | $80,740 |
Find assessor info on the county website
Neighborhood: 60548
Nearby homes
- $361,100-- bd-- ba1.4k sqft1697 Della Dr, Sandwich, IL 60548Off Market
- $369,5005 bd2 ba2k sqft1695 Hilda Dr, Sandwich, IL 60548Off Market
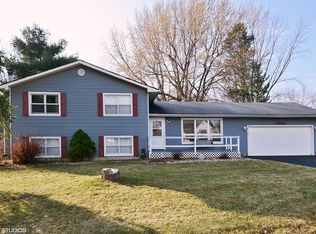
- $54,9633 bd2 ba-- sqft1698 Hilda Dr, SANDWICH, IL 60548Off Market
- $380,400-- bd-- ba1.9k sqft1694 Hilda Dr, Sandwich, IL 60548Off Market
- $---- bd-- ba-- sqft1699 Lake Holiday Dr, Sandwich, IL 60548Off Market
- $338,000-- bd-- ba1.7k sqft1698 Della Dr, Sandwich, IL 60548Off Market
- $386,100-- bd-- ba1.8k sqft1638 Della Dr, Sandwich, IL 60548Off Market
- $344,5004 bd3 ba1.8k sqft1671 Hilda Dr, Sandwich, IL 60548Off Market
Nearby schools
GreatSchools rating
- 10/10Lynn G Haskin Elementary SchoolGrades: PK-3Distance: 2.7 mi
- 5/10Sandwich Middle SchoolGrades: 6-8Distance: 2.7 mi
- 5/10Sandwich Community High SchoolGrades: 9-12Distance: 2.8 mi
Schools provided by the listing agent
- Middle: Sandwich Middle School
- High: Sandwich Community High School
- District: 430
Source: MRED as distributed by MLS GRID. This data may not be complete. We recommend contacting the local school district to confirm school assignments for this home.
Get a cash offer in 3 minutes
Find out how much your home could sell for in as little as 3 minutes with a no-obligation cash offer.
Estimated market value
$395,300
Get a cash offer in 3 minutes
Find out how much your home could sell for in as little as 3 minutes with a no-obligation cash offer.
Estimated market value
$395,300
- Illinois
- La Salle County
- Sandwich
- 60548
- 1696 Hilda Dr
Nearby cities
Nearby zip codes
Other Sandwich Topics
