4-bedroom home on a large lot in the heart of Ferry Street Bridge, close to schools and shopping. Wake up to beautiful natural light pouring through the skylights in your spacious primary suite. When you’re ready, head downstairs to a bright, beautifully updated kitchen. Turn on the coffee kettle and let the dog out into the large, fully fenced backyard. With an open-concept layout and three additional bedrooms downstairs, there’s plenty of room for everyone. Original hardwood floors, large windows, and an open and inviting layout give this home plenty of vintage charm, while thoughtful updates make everyday living easy and comfortable. Recent improvements include a brand-new shingle roof, remodeled kitchen with new quartz countertops and flooring, fresh interior and exterior paint, updated electrical, and a dedicated EV charger in the garage. With separate water heaters serving the upstairs and downstairs, you can take as long and as hot a shower as you want. Just blocks from Sheldon High School, within walking distance of Oakway Center, and a short drive to Costco, Autzen Stadium, parks, shopping, dining, and more, it’s hard to beat the location, making everyday life just a little more convenient. Bright and move-in ready, this home offers the perfect combination of vintage charm and modern updates, ready for its next owner to make it their own. Come see for yourself! Call your Realtor and schedule a tour today.
Active
Price cut: $10K (9/21)
$565,000
1696 Larkspur Loop, Eugene, OR 97401
4beds
1,812sqft
Residential, Single Family Residence
Built in 1955
8,712 Square Feet Lot
$559,500 Zestimate®
$312/sqft
$-- HOA
What's special
Large fully fenced backyardBright beautifully updated kitchenLarge lotBright and move-in readyLarge windowsSpacious primary suiteOriginal hardwood floors
- 95 days
- 770
- 32
Zillow last checked:
Listing updated:
Listed by:
Daniel Gandee 458-209-0163,
Real Broker,
Aidan Keuter 541-968-1594,
Real Broker
Source: RMLS (OR),MLS#: 767602687
Facts & features
Interior
Bedrooms & bathrooms
- Bedrooms: 4
- Bathrooms: 2
- Full bathrooms: 2
- Main level bathrooms: 1
Rooms
- Room types: Bedroom 4, Bedroom 2, Bedroom 3, Dining Room, Family Room, Kitchen, Living Room, Primary Bedroom
Primary bedroom
- Features: Skylight, Jetted Tub, Walkin Closet
- Level: Upper
Bedroom 2
- Features: Hardwood Floors
- Level: Main
Bedroom 3
- Features: Hardwood Floors
- Level: Main
Bedroom 4
- Level: Main
Dining room
- Features: Hardwood Floors
- Level: Main
Family room
- Level: Main
Kitchen
- Features: Dishwasher, Free Standing Range, Tile Floor
- Level: Main
Living room
- Features: Fireplace, Hardwood Floors
- Level: Main
Heating
- Heat Pump, Wood Stove, Fireplace(s)
Appliances
- Included: Cooktop, Dishwasher, Free-Standing Refrigerator, Free-Standing Range, Electric Water Heater
Features
- High Ceilings, Walk-In Closet(s), Cook Island, Pantry, Quartz, Tile
- Flooring: Hardwood, Tile
- Windows: Aluminum Frames, Vinyl Frames, Skylight(s)
- Basement: None
- Number of fireplaces: 1
- Fireplace features: Wood Burning
Interior area
- Total structure area: 1,812
- Total interior livable area: 1,812 sqft
Video & virtual tour
Property
Parking
- Total spaces: 2
- Parking features: Driveway, Off Street, Garage Door Opener, Attached
- Attached garage spaces: 2
- Has uncovered spaces: Yes
Features
- Levels: Two
- Stories: 2
- Patio & porch: Patio
- Exterior features: Garden, Yard
- Has spa: Yes
- Spa features: Bath
Lot
- Size: 8,712 Square Feet
- Features: Corner Lot, Level, SqFt 7000 to 9999
Details
- Parcel number: 0173094
- Zoning: R-1
Construction
Type & style
- Home type: SingleFamily
- Property subtype: Residential, Single Family Residence
Materials
- Wood Siding
- Foundation: Concrete Perimeter
- Roof: Composition,Membrane
Condition
- Updated/Remodeled
- New construction: No
- Year built: 1955
Utilities & green energy
- Sewer: Public Sewer
- Water: Public
Community & HOA
HOA
- Has HOA: No
Location
- Region: Eugene
Financial & listing details
- Price per square foot: $312/sqft
- Tax assessed value: $522,516
- Annual tax amount: $5,070
- Date on market: 6/25/2026
- Listing terms: Cash,Conventional,FHA
- Road surface type: Paved
Estimated market value
$559,500
$532,000 - $587,000
$2,773/mo
Price history
| Date | Event | Price |
|---|---|---|
| 9/21/2026 | Price change | $565,000-1.7%$312/sqft |
Source:  RMLS (OR) #767602687 Report a problem RMLS (OR) #767602687 Report a problem | ||
| 9/6/2026 | Price change | $575,000-2.4%$317/sqft |
Source: RMLS (OR) #767602687 Report a problem | ||
| 8/12/2026 | Price change | $589,000-1.5%$325/sqft |
Source: RMLS (OR) #767602687 Report a problem | ||
| 8/4/2026 | Price change | $598,000-0.3%$330/sqft |
Source: RMLS (OR) #767602687 Report a problem | ||
| 7/9/2026 | Price change | $599,500-2.5%$331/sqft |
Source: RMLS (OR) #767602687 Report a problem | ||
| 6/25/2026 | Listed for sale | $614,900+89.3%$339/sqft |
Source: RMLS (OR) #767602687 Report a problem | ||
| 6/15/2020 | Sold | $324,900$179/sqft |
Source: RMLS (OR) #20639164 Report a problem | ||
| 5/9/2020 | Pending sale | $324,900$179/sqft |
Source: John L Scott Eugene LLC #20639164 Report a problem | ||
| 5/5/2020 | Listed for sale | $324,900+47.7%$179/sqft |
Source: John L Scott Eugene LLC #20639164 Report a problem | ||
| 9/7/2013 | Listing removed | $219,975$121/sqft |
Source: Keller Williams Realty Eugene and Springfield #13208437 Report a problem | ||
| 8/18/2013 | Price change | $219,975-4.3%$121/sqft |
Source: Keller Williams Realty Eugene and Springfield #13208437 Report a problem | ||
| 7/27/2013 | Listed for sale | $229,975+109.3%$127/sqft |
Source: Keller Williams /Eugene-Spfld #13208437 Report a problem | ||
| 8/6/1998 | Sold | $109,900+29.3%$61/sqft |
Source: Public Record Report a problem | ||
| 5/19/1998 | Sold | $85,000$47/sqft |
Source: Public Record Report a problem | ||
Public tax history
| Year | Property taxes | Tax assessment |
|---|---|---|
| 2025 | $5,070 +1.3% | $260,225 +3% |
| 2024 | $5,007 +2.6% | $252,646 +3% |
| 2023 | $4,880 +4% | $245,288 +3% |
| 2022 | $4,691 +6.5% | $238,144 +3% |
| 2021 | $4,406 -0.4% | $231,208 +3% |
| 2020 | $4,421 +3.5% | $224,474 +3% |
| 2019 | $4,270 +6.2% | $217,936 +3% |
| 2018 | $4,019 | $211,589 +3% |
| 2017 | $4,019 +4.7% | $205,426 +3% |
| 2016 | $3,839 +4.1% | $199,443 +3% |
| 2015 | $3,687 +4.7% | $193,634 +3% |
| 2014 | $3,523 +9.4% | $187,994 +3% |
| 2013 | $3,221 +8.8% | $182,518 +3% |
| 2012 | $2,961 | $177,202 +3% |
| 2011 | -- | $172,041 +3% |
| 2010 | -- | $167,030 +3% |
| 2009 | -- | $162,165 +3% |
| 2008 | -- | $157,442 +3% |
| 2007 | -- | $152,856 +3% |
| 2006 | -- | $148,404 +3% |
| 2005 | -- | $144,082 +3% |
| 2004 | -- | $139,885 +3% |
| 2003 | -- | $135,811 +3% |
| 2002 | -- | $131,855 +3% |
| 2001 | -- | $128,015 +3% |
| 2000 | -- | $124,286 |
Find assessor info on the county website
Monthly payment
Est. payment
Payment breakdown
Explore the cost of this home by adjusting the details. Changes won't be saved.Climate risks
Neighborhood: Cal Young
Nearby schools
Schools provided by the listing agent
- Elementary: Willagillespie
- Middle: Cal Young
- High: Sheldon
Source: RMLS (OR). This data may not be complete. We recommend contacting the local school district to confirm school assignments for this home.
Similar homes
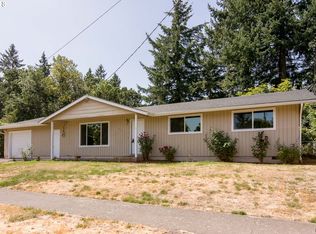
- $525,0004 bd2 ba1.6k sqft1522 Russet Dr, Eugene, OR 97401Active
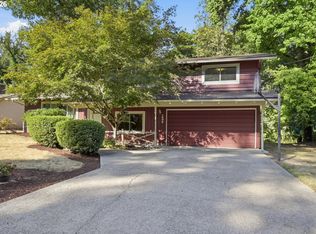
 MLS ID #797285558, Kim Arscott, Premiere Property Group LLC. RMLS (OR)
 - $535,0004 bd2 ba2.2k sqft1090 Corydon St, Eugene, OR 97401Active
 MLS ID #709339032, Melissa McGuire, Berkshire Hathaway HomeServices Real Estate Professionals. RMLS (OR)
 - $640,0004 bd3 ba1.9k sqft1245 Inglewood Ave, Eugene, OR 97401Active
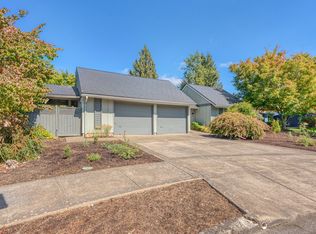 MLS ID #334852608, Bryn Cook, Hearthstone Real Estate. RMLS (OR)
 - $725,0004 bd3 ba2.5k sqft1865 Tabor St, Eugene, OR 97401Active
 MLS ID #736561401, Allison Davis, Triple Oaks Realty LLC. RMLS (OR)
 - $639,9004 bd2 ba2.1k sqft1271 Arcadia Dr, Eugene, OR 97401ActiveMLS ID #281003851, Kelly Cooley, Windermere RE Lane County. RMLS (OR)
- $565,0004 bd2 ba1.8k sqft30 Coachman Dr, Eugene, OR 97405ActiveMLS ID #211554511, Adam Furney, Keller Williams Realty Eugene and Springfield. RMLS (OR)
- $699,9004 bd3 ba2.5k sqft1332 Jeppesen Ave, Eugene, OR 97401ActiveMLS ID #224312921, Kelly Gustafson, Berkshire Hathaway HomeServices Real Estate Professionals. RMLS (OR)
- $629,9004 bd3 ba2.3k sqft1794 Kings North St, Eugene, OR 97401ActiveMLS ID #257050199, Monique Sonnenfeld, Hybrid Real Estate. RMLS (OR)
- $599,0004 bd4 ba1.9k sqft2540 Snelling Dr, Eugene, OR 97408ActiveMLS ID #776805745, Tawnya Madsen, Eugene's Alternative. RMLS (OR)
- $650,0003 bd3 ba1.7k sqft1665 Adkins St, Eugene, OR 97401ActiveMLS ID #665484963, Jo Ann Zebrowski, RE/MAX Integrity. RMLS (OR)
- $585,0004 bd3 ba2.4k sqft175 Bushnell Ln, Eugene, OR 97404ActiveMLS ID #112885079, Emilee Sievers, Hybrid Real Estate. RMLS (OR)
- $595,0004 bd2 ba2.4k sqft199 Santa Clara Ave, Eugene, OR 97404ActiveMLS ID #750504087, Angela Cherbas, Windermere RE Lane County. RMLS (OR)
- $589,0003 bd2 ba1.5k sqft1629 E 24th Ave, Eugene, OR 97403ActiveMLS ID #349518488, Stacy Haugen, Triple Oaks Realty LLC. RMLS (OR)
- $499,0004 bd3 ba1.5k sqft1765 Santa Rosa St, Eugene, OR 97404ActiveMLS ID #263305889, Debbie Nelson, Hybrid Real Estate. RMLS (OR)
- $556,0003 bd2 ba2.1k sqft258 Waite St, Eugene, OR 97402ActiveMLS ID #726258881, Lori Galvin, United Real Estate Properties. RMLS (OR)
- $550,0004 bd3 ba1.6k sqft114 Hayden Bridge Way, Springfield, OR 97477ActiveMLS ID #311654499, Jenna Buckles, National Real Estate. RMLS (OR)
- $628,0003 bd3 ba2.1k sqft1577 Nestucca Ave, Eugene, OR 97408For Sale
 MLS ID #845834, LYNNE NELSON, Hybrid Real Estate. WVMLS
 - $495,0003 bd2 ba1.2k sqft1722 Olive St, Eugene, OR 97401ActiveMLS ID #209840371, Jessica Johnston, RE/MAX Integrity. RMLS (OR)
- $594,0004 bd3 ba2.2k sqft367 Lynnbrook Dr, Eugene, OR 97404ActiveMLS ID #542016457, Galand Haas, Keller Williams Realty Eugene and Springfield. RMLS (OR)
- $525,0003 bd3 ba2.5k sqft233 Howard Ave, Eugene, OR 97404ActiveMLS ID #353644830, Wendy Thomas, Triple Oaks Realty LLC. RMLS (OR)
