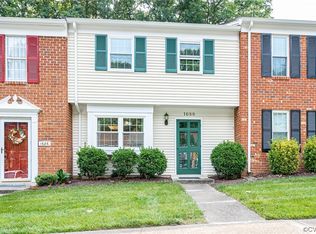
This Wonderful, Quiet, Renovated, End Unit Townhome is ready and waiting for you!!! Your 3 Bedroom 1.5 Bath home is nestled quietly in the highly desirable Heritage Hill at Raintree subdivision. A reserved parking spot included!! It is convenient to West End and Short Pump shopping, dining and entertainment!! Renovated in 2020 through 2021, this Townhome boasts a Kitchen with Stainless Steel Appliances, Brazilian Granite, and a Home Cook’s dream of having a Convectional Oven and Microwave. The Living Room and Kitchen feature recess lighting. Vinyl Plank Flooring and Carpet replaced throughout in 2020. New Paint is in addition to all the upgrades!!! Walk through your glass sliding doors, and enjoy entertaining and relaxing on your back concrete patio, with a fenced in back yard and detached shed. Or head over to the community hiking trails and enjoy the lake!! On the second floor, you will find 3 comfortable Bedrooms and a Full Bath that was remodeled in 2021, offering Marble countertops! The second floor also offers a Laundry Room with the Washer and Dryer being only a few months old!! This Home is Ready and Waiting for you!! Schedule a showing today before it gets swooped away!!
Sold for $288,000
$288,000
1696 Liberty Bell Ct, Henrico, VA 23238
3beds
1,280sqft
Townhouse, Single Family Residence
Built in 1982
2,395 Square Feet Lot
$299,600 Zestimate®
$225/sqft
$2,080 Estimated rent
Home value
$299,600
$285,000 - $315,000
$2,080/mo
Zestimate® history
Owner options
List your home for rent
$2,080/mo
Rent Zestimate®
Find your next renter with Zillow Rental Manager. Plus, with online applications, you can quickly screen prospective tenants – for free.
$2,080/mo
Rent Zestimate®
Refinance and save
$1,924/mo
Est. payment
Refinancing to a lower rate could help reduce your monthly payments and save thousands over the life of the loan.
$1,924/mo
Est. payment
Explore your selling options
Work with a Zillow partner agent
Leverage their expertise and Zillow's premium Showcase listings to get your home seen by more buyers.
Get startedList with your own agent
Get your home in front of millions of buyers by listing it on Zillow.
Learn how to do itSell it yourself
Take full control of how buyers see your home on Zillow by listing For Sale by Owner (FSBO).
List your homeWhat's special
Zillow last checked:
Listing updated:
Listed by:
Ken Chin 804-687-2241,
Rashkind Saunders & Co.
Bought with:
Holly Fye, 0225240653
EXP Realty LLC
Source: CVRMLS,MLS#: 2415762 Originating MLS: Central Virginia Regional MLS
Originating MLS: Central Virginia Regional MLSFacts & features
Interior
Bedrooms & bathrooms
- Bedrooms: 3
- Bathrooms: 2
- Full bathrooms: 1
- 1/2 bathrooms: 1
Primary bedroom
- Description: HW Floors, Ceiling Fan, Walk In Closet
- Level: Second
- Dimensions: 19.0 x 11.0
Bedroom 2
- Description: Carpet
- Level: Second
- Dimensions: 11.0 x 9.0
Bedroom 3
- Description: Carpet, Ceiling Fan
- Level: Second
- Dimensions: 10.0 x 10.0
Dining room
- Description: HW Floors
- Level: First
- Dimensions: 11.0 x 10.5
Family room
- Description: HW Floors, Recess Lights, Ceiling Fan
- Level: First
- Dimensions: 18.5 x 11.0
Other
- Description: Tub & Shower
- Level: Second
Half bath
- Level: First
Kitchen
- Description: Brazillian Granite, Recess Lighting, SS Appliances
- Level: First
- Dimensions: 16.5 x 7.5
Heating
- Electric, Heat Pump
Cooling
- Central Air
Appliances
- Included: Dryer, Dishwasher, Electric Water Heater, Microwave, Oven, Refrigerator, Stove, Washer
Features
- Ceiling Fan(s), Granite Counters, Pantry, Recessed Lighting, Walk-In Closet(s)
- Flooring: Partially Carpeted, Vinyl
- Doors: Sliding Doors, Storm Door(s)
- Windows: Thermal Windows
- Has basement: No
- Attic: Access Only
- Has fireplace: No
Interior area
- Total interior livable area: 1,280 sqft
- Finished area above ground: 1,280
Property
Parking
- Parking features: Assigned, Guest
Features
- Levels: Two
- Stories: 2
- Patio & porch: Rear Porch, Patio
- Exterior features: Storage, Shed
- Pool features: None
- Fencing: Back Yard,Fenced
Lot
- Size: 2,395 Square Feet
Details
- Parcel number: 7467478197
- Zoning description: RTH
Construction
Type & style
- Home type: Townhouse
- Architectural style: Row House,Two Story
- Property subtype: Townhouse, Single Family Residence
- Attached to another structure: Yes
Materials
- Brick, Drywall, Frame, Vinyl Siding
- Foundation: Slab
- Roof: Composition,Shingle
Condition
- Resale
- New construction: No
- Year built: 1982
Utilities & green energy
- Sewer: Public Sewer
- Water: Public
Community & HOA
Community
- Features: Common Grounds/Area, Home Owners Association, Lake, Pond, Trails/Paths
- Subdivision: Heritage Hill Raintree
HOA
- Has HOA: Yes
- Amenities included: Landscaping, Management
- Services included: Common Areas, Maintenance Grounds, Maintenance Structure, Snow Removal, Trash, Water Access
- HOA fee: $196 monthly
Location
- Region: Henrico
Financial & listing details
- Price per square foot: $225/sqft
- Tax assessed value: $226,500
- Annual tax amount: $1,925
- Date on market: 9/7/2025
- Ownership: Individuals
- Ownership type: Sole Proprietor
Price history
| Date | Event | Price |
|---|---|---|
| 7/19/2024 | Sold | $288,000+1.1%$225/sqft |
Source:  CVRMLS #2415762 Report a problem CVRMLS #2415762 Report a problem | ||
| 6/21/2024 | Pending sale | $285,000$223/sqft |
Source: CVRMLS #2415762 Report a problem | ||
| 6/18/2024 | Listed for sale | $285,000+81.5%$223/sqft |
Source: CVRMLS #2415762 Report a problem | ||
| 10/17/2019 | Sold | $157,000+23.6%$123/sqft |
Source: Public Record Report a problem | ||
| 1/1/2015 | Sold | $127,000$99/sqft |
Source:  Long & Foster Broker Feed #1315730_1 Report a problem Long & Foster Broker Feed #1315730_1 Report a problem | ||
| 7/30/2013 | Sold | $127,000-10.9%$99/sqft |
Source: CVRMLS #1315730 Report a problem | ||
| 5/17/2011 | Listing removed | $142,500$111/sqft |
Source: TNC Report a problem | ||
| 4/17/2011 | Listed for sale | $142,500+58.4%$111/sqft |
Source: TNC Report a problem | ||
| 4/25/2002 | Sold | $89,950$70/sqft |
Source: Public Record Report a problem | ||
Public tax history
| Year | Property taxes | Tax assessment |
|---|---|---|
| 2025 | $2,405 +19.2% | $289,700 +22.1% |
| 2024 | $2,017 +4.8% | $237,300 +4.8% |
| 2023 | $1,925 +10.1% | $226,500 +10.1% |
| 2022 | $1,748 +11.6% | $205,700 +14.2% |
| 2021 | $1,567 +15.7% | $180,100 +3.4% |
| 2020 | $1,355 +3.1% | $174,200 +11.9% |
| 2019 | $1,314 | $155,700 +3.1% |
| 2018 | $1,314 +114.5% | $151,000 +7.2% |
| 2017 | $612 -50% | $140,800 |
| 2016 | $1,225 +14.5% | $140,800 +5.3% |
| 2015 | $1,070 | $133,700 +8.5% |
| 2014 | $1,070 | $123,200 |
| 2013 | -- | $123,200 -9.5% |
| 2012 | -- | $136,100 -9% |
| 2011 | -- | $149,600 |
| 2010 | -- | $149,600 -6.8% |
| 2009 | -- | $160,500 |
Find assessor info on the county website
Neighborhood: 23238
Nearby homes
- $295,0003 bd2 ba1.2k sqft1694 Liberty Bell Ct, Henrico, VA 23238Sold
- $257,7003 bd1 ba1.2k sqft1692 Liberty Bell Ct, Henrico, VA 23238Off Market
- $274,5003 bd1 ba1.2k sqft1690 Liberty Bell Ct, Henrico, VA 23238Off Market
- $257,9002 bd2 ba1k sqft1688 Liberty Bell Ct, Henrico, VA 23238Off Market
- $290,8003 bd1 ba1.2k sqft1686 Liberty Bell Ct, Henrico, VA 23238Off Market
- $267,2003 bd1 ba1.2k sqft1684 Liberty Bell Ct, Henrico, VA 23238Off Market
- $258,1003 bd1 ba1.2k sqft1682 Liberty Bell Ct, Henrico, VA 23238Off Market
- $276,8002 bd2 ba1.2k sqft1666 Liberty Bell Ct, Henrico, VA 23238Off Market
Nearby schools
GreatSchools rating
- 9/10Pemberton Elementary SchoolGrades: PK-5Distance: 0.6 mi
- 2/10Quioccasin Middle SchoolGrades: 6-8Distance: 0.5 mi
- 7/10Godwin High SchoolGrades: 9-12Distance: 1 mi
Schools provided by the listing agent
- Elementary: Pemberton
- Middle: Quioccasin
- High: Godwin
Source: CVRMLS. This data may not be complete. We recommend contacting the local school district to confirm school assignments for this home.
Get a cash offer in 3 minutes
Find out how much your home could sell for in as little as 3 minutes with a no-obligation cash offer.
Estimated market value
$299,600
Get a cash offer in 3 minutes
Find out how much your home could sell for in as little as 3 minutes with a no-obligation cash offer.
Estimated market value
$299,600
- Virginia
- Henrico County
- Henrico
- 23238
- 1696 Liberty Bell Ct
Nearby cities
Nearby neighborhoods
Nearby zip codes
Other Henrico Topics
