Skip main navigation
Off market
Street View
  • $801,300

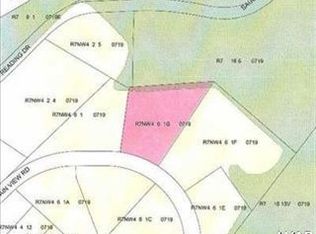
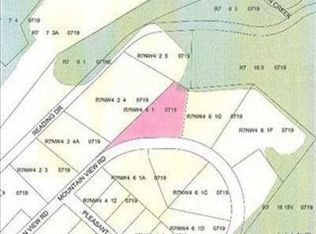
    1696 Mountain View Dr, Bethlehem, PA 18015

    5beds
    2,996sqft
    SingleFamily
    Built in 2017
    1.22 Acres Lot
    $801,300 Zestimate®
    $267/sqft
    $4,042 Estimated rent

    Home value

    $801,300

    $761,000 - $841,000

    $4,042/mo

    Zestimate® history
    Loading
    Loading...

    Owner options

    List your home for rent

    $4,042/mo

    Rent Zestimate®

    Find your next renter with Zillow Rental Manager. Plus, with online applications, you can quickly screen prospective tenants – for free.

    Learn more

    $4,042/mo

    Rent Zestimate®

    Refinance and save

    $5,223/mo

    Est. payment

    Refinancing to a lower rate could help reduce your monthly payments and save thousands over the life of the loan.

    See today's rates

    $5,223/mo

    Est. payment

    Explore your selling options

    Work with a Zillow partner agent

    Leverage their expertise and Zillow's premium Showcase listings to get your home seen by more buyers.

    Get started

    List with your own agent

    Get your home in front of millions of buyers by listing it on Zillow.

    Learn how to do it

    Sell it yourself

    Take full control of how buyers see your home on Zillow by listing For Sale by Owner (FSBO).

    List your home

    What's special

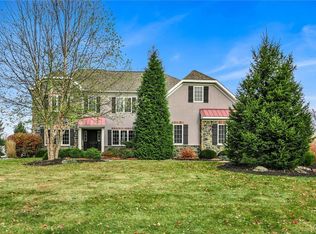
    This is not your ordinary cookie cutter home! Here's a remarkable opportunity to own a gorgeous Colonial in the Saucon Valley School District where pride of ownership and unique creativity is clearly evident. With eye-catching curb appeal this home features many unique features you can't find elsewhere. The towering, luxury deck with a full outdoor kitchen is the ideal entertainment space for BBQ's and get togethers! The Tesla solar panels perform at 99% efficiency meaning electric bills are a thing of the past! The massive, open luxury kitchen boasts granite counters, custom cabinetry, and striking finishes! Cathedral ceilings in the family room and a first floor bedroom are just some of the additional conveniences this home has to offer. On the 2nd floor, the Master Suite features a large luxury Bathroom Suite fit for Royalty! Nearby attractions such as the Saucon Valley Trail allow you to explore the beauty of the Lehigh Valley. Swing by today and make this beauty your new home!

    This property is off market, which means it's not currently listed for sale or rent on Zillow. This may be different from what's available on other websites or public sources.
    Facts & features

    Interior

    Bedrooms & bathrooms
    • Bedrooms: 5
    • Bathrooms: 3
    • Full bathrooms: 3
    Heating
    • Forced air, Electric
    Cooling
    • Central
    Appliances
    • Included: Dishwasher, Garbage disposal, Microwave, Range / Oven
    Features
    • Center Island, Den/Office, Family Room First Level, Foyer Center, Loft, Utility/Mud Room, Laundry Second
    • Flooring: Tile, Carpet, Hardwood, Linoleum / Vinyl
    • Basement: Partially finished
    • Has fireplace: Yes
    Interior area
    • Total interior livable area: 2,996 sqft

    Property

    Parking
    • Parking features: Garage - Attached
    Features
    • Exterior features: Other
    • Has view: Yes
    • View description: Territorial, Mountain
    Lot
    • Size: 1.22 Acres
    Details
    • Parcel number: R7NW461G0719

    Construction

    Type & style
    • Home type: SingleFamily
    • Architectural style: Colonial
    Condition
    • Year built: 2017

    Utilities & green energy

    • Sewer: Septic

    Community & neighborhood

    Location
    • Region: Bethlehem

    Other

    Other facts
    • PropertyType: Residential
    • Status: Available
    • View: Panoramic
    • Appliances: Laundry Hookup
    • Construction: No-Maintenance Trim, Vinyl, Stone Veneer, Insulation blown
    • Dining: Eat-In Kitchen
    • HeatType: Zoned Heat, Solar Active, Propane Tank Leased
    • InteriorFeatures: Center Island, Den/Office, Family Room First Level, Foyer Center, Loft, Utility/Mud Room, Laundry Second
    • Lots: Public Road, Paved Road, View, Flat
    • Parking: Off Street
    • Sewer: Septic
    • County: Northampton
    • Exterior: Exterior Fireplace, Exterior Kitchen
    • Water: Public
    • Hotwater: Liquid Propane
    • SpecialConditions: Not Applicable
    • TotalRoomCount: 13
    • TotalRooms: 9

    Price history

    DateEventPrice
    3/12/2019Sold$540,000-2.7%$180/sqft
    Source: GLVR #598534 Report a problem
    8/13/2018Price change$555,000-3.5%$185/sqft
    Source: Coldwell Banker Hearthside #584897 Report a problem
    7/4/2018Listed for sale$575,000$192/sqft
    Source: Hearthside Realty Inc. #584897 Report a problem

    Public tax history

    YearProperty taxesTax assessment
    2025$9,391 +0.8%$132,000
    2024$9,319 $132,000
    2023$9,319 $132,000
    2022$9,319 +498.3%$132,000
    2021$1,558 $132,000
    2020$1,558 $132,000
    2018$1,558 $132,000 +494.6%
    2017-- $22,200
    2016-- $22,200
    2015-- $22,200

    Find assessor info on the county website

    Neighborhood: 18015

    Nearby schools

    GreatSchools rating
    Schools provided by the listing agent
    • District: Saucon Valley

    Source: The MLS. This data may not be complete. We recommend contacting the local school district to confirm school assignments for this home.

    Get a cash offer in 3 minutes
    Find out how much your home could sell for in as little as 3 minutes with a no-obligation cash offer.
    Estimated market value
    $801,300
    Get a cash offer in 3 minutes
    Find out how much your home could sell for in as little as 3 minutes with a no-obligation cash offer.
    Estimated market value
    $801,300