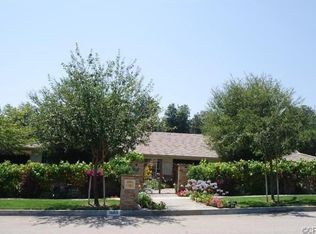
1696 N Euclid Ave, Upland, CA 91784
Home value
$1,123,200
$1.02M - $1.24M
$5,537/mo
Owner options
$5,537/mo
Rent Zestimate®
Find your next renter with Zillow Rental Manager. Plus, with online applications, you can quickly screen prospective tenants – for free.
$5,537/mo
Rent Zestimate®
$6,911/mo
Est. payment
Refinancing to a lower rate could help reduce your monthly payments and save thousands over the life of the loan.
$6,911/mo
Est. payment
Explore your selling options
Work with a Zillow partner agent
Leverage their expertise and Zillow's premium Showcase listings to get your home seen by more buyers.
Get startedList with your own agent
Get your home in front of millions of buyers by listing it on Zillow.
Learn how to do itSell it yourself
Take full control of how buyers see your home on Zillow by listing For Sale by Owner (FSBO).
List your homeWhat's special
Zillow last checked:
Listing updated:
Curtis Rodriguez DRE #01716051 714-270-5511,
HomeSmart, Evergreen Realty,
Andrea Kreeger DRE #01504490 951-966-4357,
HomeSmart, Evergreen Realty
Francisco Abundis, DRE #01977584
eXp Realty of Southern California Inc
Facts & features
Interior
Bedrooms & bathrooms
- Bedrooms: 4
- Bathrooms: 3
- 3/4 bathrooms: 3
- Main level bathrooms: 3
- Main level bedrooms: 4
Rooms
- Room types: Bedroom, Entry/Foyer, Family Room, Game Room, Great Room, Kitchen, Laundry, Living Room, Primary Bathroom, Primary Bedroom, Office, Other, Dining Room
Primary bedroom
- Features: Main Level Primary
Bedroom
- Features: Bedroom on Main Level
Bedroom
- Features: All Bedrooms Down
Bathroom
- Features: Dual Sinks, Full Bath on Main Level, Granite Counters, Linen Closet, Multiple Shower Heads, Stone Counters, Remodeled, Separate Shower, Tile Counters, Upgraded
Kitchen
- Features: Granite Counters, Kitchen Island, Kitchen/Family Room Combo, Stone Counters, Remodeled, Self-closing Cabinet Doors, Self-closing Drawers, Updated Kitchen
Heating
- Central, Fireplace(s)
Cooling
- Central Air, Wall/Window Unit(s)
Appliances
- Included: 6 Burner Stove, Dishwasher, Gas Oven, Gas Range, Gas Water Heater, Refrigerator, Range Hood, Water To Refrigerator, Water Heater, Dryer, Washer
- Laundry: Electric Dryer Hookup, Gas Dryer Hookup, Inside, Laundry Room
Features
- Built-in Features, Breakfast Area, Ceiling Fan(s), Separate/Formal Dining Room, Granite Counters, High Ceilings, Open Floorplan, Pantry, Stone Counters, Recessed Lighting, Storage, Wired for Sound, All Bedrooms Down, Bedroom on Main Level, Main Level Primary, Walk-In Closet(s)
- Flooring: Carpet, Tile
- Doors: French Doors, Panel Doors
- Windows: Double Pane Windows, Plantation Shutters
- Has fireplace: Yes
- Fireplace features: Family Room, Gas
- Common walls with other units/homes: No Common Walls
Interior area
- Total interior livable area: 2,915 sqft
Property
Parking
- Total spaces: 6
- Parking features: Concrete, Door-Multi, Direct Access, Driveway, Electric Gate, Garage, Garage Door Opener, Gated, RV Potential, Garage Faces Side
- Attached garage spaces: 3
- Uncovered spaces: 3
Accessibility
- Accessibility features: Other
Features
- Levels: One
- Stories: 1
- Entry location: Ground
- Patio & porch: Rear Porch, Concrete, Front Porch, Open, Patio
- Exterior features: Lighting
- Has private pool: Yes
- Pool features: Fenced, In Ground, Private
- Spa features: None
- Fencing: Block,Good Condition
- Has view: Yes
- View description: City Lights, Hills, Mountain(s), Neighborhood
Lot
- Size: 0.38 Acres
- Features: Back Yard, Corner Lot, Front Yard, Garden, Lawn, Landscaped, Rectangular Lot, Sprinkler System, Yard
Details
- Additional structures: Storage, Workshop
- Parcel number: 1044551100000
- Special conditions: Standard
Construction
Type & style
- Home type: SingleFamily
- Architectural style: Traditional
- Property subtype: Single Family Residence
Materials
- Drywall, Frame, Glass, Concrete, Stone
- Foundation: Slab
- Roof: Tile
Condition
- Updated/Remodeled,Turnkey
- New construction: No
- Year built: 1966
Utilities & green energy
- Electric: Electricity - On Property, Standard
- Sewer: Public Sewer
- Water: Public
- Utilities for property: Electricity Connected, Natural Gas Connected, Sewer Connected, Water Connected
Community & HOA
Community
- Features: Biking, Curbs
- Security: Carbon Monoxide Detector(s), Smoke Detector(s)
Location
- Region: Upland
Financial & listing details
- Price per square foot: $377/sqft
- Tax assessed value: $1,100,000
- Annual tax amount: $12,011
- Date on market: 11/13/2024
- Cumulative days on market: 9 days
- Listing terms: Cash,Cash to New Loan,Conventional,Contract,1031 Exchange,FHA,Fannie Mae,Freddie Mac,VA Loan
- Road surface type: Paved
Price history
| Date | Event | Price |
|---|---|---|
| 12/17/2024 | Sold | $1,100,000+10%$377/sqft |
Source: | ||
| 11/23/2024 | Pending sale | $1,000,000$343/sqft |
Source: | ||
| 11/14/2024 | Listed for sale | $1,000,000+56.3%$343/sqft |
Source: | ||
| 11/7/2024 | Listing removed | $5,100$2/sqft |
Source: CRMLS #CV24216694 Report a problem | ||
| 10/18/2024 | Listed for rent | $5,100$2/sqft |
Source: CRMLS #CV24216694 Report a problem | ||
| 8/27/2024 | Listing removed | $5,100$2/sqft |
Source: CRMLS #CV24153943 Report a problem | ||
| 8/12/2024 | Listed for rent | $5,100$2/sqft |
Source: CRMLS #CV24153943 Report a problem | ||
| 4/6/2015 | Sold | $640,000+63.3%$220/sqft |
Source: Public Record Report a problem | ||
| 1/24/2013 | Sold | $392,000-2%$134/sqft |
Source: | ||
| 10/18/2012 | Listing removed | $400,000$137/sqft |
Source: RE/MAX Execs #12626375 Report a problem | ||
| 9/26/2012 | Listed for sale | $400,000-9.3%$137/sqft |
Source: RE/MAX Execs #12626375 Report a problem | ||
| 10/25/2011 | Listing removed | $440,900$151/sqft |
Source: Inland Valley Realty #I11131948 Report a problem | ||
| 10/8/2011 | Listed for sale | $440,900-19.8%$151/sqft |
Source: Inland Valley Realty #I11131948 Report a problem | ||
| 9/30/2002 | Sold | $550,000+70.3%$189/sqft |
Source: Public Record Report a problem | ||
| 6/29/2000 | Sold | $323,000$111/sqft |
Source: Public Record Report a problem | ||
Public tax history
| Year | Property taxes | Tax assessment |
|---|---|---|
| 2025 | $12,011 +48% | $1,100,000 +45.9% |
| 2024 | $8,117 +1.5% | $753,984 +2% |
| 2023 | $7,995 +2.2% | $739,200 +2% |
| 2022 | $7,822 +0.1% | $724,706 +2% |
| 2021 | $7,814 +2.8% | $710,497 +1% |
| 2020 | $7,601 +0.4% | $703,212 +2% |
| 2019 | $7,574 +2.5% | $689,423 +2% |
| 2018 | $7,386 +3% | $675,905 +2% |
| 2017 | $7,172 | $662,652 +2% |
| 2016 | $7,172 +3.5% | $649,658 +61.7% |
| 2015 | $6,927 +61.1% | $401,648 +2% |
| 2014 | $4,300 | $393,780 -28.1% |
| 2013 | -- | $547,800 +7% |
| 2012 | -- | $512,000 |
| 2011 | -- | $512,000 |
| 2010 | -- | $512,000 |
| 2009 | -- | $512,000 -15.6% |
| 2008 | -- | $606,453 +2% |
| 2007 | -- | $594,562 +2% |
| 2006 | -- | $582,904 +2% |
| 2005 | -- | $571,475 +2% |
| 2004 | -- | $560,269 +1.9% |
| 2003 | -- | $550,000 +54.7% |
| 2002 | -- | $355,429 +7.9% |
| 2001 | -- | $329,460 +49.5% |
| 2000 | -- | $220,340 |
Neighborhood: 91784
Nearby homes
- $1,124,3004 bd3 ba2.4k sqft1686 N Euclid Ave, Upland, CA 91784Off Market

- $1,110,1003 bd3 ba2.2k sqft1695 N 1st Ave, Upland, CA 91784Off Market
- $1,186,0005 bd3 ba2.8k sqft1706 N Euclid Ave, Upland, CA 91784Off Market
- $1,378,7004 bd3 ba3.5k sqft1685 N 1st Ave, Upland, CA 91784Off Market

- $1,092,2005 bd3 ba2.9k sqft1680 N Euclid Ave, Upland, CA 91784Off Market
- $1,061,2005 bd3 ba2.4k sqft75 E 17th St, Upland, CA 91784Off Market
- $886,0004 bd2 ba1.9k sqft1679 N 1st Ave, Upland, CA 91784Off Market
- $967,2004 bd2 ba2.1k sqft1714 N Euclid Ave, Upland, CA 91784Off Market
Nearby schools
GreatSchools rating
- 8/10Sierra Vista Elementary SchoolGrades: K-6Distance: 0.7 mi
- 8/10Pioneer Junior High SchoolGrades: 7-8Distance: 0.4 mi
- 7/10Upland High SchoolGrades: 9-12Distance: 1.5 mi
Get a cash offer in 3 minutes
- California
- San Bernardino County
- Upland
- 91784
- 1696 N Euclid Ave