Easy Living meets exceptional outdoor lifestyle on one of the best lots in the neighborhood! Perfectly positioned on a remarkably flat, beautifully maintained lot, this home enjoys direct adjacency to the neighborhood's green space, giving you plenty of privacy, breathing room and a picturesque backdrop you won't find anywhere else. From the moment you arrive, the setting feels relaxed, inviting, and effortlessly livable. What truly sets this property apart is the outdoor living. The covered game day porch is the heart of the home-completely with a cozy fireplace and a dedicated cooking area, plenty of room for gathering, grilling and enjoying Auburn's beautiful seasons. A stunning stacked-stone wall frames the back yard, adding texture, charm and a high end finish to the already gorgeous landscape. The best part? The HOA covers ALL yard work, including pine straw. You get a picture perfect exterior without lifting a finger. Inside the home, continues to impress. The open-concept kitchen flows seamlessly into bright airy living spaces filled with natural light. It's the kind of layout that makes daily living simple and comfortable, whether you are hosting or winding down. The primary suite, along with two additional bedrooms are located on the main floor. Upstairs you will find a large, oversized bonus room offering endless versatility: guest suite, media room, office or play space. Located just minutes from HWY 280 and only 3 miles from Jordan Hare, close enough to feel the energy on game day, but far enough to enjoy peaceful everyday living.
Sold for $525,000
$525,000
1696 Overhill Ct, Waverly, AL 36879
4beds
2,350sqft
Single Family Residence
Built in 2017
10,454 Square Feet Lot
$537,300 Zestimate®
$223/sqft
$2,508 Estimated rent
Home value
$537,300
$494,000 - $586,000
$2,508/mo
Zestimate® history
Owner options
List your home for rent
$2,508/mo
Rent Zestimate®
Find your next renter with Zillow Rental Manager. Plus, with online applications, you can quickly screen prospective tenants – for free.
$2,508/mo
Rent Zestimate®
Refinance and save
$3,104/mo
Est. payment
Refinancing to a lower rate could help reduce your monthly payments and save thousands over the life of the loan.
$3,104/mo
Est. payment
Explore your selling options
Work with a Zillow partner agent
Leverage their expertise and Zillow's premium Showcase listings to get your home seen by more buyers.
Get startedList with your own agent
Get your home in front of millions of buyers by listing it on Zillow.
Learn how to do itSell it yourself
Take full control of how buyers see your home on Zillow by listing For Sale by Owner (FSBO).
List your homeWhat's special
Cozy fireplacePicturesque backdropDedicated cooking areaOpen-concept kitchenCovered game day porchGorgeous landscape
Zillow last checked:
Listing updated:
Listed by:
AMY COTNEY,
ROOTS REAL ESTATE INVESTMENT & DEVELOPMENT 334-444-2799
Bought with:
LISA WICKER, 158447
CAST AND KEY REALTY LLC
Source: LCMLS,MLS#: 177944Originating MLS: Lee County Association of REALTORS
Facts & features
Interior
Bedrooms & bathrooms
- Bedrooms: 4
- Bathrooms: 3
- Full bathrooms: 3
- Main level bathrooms: 2
Heating
- Heat Pump
Cooling
- Heat Pump
Appliances
- Included: Some Electric Appliances, Dishwasher, Electric Cooktop, Electric Range, Microwave, Stove
- Laundry: Washer Hookup, Dryer Hookup
Features
- Ceiling Fan(s), Kitchen Island, Kitchen/Family Room Combo, Primary Downstairs, Living/Dining Room, Attic
- Flooring: Carpet, Simulated Wood
- Number of fireplaces: 2
- Fireplace features: Two
Interior area
- Total interior livable area: 2,350 sqft
- Finished area above ground: 2,350
- Finished area below ground: 0
Property
Parking
- Total spaces: 2
- Parking features: Attached, Garage, Two Car Garage
- Attached garage spaces: 2
Features
- Levels: Two
- Stories: 2
- Patio & porch: Rear Porch, Covered, Front Porch
- Exterior features: Storage
- Pool features: None
- Fencing: None
Lot
- Size: 10,454 Square Feet
- Features: Level, < 1/4 Acre
Details
- Parcel number: 0801023000073000
Construction
Type & style
- Home type: SingleFamily
- Property subtype: Single Family Residence
Materials
- Brick Veneer, Cement Siding
- Foundation: Slab
Condition
- Year built: 2017
Utilities & green energy
- Utilities for property: Natural Gas Available
Community & HOA
Community
- Subdivision: THE MEADOW AT HIGHLANDS
HOA
- Has HOA: Yes
- Amenities included: Cable TV
Location
- Region: Waverly
Financial & listing details
- Price per square foot: $223/sqft
- Tax assessed value: $412,980
- Annual tax amount: $2,177
- Date on market: 12/11/2025
- Cumulative days on market: 7 days
Price history
| Date | Event | Price |
|---|---|---|
| 1/30/2026 | Sold | $525,000-0.8%$223/sqft |
Source: LCMLS #177944 Report a problem | ||
| 12/22/2025 | Pending sale | $529,000$225/sqft |
Source: LCMLS #177944 Report a problem | ||
| 12/18/2025 | Listed for sale | $529,000$225/sqft |
Source: LCMLS #177944 Report a problem | ||
| 12/14/2025 | Pending sale | $529,000$225/sqft |
Source: LCMLS #177944 Report a problem | ||
| 12/11/2025 | Listed for sale | $529,000+18.9%$225/sqft |
Source: LCMLS #177944 Report a problem | ||
| 2/28/2022 | Sold | $444,900$189/sqft |
Source: LCMLS #156059 Report a problem | ||
| 2/21/2022 | Pending sale | $444,900$189/sqft |
Source: LCMLS #156059 Report a problem | ||
| 2/14/2022 | Listed for sale | $444,900+31.2%$189/sqft |
Source: LCMLS #156059 Report a problem | ||
| 12/29/2017 | Sold | $339,000$144/sqft |
Source: Agent Provided Report a problem | ||
Public tax history
| Year | Property taxes | Tax assessment |
|---|---|---|
| 2025 | $2,177 | $41,300 |
| 2024 | $2,177 | $41,300 |
| 2023 | $2,177 +13.3% | $41,300 +13% |
| 2022 | $1,921 +3% | $36,560 +2.9% |
| 2021 | $1,865 +7.5% | $35,520 +7.2% |
| 2020 | $1,735 +12.2% | $33,120 +11.8% |
| 2019 | $1,546 +233% | $29,620 +244.4% |
| 2018 | $464 | $8,600 |
Find assessor info on the county website
Neighborhood: 36879
Nearby homes
- $540,8005 bd4 ba2.6k sqft1700 Overhill Ct, Auburn, AL 36830Off Market
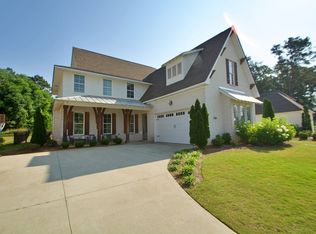
- $391,5003 bd2 ba1.7k sqft1724 W Overhill Ct, Auburn, AL 36830Off Market
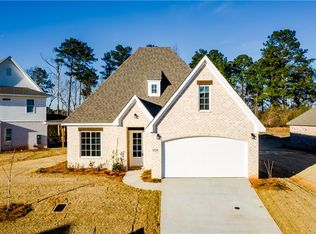
- $475,1004 bd2 ba2.1k sqft1731 Overhill Ct, Auburn, AL 36830Off Market
- $506,8004 bd3 ba2.3k sqft1731 Overhill, Auburn, AL 36830Off Market
- $483,7004 bd2 ba2.2k sqft1704 Overhill Ct, Auburn, AL 36830Off Market
- $433,7004 bd3 ba2.3k sqft1707 Overhill Ct, Auburn, AL 36830Off Market
- $433,6003 bd2 ba1.7k sqft1699 Overhill Ct, Auburn, AL 36830Off Market
- $325,0003 bd2 ba1.7k sqft1703 Overhill Ct, Auburn, AL 36830Sold
Nearby schools
GreatSchools rating
- 10/10Woodland Pines Elementary SchoolGrades: K-2Distance: 0.5 mi
- 7/10Drake Middle SchoolGrades: 6Distance: 3.2 mi
- 7/10Auburn High SchoolGrades: 10-12Distance: 5.8 mi
Schools provided by the listing agent
- Elementary: RICHLAND/CREEKSIDE
- Middle: RICHLAND/CREEKSIDE
Source: LCMLS. This data may not be complete. We recommend contacting the local school district to confirm school assignments for this home.


Get pre-qualified for a loan
At Zillow Home Loans, we can pre-qualify you in as little as 5 minutes with no impact to your credit score.An equal housing lender. NMLS #10287.
- Alabama
- Lee County
- Auburn
- 36879
- 1696 Overhill Ct
