Fantastic opportunity for an immaculate newer home located on a cul-de-sac in the highly sought-after Danbury Parc community! The community is centrally located in Brookhaven and seconds from everything Brookhaven and in-town living has to offer! Situated on the "Best" lot in Danbury Parc, this executive home greets you with the feeling of meticulous preservation and elegance as you enter the front door into the bright, airy open concept layout. The spacious formal dining room welcomes you as you enter and leads you to the heart of the home, the Chef's kitchen. The updated kitchen features stainless steel appliances, quartz countertops, ample countertop space and is the perfect place for entertaining or enjoying casual meals at the eat-in dining area. The open concept family room features a gas starter fireplace and overlooks the covered screened porch and backyard. Additionally, the main level offers a full bathroom and an additional flex space perfect for a guest bedroom/playroom/office or possibly a home gym! Retreat upstairs to the oversized Owner's suite which features tray ceilings, a separate sitting area and an expansive private en suite with his/her vanities, soaking tub, updated frameless walk-in shower, and large walk-in closet with custom closet solutions! Don't miss the screened porch off the bedroom which makes for a perfect spot for a morning coffee or afternoon book. On the upper level you will also find a separate laundry room, three additional bedrooms and two full bathrooms. Head downstairs to the unfinished terrace level which offers ample storage options but is also stubbed for a bath option and ready for you to expand your living space as you need it! Take advantage of the updated lighting as well as the freshly painted exterior and so many more updates that have been taken care of for the new owner! The home is located such in the community that you see untouched green spaces from all your outdoor spaces as well as have no homes in front of you so from all angles you are surrounded by nature! Danbury Parc is an amazing community which offers a community pool, firepit and within close proximity to Blackburn Park, Keswick Park, Murphy Candler Park, top rated private and public schools, restaurants, retail, Whole Foods, Hospitals and so much more!
Closed
$920,000
1696 Renfroe Pl NE, Atlanta, GA 30319
5beds
3,340sqft
Single Family Residence
Built in 2011
4,356 Square Feet Lot
$831,500 Zestimate®
$275/sqft
$5,108 Estimated rent
Home value
$831,500
$740,000 - $940,000
$5,108/mo
Zestimate® history
Owner options
List your home for rent
$5,108/mo
Rent Zestimate®
Find your next renter with Zillow Rental Manager. Plus, with online applications, you can quickly screen prospective tenants – for free.
$5,108/mo
Rent Zestimate®
Refinance and save
$6,086/mo
Est. payment
Refinancing to a lower rate could help reduce your monthly payments and save thousands over the life of the loan.
$6,086/mo
Est. payment
Explore your selling options
Work with a Zillow partner agent
Leverage their expertise and Zillow's premium Showcase listings to get your home seen by more buyers.
Get startedList with your own agent
Get your home in front of millions of buyers by listing it on Zillow.
Learn how to do itSell it yourself
Take full control of how buyers see your home on Zillow by listing For Sale by Owner (FSBO).
List your homeWhat's special
Zillow last checked:
Listing updated:
Listed by:
Level Up Real Estate Team 404-234-7286,
BHHS Georgia Properties,
Charles MacPhee Jr. 404-234-7286,
BHHS Georgia Properties
Bought with:
Xuan Zheng, 369076
Real Broker LLC
Source: GAMLS,MLS#: 10262330
Facts & features
Interior
Bedrooms & bathrooms
- Bedrooms: 5
- Bathrooms: 4
- Full bathrooms: 4
- Main level bathrooms: 1
- Main level bedrooms: 1
Rooms
- Room types: Foyer
Dining room
- Features: Separate Room
Kitchen
- Features: Breakfast Area, Breakfast Bar, Kitchen Island, Pantry
Heating
- Natural Gas, Central, Forced Air
Cooling
- Electric, Ceiling Fan(s), Central Air
Appliances
- Included: Gas Water Heater, Dishwasher, Disposal, Microwave, Refrigerator
- Laundry: Upper Level
Features
- Tray Ceiling(s), Soaking Tub, Separate Shower, Walk-In Closet(s)
- Flooring: Hardwood, Tile, Carpet
- Windows: Double Pane Windows, Window Treatments
- Basement: Bath/Stubbed,Concrete,Daylight,Interior Entry,Exterior Entry,Full
- Attic: Pull Down Stairs
- Number of fireplaces: 1
- Fireplace features: Factory Built, Gas Starter, Gas Log
- Common walls with other units/homes: No Common Walls
Interior area
- Total structure area: 3,340
- Total interior livable area: 3,340 sqft
- Finished area above ground: 3,340
- Finished area below ground: 0
Property
Parking
- Total spaces: 2
- Parking features: Garage Door Opener, Garage, Kitchen Level
- Has garage: Yes
Features
- Levels: Two
- Stories: 2
- Patio & porch: Deck, Patio, Screened
- Has view: Yes
- View description: Seasonal View
- Body of water: None
Lot
- Size: 4,356 Square Feet
- Features: Cul-De-Sac, Level, Private
Details
- Parcel number: 18 306 11 019
Construction
Type & style
- Home type: SingleFamily
- Architectural style: Brick 3 Side,Traditional
- Property subtype: Single Family Residence
Materials
- Other
- Roof: Composition
Condition
- Resale
- New construction: No
- Year built: 2011
Utilities & green energy
- Sewer: Public Sewer
- Water: Public
- Utilities for property: Underground Utilities, Cable Available, Electricity Available, High Speed Internet, Natural Gas Available, Phone Available, Sewer Available, Water Available
Green energy
- Water conservation: Low-Flow Fixtures
Community & HOA
Community
- Features: Clubhouse, Park, Pool, Sidewalks, Street Lights, Walk To Schools, Near Shopping
- Security: Carbon Monoxide Detector(s)
- Subdivision: Danbury Parc
HOA
- Has HOA: Yes
- Services included: Maintenance Grounds, Reserve Fund, Swimming
Location
- Region: Atlanta
Financial & listing details
- Price per square foot: $275/sqft
- Annual tax amount: $7,758
- Date on market: 3/11/2024
- Cumulative days on market: 2 days
- Listing agreement: Exclusive Right To Sell
- Electric utility on property: Yes
Price history
| Date | Event | Price |
|---|---|---|
| 4/10/2024 | Sold | $920,000+2.2%$275/sqft |
Source:  GAMLS #10262330 Report a problem GAMLS #10262330 Report a problem | ||
| 3/14/2024 | Pending sale | $900,000$269/sqft |
Source:  FMLS GA #7346486 Report a problem FMLS GA #7346486 Report a problem | ||
| 3/11/2024 | Listed for sale | $900,000$269/sqft |
Source: GAMLS #10262330 Report a problem | ||
Public tax history
Tax history is unavailable.
Neighborhood: 30319
Nearby homes
- $920,0005 bd4 ba3.3k sqft1696 Renfroe Pl, Atlanta, GA 30319Sold
- $935,2005 bd4 ba2.9k sqft1692 Renfroe Pl, Atlanta, GA 30319Off Market
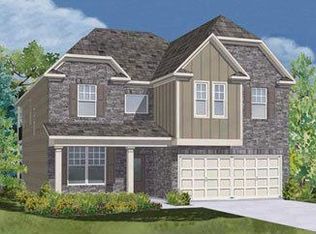
- $889,5004 bd4 ba3k sqft1686 Renfroe Pl, Atlanta, GA 30319Off Market

- $822,3005 bd4 ba2.9k sqft1609 Danbury Parc Pl, Atlanta, GA 30319Off Market
- $801,9005 bd4 ba3.2k sqft1605 Danbury Parc Pl NE, Atlanta, GA 30319Off Market
- $847,9005 bd4 ba3.2k sqft1605 Danbury Parc Pl, Atlanta, GA 30319Off Market
- $572,100-- bd-- ba2.2k sqft3740 Inglewood Way, Atlanta, GA 30319Off Market
- $917,6004 bd3 ba2.9k sqft1682 Renfroe Pl, Atlanta, GA 30319Off Market
Nearby schools
GreatSchools rating
- 9/10Montgomery Elementary SchoolGrades: PK-5Distance: 1.1 mi
- 7/10Chamblee Middle SchoolGrades: 6-8Distance: 0.7 mi
- 7/10Chamblee Charter High SchoolGrades: 9-12Distance: 0.9 mi
Schools provided by the listing agent
- Elementary: Montgomery
- Middle: Chamblee
- High: Chamblee
Source: GAMLS. This data may not be complete. We recommend contacting the local school district to confirm school assignments for this home.
Get a cash offer in 3 minutes
Find out how much your home could sell for in as little as 3 minutes with a no-obligation cash offer.
Estimated market value
$831,500
Get a cash offer in 3 minutes
Find out how much your home could sell for in as little as 3 minutes with a no-obligation cash offer.
Estimated market value
$831,500
- Georgia
- Dekalb County
- Brookhaven
- 30319
- 1696 Renfroe Pl NE
