Luxurious One-Level Home in Prime Dalton Neighborhood 3 Bedrooms | 3 Bathrooms | 0.40 Acres | 3-Car Garage - Experience luxury living in this stunning new construction home located in one of Dalton's most sought-after neighborhoods. Designed with exceptional craftsmanship and upscale finishes throughout, this one-level home offers the perfect blend of elegance and comfort. The open floor plan features a chef's kitchen with premium Café appliances, custom cabinetry, granite countertops, and a spacious living room with a soaring 13-foot vaulted ceiling. A separate den with a gas log fireplace and a bright sunroom provide additional spaces to relax and entertain. The luxurious primary suite features a 10-foot tray ceiling, a large custom walk-in closet, and a spa-like bath with a curbless walk-in shower and princess soaking tub. All bedrooms include custom closets, while all bathrooms feature granite countertops, custom cabinetry, and heated exhaust fans. Additional highlights include genuine hardwood flooring throughout, spray foam insulation for energy efficiency, natural gas service, and a beautifully sodded 0.40-acre lot with irrigation coming soon. The insulated 3-car garage includes HVAC vents and premium jack shaft garage door openers for year-round comfort and convenience. Ideally located in the heart of Dalton, this exceptional home offers easy access to shopping, dining, parks, and schools. A rare opportunity to own a luxury home with premium features and modern amenities throughout. Schedule your private showing today!
New construction
Price cut: $50.9K (8/28)
$699,000
1696 Ridge View Dr, Dalton, GA 30720
3beds
2,960sqft
Single Family Residence
Built in 2026
0.4 Acres Lot
$-- Zestimate®
$236/sqft
$83/mo HOA
What's special
Luxurious primary suiteBright sunroomLarge custom walk-in closetCurbless walk-in showerGranite countertopsGenuine hardwood flooring throughoutPrincess soaking tub
- 19 days
- 528
- 17
Likely to sell faster than
Zillow last checked:
Listing updated:
Listed by:
Kerrie Martin 706-537-4607,
Keller Williams Realty
Source: Greater Chattanooga Realtors,MLS#: 1541414
Facts & features
Interior
Bedrooms & bathrooms
- Bedrooms: 3
- Bathrooms: 3
- Full bathrooms: 3
Primary bedroom
- Level: First
Bedroom
- Level: First
Bedroom
- Level: First
Primary bathroom
- Level: First
Bathroom
- Level: First
Bathroom
- Level: First
Family room
- Level: First
Kitchen
- Level: First
Laundry
- Level: First
Living room
- Level: First
Office
- Level: First
Heating
- Central, Ceiling, Electric
Cooling
- Central Air, Ceiling Fan(s), Electric
Appliances
- Included: Disposal, Dishwasher, Electric Water Heater, Free-Standing Refrigerator, Gas Oven, Gas Range, Microwave, Refrigerator, Range Hood, Stainless Steel Appliance(s)
- Laundry: Laundry Room, Main Level
Features
- Cathedral Ceiling(s), Ceiling Fan(s), Double Vanity, Granite Counters, High Ceilings, Kitchen Island, Recessed Lighting, Soaking Tub, Tray Ceiling(s), Vaulted Ceiling(s), Walk-In Closet(s), Separate Shower, Tub/shower Combo
- Flooring: Ceramic Tile, Engineered Hardwood
- Windows: Double Pane Windows, Insulated Windows
- Basement: None
- Number of fireplaces: 1
- Fireplace features: Gas Log
Interior area
- Total structure area: 2,960
- Total interior livable area: 2,960 sqft
- Finished area above ground: 2,960
Property
Parking
- Total spaces: 3
- Parking features: Concrete, Driveway
- Attached garage spaces: 3
Features
- Levels: One
- Stories: 1
- Patio & porch: Covered, Front Porch, Patio
- Exterior features: Private Yard
- Pool features: Association
- Spa features: None
- Fencing: None
Lot
- Size: 0.4 Acres
- Dimensions: 207,182,175
- Features: Back Yard, City Lot, Front Yard, Level
Details
- Additional structures: None
- Parcel number: 1229817033
- Special conditions: Standard
- Other equipment: None
Construction
Type & style
- Home type: SingleFamily
- Architectural style: Ranch
- Property subtype: Single Family Residence
Materials
- Brick
- Foundation: Slab
- Roof: Shingle
Condition
- New construction: Yes
- Year built: 2026
Utilities & green energy
- Sewer: Public Sewer
- Water: Public
- Utilities for property: Cable Available, Electricity Connected, Natural Gas Connected, Phone Available, Sewer Connected, Underground Utilities, Water Connected
Community & HOA
Community
- Features: Curbs, Clubhouse, Fishing, Pool, Sidewalks, Tennis Court(s), Pond
- Security: Carbon Monoxide Detector(s), Smoke Detector(s)
- Subdivision: Ryman Farms
HOA
- Has HOA: Yes
- Amenities included: Clubhouse, Pool, Pond Year Round, Tennis Court(s)
- Services included: Maintenance Grounds
- HOA fee: $1,000 annually
Location
- Region: Dalton
Financial & listing details
- Price per square foot: $236/sqft
- Annual tax amount: $717
- Date on market: 8/24/2026
- Listing terms: Cash,Conventional,FHA,VA Loan
- Road surface type: Paved
Estimated market value
Not available
Estimated sales range
Not available
Not available
Price history
| Date | Event | Price |
|---|---|---|
| 9/6/2026 | Pending sale | $699,000$236/sqft |
Source:  Carpet Capital AOR #135638 Report a problem Carpet Capital AOR #135638 Report a problem | ||
| 8/28/2026 | Price change | $699,000-6.8%$236/sqft |
Source: Carpet Capital AOR #135638 Report a problem | ||
| 7/16/2026 | Price change | $749,900-6.1%$253/sqft |
Source: Carpet Capital AOR #135638 Report a problem | ||
| 6/22/2026 | Price change | $799,000-6%$270/sqft |
Source: Carpet Capital AOR #135638 Report a problem | ||
| 5/23/2026 | Listed for sale | $849,900$287/sqft |
Source: Carpet Capital AOR #135638 Report a problem | ||
Public tax history
Tax history is unavailable.
Monthly payment
Est. payment
Payment breakdown
Explore the cost of this home by adjusting the details. Changes won't be saved.Climate risks
Neighborhood: 30720
Nearby schools
Schools provided by the listing agent
- Elementary: Brookwood Elementary
- Middle: Dalton Junior High
- High: Dalton High
Source: Greater Chattanooga Realtors. This data may not be complete. We recommend contacting the local school district to confirm school assignments for this home.
Similar homes
- $739,0003 bd3 ba3.1k sqft1685 Ridge View Dr, Dalton, GA 30720New Construction
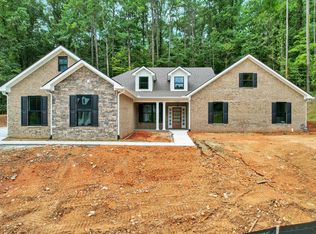 MLS ID #1540404, Kerrie Martin. Greater Chattanooga Realtors
 - $850,0005 bd4 ba3.7k sqft2131 Vinewood Dr, Dalton, GA 30720For Sale
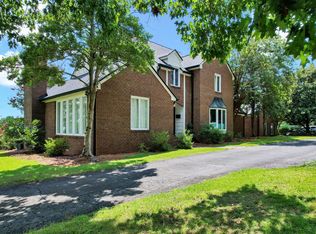 MLS ID #136176, Kerrie Martin. Carpet Capital AOR
 - $350,0004 bd3 ba2.5k sqft114 N Tibbs Rd, Dalton, GA 30720For Sale
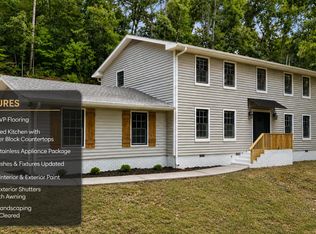 MLS ID #1540616, Simeon Hinchman. Greater Chattanooga Realtors
 - $379,9003 bd2 ba1.7k sqft428 Lower Dug Gap Rd SW, Dalton, GA 30720For Sale
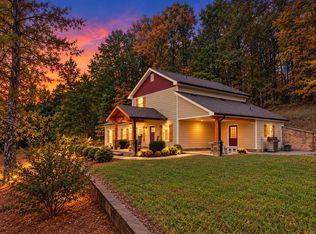 MLS ID #1537206, April Schneller. Greater Chattanooga Realtors
 - $595,0004 bd3 ba2.8k sqft195 Gateway Dr, Rocky Face, GA 30740Active
 MLS ID #10813712, Lisa Cox, Real Estate Gurus Realty. GAMLS
 - $645,9004 bd4 ba4.2k sqft504 Ridge Pointe Ln, Cohutta, GA 30710ActiveMLS ID #10819300, Andrea Nicole, eXp Commercial. GAMLS
