PRICE IMPROVEMENT! Welcome to Fremont’s prestigious, creekside Riverwalk community. Spacious 5 Bedroom floorplan with optional 6th bedroom/office. Large backyard and over 8000sq ft lot. Bright, open kitchen and family room combo with island. Granite countertops and newer stainless steel appliances, including new Viking 5 burner gas cooktop & convection combo oven w/built-in microwave. Freshly painted throughout. Tile and Bamboo flooring. New carpet in Living and Dining Rooms. Primary Suite boasts expansive bathroom with new tile floors and large walk-in closet. Surround sound system in family room. EV charger and water softener in garage in addition to built in storage. Leased solar panels with option to buy. Walking distance to Alameda Creek. Short drive to Whole Foods, Fremont Hub, restaurants, and easy access to 880 & Silicon Valley. https://app.disclosures.io/link/1696-Riverwalk-Drive-v9pybhyp
Sold for $2,725,000
$2,725,000
1696 Riverwalk Dr, Fremont, CA 94536
6beds
3,400sqft
Residential, Single Family Residence
Built in 2001
8,753 Square Feet Lot
$2,864,800 Zestimate®
$801/sqft
$6,203 Estimated rent
Home value
$2,864,800
$2.69M - $3.04M
$6,203/mo
Zestimate® history
Owner options
List your home for rent
$6,203/mo
Rent Zestimate®
Find your next renter with Zillow Rental Manager. Plus, with online applications, you can quickly screen prospective tenants – for free.
$6,203/mo
Rent Zestimate®
Refinance and save
$17,730/mo
Est. payment
Refinancing to a lower rate could help reduce your monthly payments and save thousands over the life of the loan.
$17,730/mo
Est. payment
Explore your selling options
Work with a Zillow partner agent
Leverage their expertise and Zillow's premium Showcase listings to get your home seen by more buyers.
Get startedList with your own agent
Get your home in front of millions of buyers by listing it on Zillow.
Learn how to do itSell it yourself
Take full control of how buyers see your home on Zillow by listing For Sale by Owner (FSBO).
List your homeWhat's special
Zillow last checked:
Listing updated:
Listed by:
Leah Lewis DRE #01947228 510-701-2120,
Infinity Investments
Bought with:
Charo Bhatt, DRE #00991346
Coldwell Banker Realty
Source: Bay East AOR,MLS#: 41023285
Facts & features
Interior
Bedrooms & bathrooms
- Bedrooms: 6
- Bathrooms: 5
- Full bathrooms: 4
- Partial bathrooms: 1
Rooms
- Room types: 2 Bedrooms, 0.5 Bath, 1 Bath, Main Entry, 4 Bedrooms, 3 Baths, Primary Bedrm Suite - 1, Office, Dining Room, Kitchen/Family Combo
Kitchen
- Features: Counter - Stone, Dishwasher, Eat In Kitchen, Garbage Disposal, Gas Range/Cooktop, Island, Microwave, Oven Built-in, Pantry, Refrigerator
Heating
- Zoned, Fireplace(s)
Cooling
- Has cooling: Yes
Appliances
- Included: Dishwasher, Gas Range, Microwave, Oven, Refrigerator, Dryer, Washer
- Laundry: Common Area
Features
- Formal Dining Room, Pantry
- Flooring: Carpet, Bamboo
- Doors: Mirrored Closet Door(s)
- Windows: Window Coverings
- Number of fireplaces: 2
- Fireplace features: Family Room, Living Room
Interior area
- Total structure area: 3,400
- Total interior livable area: 3,400 sqft
Property
Parking
- Total spaces: 2
- Parking features: Direct Access, Garage Faces Front, Garage Door Opener
- Attached garage spaces: 2
Features
- Levels: Two
- Stories: 2
- Pool features: None
- Fencing: Fenced
Lot
- Size: 8,753 Square Feet
- Features: Premium Lot, Paved, Private, Back Yard, Front Yard
Details
- Parcel number: 50152973
- Special conditions: Standard
- Other equipment: Irrigation Equipment
Construction
Type & style
- Home type: SingleFamily
- Architectural style: Contemporary
- Property subtype: Residential, Single Family Residence
Materials
- Stucco
- Roof: Tile
Condition
- Existing
- New construction: No
- Year built: 2001
Details
- Builder name: Pacific Union
Utilities & green energy
- Electric: Photovoltaics Third-Party Owned
Community & HOA
Community
- Security: Carbon Monoxide Detector(s), Double Strapped Water Heater, Security System Leased
- Subdivision: Riverwalk
HOA
- Has HOA: Yes
- Amenities included: Playground
- Services included: Common Area Maint, Management Fee, Reserve Fund, Insurance
- HOA fee: $92 monthly
- HOA name: NOT LISTED
- HOA phone: 925-743-3080
Location
- Region: Fremont
Financial & listing details
- Price per square foot: $801/sqft
- Tax assessed value: $2,779,500
- Price range: $2.7M - $2.7M
- Date on market: 4/21/2023
- Listing agreement: Excl Right
- Listing terms: Cash,Conventional
Price history
| Date | Event | Price |
|---|---|---|
| 7/28/2023 | Sold | $2,725,000-0.9%$801/sqft |
Source:  Bay East AOR #41023285 Report a problem Bay East AOR #41023285 Report a problem | ||
| 6/13/2023 | Pending sale | $2,750,000$809/sqft |
Source:  bridgeMLS/CCAR/Bay East AOR #41023285 Report a problem bridgeMLS/CCAR/Bay East AOR #41023285 Report a problem | ||
| 5/26/2023 | Price change | $2,750,000-6.8%$809/sqft |
Source: bridgeMLS/CCAR/Bay East AOR #41023285 Report a problem | ||
| 5/19/2023 | Price change | $2,950,000-4.8%$868/sqft |
Source: bridgeMLS/CCAR/Bay East AOR #41023285 Report a problem | ||
| 5/7/2023 | Price change | $3,100,000-2.8%$912/sqft |
Source: bridgeMLS/CCAR/Bay East AOR #41023285 Report a problem | ||
| 4/22/2023 | Listed for sale | $3,188,888+160.3%$938/sqft |
Source: bridgeMLS/CCAR/Bay East AOR #41023285 Report a problem | ||
| 2/21/2007 | Sold | $1,225,000-0.4%$360/sqft |
Source: Bay East AOR #40213736 Report a problem | ||
| 12/2/2005 | Sold | $1,230,000+42.2%$362/sqft |
Source: Bay East AOR #40110240 Report a problem | ||
| 1/29/2001 | Sold | $865,000$254/sqft |
Source: Public Record Report a problem | ||
Public tax history
| Year | Property taxes | Tax assessment |
|---|---|---|
| 2025 | -- | $2,779,500 +2% |
| 2024 | $31,609 +71% | $2,725,000 +72.8% |
| 2023 | $18,479 +1.1% | $1,577,395 +2% |
| 2022 | $18,271 +2.6% | $1,546,476 +2% |
| 2021 | $17,814 -0.8% | $1,516,157 +1% |
| 2020 | $17,963 +1.2% | $1,500,611 +2% |
| 2019 | $17,752 +4.6% | $1,471,200 +2% |
| 2018 | $16,973 | $1,442,363 +2% |
| 2017 | $16,973 +1.6% | $1,414,090 +2% |
| 2016 | $16,700 +19.3% | $1,386,368 +6.6% |
| 2015 | $13,996 | $1,300,000 +13% |
| 2014 | $13,996 | $1,150,000 +14.2% |
| 2013 | -- | $1,007,000 +6% |
| 2012 | -- | $950,000 +4.9% |
| 2011 | -- | $906,000 -2.5% |
| 2010 | -- | $929,000 -7.1% |
| 2009 | -- | $1,000,000 -20% |
| 2008 | -- | $1,249,500 +5.9% |
| 2007 | -- | $1,180,000 -4.1% |
| 2006 | -- | $1,230,000 +31.5% |
| 2005 | -- | $935,073 +2% |
| 2004 | -- | $916,744 +1.9% |
| 2003 | -- | $899,946 +4% |
| 2002 | -- | $865,000 +210.1% |
| 2001 | $3,093 | $278,934 |
Find assessor info on the county website
Neighborhood: Parkmont
Nearby homes
- $2,511,5005 bd3 ba2.7k sqft1692 Riverwalk Dr, Fremont, CA 94536Off Market
- $2,477,7004 bd3 ba2.7k sqft1700 Riverwalk Dr, Fremont, CA 94536Off Market
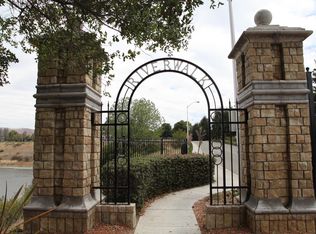
- $2,203,3004 bd3 ba2k sqft1688 Riverwalk Dr, Fremont, CA 94536Off Market
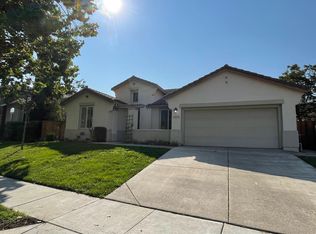
- $2,129,1004 bd3 ba2k sqft37812 Freesia Ct, Fremont, CA 94536Off Market
- $1,766,9004 bd3 ba2.5k sqft37809 Rose Tree Ct, Fremont, CA 94536Off Market
- $1,815,6004 bd3 ba2.7k sqft1704 Riverwalk Dr, Fremont, CA 94536Off Market
- $2,765,4006 bd5 ba3.4k sqft1684 Riverwalk Dr, Fremont, CA 94536Off Market
- $2,451,5004 bd3 ba2.5k sqft37808 Freesia Ct, Fremont, CA 94536Off Market
Nearby schools
GreatSchools rating
- 9/10Parkmont Elementary SchoolGrades: K-5Distance: 0.4 mi
- 8/10Centerville Middle SchoolGrades: 6-8Distance: 0.9 mi
- 9/10Washington High SchoolGrades: 9-12Distance: 1 mi
Schools provided by the listing agent
- District: Fremont (510) 657-2350
Source: Bay East AOR. This data may not be complete. We recommend contacting the local school district to confirm school assignments for this home.
Get a cash offer in 3 minutes
Find out how much your home could sell for in as little as 3 minutes with a no-obligation cash offer.
Estimated market value
$2,864,800
Get a cash offer in 3 minutes
Find out how much your home could sell for in as little as 3 minutes with a no-obligation cash offer.
Estimated market value
$2,864,800
- California
- Alameda County
- Fremont
- 94536
- Parkmont
- 1696 Riverwalk Dr
Nearby cities
Nearby neighborhoods
Nearby zip codes
Other Fremont Topics
