Skip main navigation
Sold for $521,000
  • $521,000

    1696 S Tennyson Street, Denver, CO 80219

    3beds
    1,730sqft
    Single Family Residence
    Built in 1955
    7,140 Square Feet Lot
    $519,400 Zestimate®
    $301/sqft
    $2,790 Estimated rent

    Home value

    $519,400

    $493,000 - $551,000

    $2,790/mo

    Zestimate® history
    Loading
    Loading...

    Owner options

    List your home for rent

    $2,790/mo

    Rent Zestimate®

    Find your next renter with Zillow Rental Manager. Plus, with online applications, you can quickly screen prospective tenants – for free.

    Learn more

    $2,790/mo

    Rent Zestimate®

    Refinance and save

    $2,981/mo

    Est. payment

    Refinancing to a lower rate could help reduce your monthly payments and save thousands over the life of the loan.

    See today's rates

    $2,981/mo

    Est. payment

    Explore your selling options

    Work with a Zillow partner agent

    Leverage their expertise and Zillow's premium Showcase listings to get your home seen by more buyers.

    Get started

    List with your own agent

    Get your home in front of millions of buyers by listing it on Zillow.

    Learn how to do it

    Sell it yourself

    Take full control of how buyers see your home on Zillow by listing For Sale by Owner (FSBO).

    List your home

    What's special

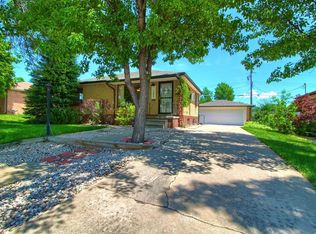
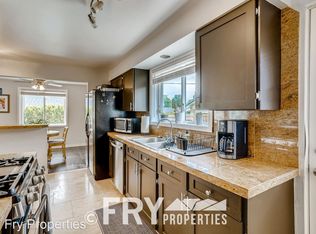
    Welcome home to Mar-Lee Manor! This charming 3-bedroom, 2-bath brick bungalow is truly move-in ready and waiting for its next owner. Inside, you’ll find a warm and inviting layout featuring beautiful hardwood floors and thoughtful updates throughout. Recent improvements include newer windows, a remodeled kitchen, xeriscaped front yard, finished basement, high-efficiency Rheem furnace, water heater, and central A/C—ensuring year-round comfort. A bright bonus sunroom adds flexible living space perfect for relaxing, working, or entertaining (not included in the square footage). Step outside and discover even more to love. The oversized 2-car detached garage is fully equipped with abundant lighting and electrical outlets—ideal for projects, storage, or hobbies. There’s also a spacious 10x26 RV parking area conveniently located alongside the driveway. Enjoy outdoor living with a private covered patio and raised garden beds, perfect for gardening enthusiasts. Situated directly across from the Sanderson Gulch greenbelt and trail, this home offers immediate access to scenic outdoor recreation. The xeriscaped front yard enhances curb appeal while providing a low-maintenance, water-wise solution—perfect for Colorado living. Conveniently located near schools, parks, shopping, dining, the Harvey Park Recreation Center, and an extensive trail system, this home blends comfort, convenience, and lifestyle. Don’t miss your chance to own a beautifully maintained home in a highly desirable location!

    Zillow last checked:

    Listing updated:

    Listed by:

    Sue Kenner 303-929-1418 SUEKENNER@KW.COM,

    Keller Williams DTC

    Bought with:

    Corrie Luellen, 40010462

    Hearth & Home Realty and Management LLC

    Source: REcolorado as distributed by MLS GRID,MLS#: 8536529MLS Logo

    Facts & features

    Interior

    Bedrooms & bathrooms
    • Bedrooms: 3
    • Bathrooms: 2
    • Full bathrooms: 1
    • 3/4 bathrooms: 1
    • Main level bathrooms: 1
    • Main level bedrooms: 2
    Bedroom
    • Description: Newer Paint, Hardwood Floors, Ceiling Fan
    • Features: Primary Suite
    • Level: Main
    • Area: 124.32 Square Feet
    • Dimensions: 11.1 x 11.2
    Bedroom
    • Description: Newer Paint, Hardwood Floors, Ceiling Fan
    • Level: Main
    • Area: 104.13 Square Feet
    • Dimensions: 10.11 x 10.3
    Bedroom
    • Description: Non-Conforming - No Egress Window.
    • Level: Basement
    • Area: 104.13 Square Feet
    • Dimensions: 11.7 x 8.9
    Bathroom
    • Level: Main
    • Area: 35.25 Square Feet
    • Dimensions: 7.5 x 4.7
    Bathroom
    • Level: Basement
    • Area: 48.95 Square Feet
    • Dimensions: 5.5 x 8.9
    Bonus room
    • Description: Play Room, Office, Gym
    • Level: Basement
    • Area: 171.82 Square Feet
    • Dimensions: 12.1 x 14.2
    Family room
    • Description: Light, Bright And Open Family Room
    • Level: Main
    • Area: 204.24 Square Feet
    • Dimensions: 11.1 x 18.4
    Family room
    • Description: Potential To Add A 4th Bedroom (No Closet/No Egress Window).
    • Level: Basement
    • Area: 193.34 Square Feet
    • Dimensions: 11.3 x 17.11
    Kitchen
    • Description: Fully Remodeled Kitchen With Granite Counters, Stainless Appliances And A Breakfast Bar.
    • Level: Main
    • Area: 114.13 Square Feet
    • Dimensions: 11.3 x 10.1
    Laundry
    • Description: Extra Storage In Laundry Room.
    • Level: Basement
    • Area: 112.21 Square Feet
    • Dimensions: 11.11 x 10.1
    Sun room
    • Description: Enclosed Sun Room With Extra Storage. Newer Flooring.
    • Level: Main
    • Area: 134.4 Square Feet
    • Dimensions: 8 x 16.8
    Heating
    • Forced Air, Natural Gas
    Cooling
    • Central Air
    Appliances
    • Included: Dishwasher, Disposal, Gas Water Heater, Range, Refrigerator
    • Laundry: In Unit
    Features
    • Ceiling Fan(s), Granite Counters, Kitchen Island, Open Floorplan, Radon Mitigation System
    • Flooring: Laminate, Tile, Wood
    • Basement: Finished,Full
    Interior area
    • Total structure area: 1,730
    • Total interior livable area: 1,730 sqft
    • Finished area above ground: 865
    • Finished area below ground: 865

    Property

    Parking
    • Total spaces: 3
    • Parking features: Electric Vehicle Charging Station(s)
    • Garage spaces: 2
    • Details: RV Spaces: 1
    Features
    • Levels: One
    • Stories: 1
    • Patio & porch: Covered, Front Porch, Patio
    • Fencing: Full
    Lot
    • Size: 7,140 sqft
    • Features: Corner Lot, Landscaped, Near Public Transit
    Details
    • Parcel number: 519311015
    • Special conditions: Standard

    Construction

    Type & style
    • Home type: SingleFamily
    • Property subtype: Single Family Residence
    Materials
    • Brick, Frame
    • Roof: Composition
    Condition
    • Updated/Remodeled
    • Year built: 1955

    Utilities & green energy

    • Sewer: Public Sewer
    • Water: Public

    Community & neighborhood

    Security
    • Security features: Carbon Monoxide Detector(s), Smoke Detector(s), Video Doorbell
    Location
    • Region: Denver
    • Subdivision: Mar-Lee Manor

    Other

    Other facts
    • Listing terms: Cash,Conventional,FHA,VA Loan
    • Ownership: Individual

    Price history

    DateEventPrice
    5/14/2026Sold$521,000+1.2%$301/sqft
    Source: REcolorado as distributed by MLS GRID #8536529 Report a problem
    4/12/2026Pending sale$515,000$298/sqft
    Source: REcolorado as distributed by MLS GRID #8536529 Report a problem
    4/9/2026Listed for sale$515,000+50.6%$298/sqft
    Source: REcolorado as distributed by MLS GRID #8536529 Report a problem
    6/5/2018Sold$342,000+1.2%$198/sqft
    Source: Public Record Report a problem
    4/27/2018Pending sale$338,000$195/sqft
    Source: Golden Real Estate, Inc. #6264732 Report a problem
    4/10/2018Listed for sale$338,000$195/sqft
    Source: Golden Real Estate, Inc. #6264732 Report a problem

    Public tax history

    YearProperty taxesTax assessment
    2024$2,187 +10.6%$28,230 -9.6%
    2023$1,977 +3.6%$31,220 +25.6%
    2022$1,908 +7%$24,860 -2.8%
    2021$1,783 +2.9%$25,570 +6.4%
    2020$1,733 +13.1%$24,024 -0.7%
    2019$1,533 $24,192 +22.1%
    2018$1,533 +0.3%$19,810
    2017$1,528 +24.4%$19,810 +26%
    2016$1,228 +44.7%$15,720
    2015$849 0%$15,720 +53.8%
    2014$849 $10,220

    Find assessor info on the county website

    Neighborhood: Mar Lee

    Nearby schools

    GreatSchools rating
    Schools provided by the listing agent
    • Elementary: Force
    • Middle: Kepner
    • High: John F. Kennedy
    • District: Denver 1

    Source: REcolorado as distributed by MLS GRID. This data may not be complete. We recommend contacting the local school district to confirm school assignments for this home.

    Get a cash offer in 3 minutes
    Find out how much your home could sell for in as little as 3 minutes with a no-obligation cash offer.
    Estimated market value
    $519,400
    Get a cash offer in 3 minutes
    Find out how much your home could sell for in as little as 3 minutes with a no-obligation cash offer.
    Estimated market value
    $519,400