Tranquilly nestled in the Idyllic Hidden Lakes community, just one mile from vibrant Downtown Fullerton. This beautifully updated end-unit townhouse offers 3 bedrooms and 2.5 bathrooms in a serene, nature-filled setting. Flooded with natural light, the inviting step-down living room features sliding doors that open to a spacious backyard surrounded by mature trees and a peaceful stream that winds through the complex, creating a truly tranquil ambiance. The adjacent dining area seamlessly connects to the remodeled kitchen, which is appointed with newer cabinetry, quartz countertops, stainless steel appliances, and recessed lighting. A convenient main-level bedroom offers flexibility for guests or a home office, while a stylish powder room with an in-unit laundry area completes the first floor. Upstairs, the spacious primary suite features a vaulted ceiling, a private balcony overlooking the scenic stream, offering a quiet retreat and a unique connection to nature. The en-suite bathroom boasts dual closets and a private bath. A generously sized secondary bedroom with vaulted ceilings enjoys access to an updated full hallway bathroom. Additional highlights include double-pane windows, central AC & heating, a water softener system, and a two-car garage. HOA dues of $453/month include trash, fire insurance, and landscaping maintenance. Resort-style amenities include a sparkling pool, relaxing spa, two tennis courts, and beautifully landscaped common areas. Ample guest parking spaces for the family and guests. Ideally located with easy access to the 91 and 57 Freeways, the Fullerton Transportation Center, and top-rated Beechwood School. Nearby attractions include the Fullerton Loop recreational trails, Coyote Hills Golf Course, Hillcrest Park, shopping centers, grocery stores, restaurants, and lively entertainment options.
Sold for $830,000
Listed by: Re/Max Elite Realty • Julia Zhao • Contact: 626-282-8857
Bought with: Re/Max Elite Realty
$830,000
1696 Shady Brook Dr #14, Fullerton, CA 92831
3beds
1,360sqft
Townhouse
Built in 1979
5.96 Acres Lot
$842,500 Zestimate®
$610/sqft
$4,016 Estimated rent
Home value
$842,500
$775,000 - $918,000
$4,016/mo
Zestimate® history
Owner options
List your home for rent
$4,016/mo
Rent Zestimate®
Find your next renter with Zillow Rental Manager. Plus, with online applications, you can quickly screen prospective tenants – for free.
$4,016/mo
Rent Zestimate®
Refinance and save
$5,680/mo
Est. payment
Refinancing to a lower rate could help reduce your monthly payments and save thousands over the life of the loan.
$5,680/mo
Est. payment
Explore your selling options
Work with a Zillow partner agent
Leverage their expertise and Zillow's premium Showcase listings to get your home seen by more buyers.
Get startedList with your own agent
Get your home in front of millions of buyers by listing it on Zillow.
Learn how to do itSell it yourself
Take full control of how buyers see your home on Zillow by listing For Sale by Owner (FSBO).
List your homeWhat's special
Sparkling poolTwo-car garagePrivate balconyMature treesTwo tennis courtsPeaceful streamSpacious backyard
Zillow last checked:
Listing updated:
Listed by:
Julia Zhao DRE #01411270 626-390-8870,
Re/Max Elite Realty
Bought with:
Julia Zhao, DRE #01411270
Re/Max Elite Realty
Source: CRMLS,MLS#: AR25155402 Originating MLS: California Regional MLS
Originating MLS: California Regional MLSFacts & features
Interior
Bedrooms & bathrooms
- Bedrooms: 3
- Bathrooms: 3
- Full bathrooms: 2
- 1/2 bathrooms: 1
- Main level bathrooms: 1
- Main level bedrooms: 1
Rooms
- Room types: Bedroom, Kitchen, Living Room, Primary Bedroom, Dining Room
Primary bedroom
- Features: Primary Suite
Bedroom
- Features: Bedroom on Main Level
Bathroom
- Features: Closet, Separate Shower
Kitchen
- Features: Quartz Counters, Remodeled, Updated Kitchen
Heating
- Central
Cooling
- Central Air
Appliances
- Included: Gas Range, Range Hood
- Laundry: Inside
Features
- Balcony, Separate/Formal Dining Room, Quartz Counters, Bedroom on Main Level, Primary Suite
- Windows: Double Pane Windows
- Has fireplace: No
- Fireplace features: None
- Common walls with other units/homes: 1 Common Wall
Interior area
- Total interior livable area: 1,360 sqft
Property
Parking
- Total spaces: 2
- Parking features: Door-Multi, Garage Faces Front, Garage
- Attached garage spaces: 2
Features
- Levels: Three Or More
- Stories: 3
- Entry location: Ground
- Patio & porch: Enclosed
- Pool features: Community, In Ground, Association
- Has spa: Yes
- Spa features: Association
- Has view: Yes
- View description: Trees/Woods
Lot
- Size: 5.96 Acres
Details
- Parcel number: 93640014
- Special conditions: Standard
Construction
Type & style
- Home type: Townhouse
- Property subtype: Townhouse
- Attached to another structure: Yes
Condition
- New construction: No
- Year built: 1979
Utilities & green energy
- Sewer: Public Sewer
- Water: Public
Community & HOA
Community
- Features: Curbs, Pool
- Subdivision: Hidden Lakes (Hidl)
HOA
- Has HOA: Yes
- Amenities included: Insurance, Pool, Spa/Hot Tub, Tennis Court(s), Trash
- Services included: Pest Control
- HOA fee: $453 monthly
- HOA name: Hidden Lakes Homeowners Association
- HOA phone: 949-506-5807
Location
- Region: Fullerton
Financial & listing details
- Price per square foot: $610/sqft
- Tax assessed value: $785,400
- Annual tax amount: $8,952
- Date on market: 7/10/2025
- Cumulative days on market: 5 days
- Listing terms: Cash,Cash to New Loan
Price history
| Date | Event | Price |
|---|---|---|
| 8/19/2025 | Sold | $830,000+3.9%$610/sqft |
Source:  CRMLS #AR25155402 Report a problem CRMLS #AR25155402 Report a problem | ||
| 8/10/2025 | Pending sale | $799,000$588/sqft |
Source: CRMLS #AR25155402 Report a problem | ||
| 7/18/2025 | Contingent | $799,000$588/sqft |
Source: CRMLS #AR25155402 Report a problem | ||
| 7/11/2025 | Listed for sale | $799,000+3.8%$588/sqft |
Source: CRMLS #AR25155402 Report a problem | ||
| 7/27/2023 | Sold | $770,000+2.7%$566/sqft |
Source: Public Record Report a problem | ||
| 7/23/2023 | Pending sale | $750,000$551/sqft |
Source: CRMLS #TR23106461 Report a problem | ||
| 6/30/2023 | Contingent | $750,000$551/sqft |
Source: CRMLS #TR23106461 Report a problem | ||
| 6/23/2023 | Listed for sale | $750,000+42.9%$551/sqft |
Source: CRMLS #TR23106461 Report a problem | ||
| 6/26/2018 | Sold | $525,000$386/sqft |
Source: Public Record Report a problem | ||
| 5/24/2018 | Pending sale | $525,000$386/sqft |
Source: ERA North Orange County Real Estate #PW18093632 Report a problem | ||
| 5/9/2018 | Listed for sale | $525,000+47.3%$386/sqft |
Source: ERA North Orange County Real Estate #PW18093632 Report a problem | ||
| 5/18/2012 | Sold | $356,500-7.4%$262/sqft |
Source: Public Record Report a problem | ||
| 9/29/2009 | Sold | $385,000+2.7%$283/sqft |
Source: Public Record Report a problem | ||
| 8/8/2009 | Listed for sale | $375,000+141.9%$276/sqft |
Source: Prudential Real Estate #P698340 Report a problem | ||
| 7/27/1998 | Sold | $155,000$114/sqft |
Source: Public Record Report a problem | ||
Public tax history
| Year | Property taxes | Tax assessment |
|---|---|---|
| 2025 | $8,952 +4.1% | $785,400 +2% |
| 2024 | $8,600 +80.6% | $770,000 +34.1% |
| 2023 | $4,763 -1.1% | $574,163 +2% |
| 2022 | $4,815 -23.8% | $562,905 +2% |
| 2021 | $6,321 +0.5% | $551,868 +1% |
| 2020 | $6,287 | $546,210 +2% |
| 2019 | $6,287 +2.7% | $535,500 +36.1% |
| 2018 | $6,123 +37.4% | $393,540 +2% |
| 2017 | $4,457 | $385,824 +2% |
| 2016 | $4,457 +2.1% | $378,259 +1.5% |
| 2015 | $4,364 +5.9% | $372,578 +2% |
| 2014 | $4,120 | $365,280 +0.5% |
| 2013 | -- | $363,630 +16.5% |
| 2012 | -- | $312,080 -6% |
| 2011 | -- | $332,000 -2.4% |
| 2010 | -- | $340,000 +80.2% |
| 2009 | -- | $188,694 +2% |
| 2008 | -- | $184,995 +2% |
| 2007 | -- | $181,368 +2% |
| 2006 | -- | $177,812 +2% |
| 2005 | -- | $174,326 +2% |
| 2004 | -- | $170,908 +1.9% |
| 2003 | -- | $167,776 +2% |
| 2002 | -- | $164,487 +2% |
| 2001 | $1,716 +1.9% | $161,262 +2% |
| 2000 | $1,684 | $158,100 |
Find assessor info on the county website
Neighborhood: 92831
Nearby homes
- $647,4002 bd3 ba1.1k sqft1689 Shady Brook Dr #72, Fullerton, CA 92831Off Market
- $637,8002 bd2 ba1.1k sqft1687 Shady Brook Dr #73, Fullerton, CA 92831Off Market
- $648,7002 bd3 ba1.1k sqft1685 Shady Brook Dr #74, Fullerton, CA 92831Off Market
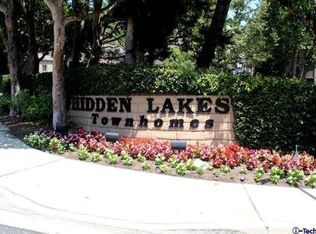
- $619,1002 bd2 ba1.1k sqft1683 Shady Brook Dr #75, Fullerton, CA 92831Off Market
- $517,1002 bd2 ba931 sqft1677 Shady Brook Dr #76, Fullerton, CA 92831Off Market
- $449,2001 bd1 ba779 sqft1675 Shady Brook Dr #77, Fullerton, CA 92831Off Market
- $438,3001 bd1 ba779 sqft1673 Shady Brook Dr #78, Fullerton, CA 92831Off Market
- $438,6001 bd1 ba779 sqft1667 Shady Brook Dr #80, Fullerton, CA 92831Off Market
Nearby schools
GreatSchools rating
- 10/10Beechwood Elementary SchoolGrades: K-8Distance: 1 mi
- 8/10Fullerton Union High SchoolGrades: 9-12Distance: 0.7 mi
Schools provided by the listing agent
- Elementary: Beechwood
- Middle: Ladera Ranch
- High: Fullerton
Source: CRMLS. This data may not be complete. We recommend contacting the local school district to confirm school assignments for this home.
Get a cash offer in 3 minutes
Find out how much your home could sell for in as little as 3 minutes with a no-obligation cash offer.
Estimated market value
$842,500
Get a cash offer in 3 minutes
Find out how much your home could sell for in as little as 3 minutes with a no-obligation cash offer.
Estimated market value
$842,500
- California
- Orange County
- Fullerton
- 92831
- 1696 Shady Brook Dr Unit 14
Nearby cities
Nearby neighborhoods
Nearby zip codes
Other Fullerton Topics
