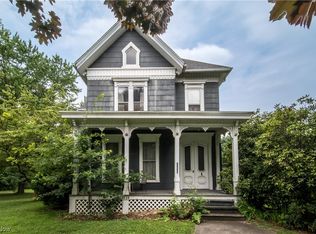
This is a rare blend of history, space, and smart updates! Step into a beautifully preserved century home where timeless character meets modern comfort. From the moment you enter, you'll be captivated by the original unpainted wood trim, rich hardwood floors, and stunning 9-foot ceilings that give the home an inviting, airy feel. Floor-to-ceiling windows bathe the rooms in natural light, and intricate stained glass transoms add a unique architectural touch you won’t find in newer homes.
This is not just a pretty face—major updates give peace of mind, including a metal roof (2020), new AC and furnace (2023), hot water tank (2024), upgraded 200-amp electric panel, and a newer well jet pump. The kitchen blends old-world charm with modern function, and upstairs, you’ll find three spacious bedrooms and an exciting opportunity: a walk-in attic space off the primary bedroom that’s already roughed in for a future bath and walk-in closet!
Outside, hobbyists and car lovers will appreciate the insulated and heated 28x36 garage/pole barn with 10-foot bump-out, 16-ft and 9-ft doors, and plenty of lighting and storage.
With updates where it counts and room to grow, this is a home that tells a story—come see how you can write the next chapter.
Closed
$207,000
1696 State Route 44, Atwater, OH 44201
3beds
1,704sqft
Single Family Residence
Built in 1901
0.33 Acres Lot
$221,500 Zestimate®
$121/sqft
$1,859 Estimated rent
Home value
$221,500
$184,000 - $268,000
$1,859/mo
Zestimate® history
Owner options
List your home for rent
$1,859/mo
Rent Zestimate®
Find your next renter with Zillow Rental Manager. Plus, with online applications, you can quickly screen prospective tenants – for free.
$1,859/mo
Rent Zestimate®
Refinance and save
$1,407/mo
Est. payment
Refinancing to a lower rate could help reduce your monthly payments and save thousands over the life of the loan.
$1,407/mo
Est. payment
Explore your selling options
Work with a Zillow partner agent
Leverage their expertise and Zillow's premium Showcase listings to get your home seen by more buyers.
Get startedList with your own agent
Get your home in front of millions of buyers by listing it on Zillow.
Learn how to do itSell it yourself
Take full control of how buyers see your home on Zillow by listing For Sale by Owner (FSBO).
List your homeWhat's special
Rich hardwood floorsIntricate stained glass transomsFloor-to-ceiling windowsOriginal unpainted wood trimWalk-in attic spaceMetal roof
Zillow last checked:
Listing updated:
Listing Provided by:
Jennifer M Filipczak-Turner 330-554-6507 jturner.realtor@gmail.com,
Berkshire Hathaway HomeServices Stouffer Realty
Bought with:
Daniel Stroup, 2020004999
Cutler Real Estate
Source: MLS Now,MLS#: 5133985 Originating MLS: Akron Cleveland Association of REALTORS
Originating MLS: Akron Cleveland Association of REALTORSFacts & features
Interior
Bedrooms & bathrooms
- Bedrooms: 3
- Bathrooms: 2
- Full bathrooms: 1
- 1/2 bathrooms: 1
- Main level bathrooms: 2
Primary bedroom
- Description: Flooring: Laminate
- Level: Second
- Dimensions: 12 x 15
Bedroom
- Description: Flooring: Laminate
- Level: Second
- Dimensions: 16 x 9
Bedroom
- Description: Flooring: Laminate
- Level: Second
- Dimensions: 10 x 9
Bathroom
- Description: full bath,Flooring: Luxury Vinyl Tile
- Level: First
- Dimensions: 5 x 9
Bathroom
- Description: half bath,Flooring: Linoleum
- Level: First
- Dimensions: 8 x 3
Dining room
- Description: Flooring: Wood
- Level: First
- Dimensions: 13 x 12
Eat in kitchen
- Description: Flooring: Ceramic Tile
- Level: First
- Dimensions: 11 x 9
Family room
- Description: Flooring: Wood
- Level: First
- Dimensions: 14 x 12
Kitchen
- Description: Flooring: Ceramic Tile
- Level: First
- Dimensions: 13 x 9
Living room
- Description: Flooring: Wood
- Level: First
- Dimensions: 17 x 15
Mud room
- Description: Flooring: Ceramic Tile
- Level: First
- Dimensions: 9 x 6
Heating
- Forced Air, Gas
Cooling
- Central Air
Appliances
- Laundry: In Basement
Features
- Ceiling Fan(s), Eat-in Kitchen, High Ceilings, Natural Woodwork
- Basement: Full,Unfinished
- Has fireplace: No
- Fireplace features: None
Interior area
- Total structure area: 1,704
- Total interior livable area: 1,704 sqft
- Finished area above ground: 1,704
Property
Parking
- Total spaces: 3
- Parking features: Detached, Electricity, Garage Faces Front, Garage, Garage Door Opener, Heated Garage, Oversized
- Garage spaces: 3
Features
- Levels: Two
- Stories: 2
- Patio & porch: Covered, Front Porch, Glass Enclosed, Side Porch
Lot
- Size: 0.33 Acres
Details
- Parcel number: 280650000030000
Construction
Type & style
- Home type: SingleFamily
- Architectural style: Colonial
- Property subtype: Single Family Residence
Materials
- Wood Siding
- Roof: Metal
Condition
- Year built: 1901
Utilities & green energy
- Sewer: Public Sewer
- Water: Well
Community & neighborhood
Location
- Region: Atwater
- Subdivision: Randolph
Price history
| Date | Event | Price |
|---|---|---|
| 11/10/2025 | Sold | $207,000-8%$121/sqft |
Source:  MLS Now #5133985 Report a problem MLS Now #5133985 Report a problem | ||
| 9/26/2025 | Pending sale | $225,000$132/sqft |
Source: MLS Now #5133985 Report a problem | ||
| 8/27/2025 | Price change | $225,000-5.5%$132/sqft |
Source: MLS Now #5133985 Report a problem | ||
| 6/24/2025 | Listed for sale | $238,000-4.8%$140/sqft |
Source: MLS Now #5133985 Report a problem | ||
| 6/22/2025 | Listing removed | $250,000$147/sqft |
Source: MLS Now #5109057 Report a problem | ||
| 6/7/2025 | Price change | $250,000-3.8%$147/sqft |
Source: MLS Now #5109057 Report a problem | ||
| 5/8/2025 | Price change | $259,900-2.3%$153/sqft |
Source: MLS Now #5109057 Report a problem | ||
| 4/11/2025 | Price change | $266,000-3.3%$156/sqft |
Source: MLS Now #5109057 Report a problem | ||
| 3/24/2025 | Listed for sale | $275,000+0.7%$161/sqft |
Source: MLS Now #5109057 Report a problem | ||
| 11/21/2024 | Listing removed | $273,000-0.7%$160/sqft |
Source: MLS Now #5080411 Report a problem | ||
| 10/24/2024 | Listed for sale | $275,000+124.5%$161/sqft |
Source: MLS Now #5080411 Report a problem | ||
| 7/5/2016 | Sold | $122,500$72/sqft |
Source: Public Record Report a problem | ||
Public tax history
| Year | Property taxes | Tax assessment |
|---|---|---|
| 2025 | $2,625 +2.1% | $66,470 |
| 2024 | $2,571 +18.8% | $66,470 +39.5% |
| 2023 | $2,165 -2.4% | $47,640 |
| 2022 | $2,219 -0.3% | $47,640 |
| 2021 | $2,224 +21.8% | $47,640 +17.9% |
| 2020 | $1,826 -0.7% | $40,390 |
| 2019 | $1,839 +15.2% | $40,390 +15.7% |
| 2018 | $1,596 | $34,900 |
| 2017 | $1,596 -2% | $34,900 |
| 2016 | $1,629 +15.9% | $34,900 |
| 2015 | $1,406 +20.4% | $34,900 +5.4% |
| 2014 | $1,168 +3.2% | $33,120 |
| 2013 | $1,132 +12.5% | $33,120 |
| 2012 | $1,006 +5% | $33,120 +2% |
| 2011 | $957 +1% | $32,480 |
| 2010 | $948 +0.7% | $32,480 |
| 2009 | $942 | $32,480 |
| 2008 | $942 -19% | $32,480 |
| 2005 | $1,163 -0.2% | -- |
| 2004 | $1,165 +1.2% | -- |
| 2003 | $1,151 +4.9% | -- |
| 2002 | $1,097 -46.5% | -- |
| 2001 | $2,052 -1.1% | -- |
| 2000 | $2,075 +36.3% | -- |
| 1999 | $1,523 | -- |
Find assessor info on the county website
Neighborhood: 44201
Nearby schools
GreatSchools rating
- 6/10Waterloo Elementary SchoolGrades: PK-6Distance: 3 mi
- 5/10Waterloo Middle SchoolGrades: 7-8Distance: 3 mi
- 6/10Waterloo High SchoolGrades: 9-12Distance: 3 mi
Schools provided by the listing agent
- District: Waterloo LSD - 6710
Source: MLS Now. This data may not be complete. We recommend contacting the local school district to confirm school assignments for this home.
Get a cash offer in 3 minutes
Find out how much your home could sell for in as little as 3 minutes with a no-obligation cash offer.
Estimated market value
$221,500
Get a cash offer in 3 minutes
Find out how much your home could sell for in as little as 3 minutes with a no-obligation cash offer.
Estimated market value
$221,500
- Ohio
- Portage County
- Atwater
- 44201
- 1696 State Route 44
Nearby cities
Nearby zip codes
Other Atwater Topics
