Skip main navigation
Sold for $320,000
  • $320,000

    1696 Sunset Preserve Way, Port Charlotte, FL 33953

    3beds
    1,719sqft
    Single Family Residence
    Built in 2024
    7,279 Square Feet Lot
    $290,200 Zestimate®
    $186/sqft
    $2,056 Estimated rent

    Home value

    $290,200

    $264,000 - $319,000

    $2,056/mo

    Zestimate® history
    Loading
    Loading...

    Owner options

    List your home for rent

    $2,056/mo

    Rent Zestimate®

    Find your next renter with Zillow Rental Manager. Plus, with online applications, you can quickly screen prospective tenants – for free.

    Learn more

    $2,056/mo

    Rent Zestimate®

    Refinance and save

    $2,225/mo

    Est. payment

    Refinancing to a lower rate could help reduce your monthly payments and save thousands over the life of the loan.

    See today's rates

    $2,225/mo

    Est. payment

    Explore your selling options

    Work with a Zillow partner agent

    Leverage their expertise and Zillow's premium Showcase listings to get your home seen by more buyers.

    Get started

    List with your own agent

    Get your home in front of millions of buyers by listing it on Zillow.

    Learn how to do it

    Sell it yourself

    Take full control of how buyers see your home on Zillow by listing For Sale by Owner (FSBO).

    List your home

    What's special

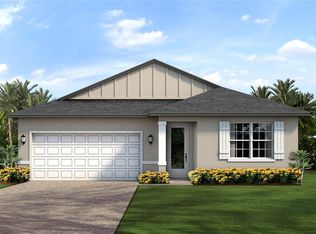
    Under Construction. NEW CONSTRUCTION WITH WARRANTY! Estimated delivery August 2024. The Captiva boasts a welcoming front porch and a large screened lanai, so you’ll spend just as much time outside as inside. The spaciousness of the open kitchen and adjoining dining room and Great Room offers ample room for entertaining, a movie, and game nights. The kitchen features plenty of storage and counter space with a walk-in pantry and an island. The split floor plan delivers secluded bedrooms for privacy or the flexibility of a home office. The relaxing primary suite has two walk-in closets and a private bathroom with a tiled shower, linen closet, and dual-sink vanity. This home boasts granite counters in the kitchen & bathrooms, hurricane impact windows & doors, tile throughout main living areas, paver driveway & lanai, whole house gutter system, & so much more! Located in one of the fastest-growing areas of Charlotte County, close to white-sand Gulf of Mexico beaches, shopping, dining & entertainment, this community attracts homebuyers who want the convenience of proximity with the solitude of a new construction home. West Port’s 450 acres are designed around Charlotte County’s public Centennial Park, including a new recreational & aquatic center, giving access to outdoor/indoor activities, soccer & ballfields, a 50-meter pool, & an 18-hole disc golf course, as well as miles of sidewalks & extra-wide multimodal trails, a fishing lake & a playground. Just across El Jobean from the Charlotte Sports Park, the Tampa Bay Rays’ spring training home, the community is also close to the Port Charlotte Town Center, boat launches, schools & healthcare facilities, & within 20 miles of Manasota Key beaches & Downtown Wellen Park. Pictures & virtual tour are of like model and are intended for display purposes only. *DISCLAIMER: Renderings, Photos, Virtual Tours are of like model and are used for display purposes only, actual property may vary. Special closing cost savings incentives available with the use of a prefered lender & CAH Title.

    Zillow last checked:

    Listing updated:

    Listed by:

    Carlos Gilkey, IV 760-792-8994,

    CHRISTOPHER ALAN REALTY, LLC 239-288-5905

    Bought with:

    Roger Richmond, 3011258

    KELLER WILLIAMS ISLAND LIFE REAL ESTATE

    Source: Stellar MLS,MLS#: A4619030MLS LogoOriginating MLS: Sarasota - Manatee

    Facts & features

    Interior

    Bedrooms & bathrooms
    • Bedrooms: 3
    • Bathrooms: 2
    • Full bathrooms: 2
    Rooms
    • Room types: Great Room, Utility Room
    Primary bedroom
    • Features: Built-in Closet
    • Level: First
    • Dimensions: 16x14
    Great room
    • Level: First
    • Dimensions: 17x18
    Kitchen
    • Level: First
    • Dimensions: 10x16
    Heating
    • Central, Electric
    Cooling
    • Central Air
    Appliances
    • Included: Dishwasher, Disposal, Electric Water Heater, Microwave, Range, Refrigerator
    • Laundry: Laundry Room
    Features
    • Eating Space In Kitchen, High Ceilings, Kitchen/Family Room Combo, Living Room/Dining Room Combo, Open Floorplan, Pest Guard System, Primary Bedroom Main Floor, Split Bedroom, Stone Counters, Thermostat, Tray Ceiling(s), Walk-In Closet(s)
    • Flooring: Carpet, Tile
    • Windows: Storm Window(s), Low Emissivity Windows
    • Has fireplace: No
    Interior area
    • Total structure area: 2,510
    • Total interior livable area: 1,719 sqft

    Property

    Parking
    • Total spaces: 2
    • Parking features: Garage - Attached
    • Attached garage spaces: 2
    • Details: Garage Dimensions: 20x20
    Features
    • Levels: One
    • Stories: 1
    • Patio & porch: Covered, Rear Porch, Screened
    • Exterior features: Irrigation System, Rain Gutters
    • Has view: Yes
    • View description: Park/Greenbelt
    Lot
    • Size: 7,279 Square Feet
    • Features: Cleared
    • Residential vegetation: Trees/Landscaped
    Details
    • Parcel number: 402112251613
    • Special conditions: None

    Construction

    Type & style
    • Home type: SingleFamily
    • Property subtype: Single Family Residence
    Materials
    • Block, Concrete, Stucco
    • Foundation: Slab
    • Roof: Shingle
    Condition
    • Under Construction
    • New construction: Yes
    • Year built: 2024
    Details
    • Builder model: CAPTIVA F
    • Builder name: Christopher Alan Homes
    • Warranty included: Yes

    Utilities & green energy

    • Sewer: Public Sewer
    • Water: Public
    • Utilities for property: Cable Available, Electricity Connected, Sewer Connected, Water Connected

    Community & HOA

    Community
    • Features: Irrigation-Reclaimed Water, Playground, Sidewalks
    • Security: Smoke Detector(s)
    • Pet fee: $0 monthly
    • Subdivision: HAMMOCKS AT WEST PORT PHASE II
    HOA
    • Has HOA: Yes
    • Services included: Common Area Taxes, Maintenance Grounds, Recreational Facilities
    • HOA fee: $94 monthly
    • HOA name: Breeze Home
    • HOA phone: 813-415-1663
    • Second HOA name: West Port Community Development District
    Location
    • Region: Port Charlotte

    Financial & listing details

    • Price per square foot: $186/sqft
    • Tax assessed value: $343,907
    • Annual tax amount: $650
    • Date on market: 8/2/2024
    • Cumulative days on market: 73 days
    • Listing terms: Cash,Conventional,FHA,VA Loan
    • Ownership: Fee Simple
    • Total actual rent: 0
    • Electric utility on property: Yes
    • Road surface type: Paved

    Price history

    DateEventPrice
    11/21/2024Sold$320,000+0%$186/sqft
    Source: Stellar MLS #A4619030 Report a problem
    10/23/2024Pending sale$319,990$186/sqft
    Source: Stellar MLS #A4619030 Report a problem
    9/16/2024Price change$319,990-2.7%$186/sqft
    Source: Stellar MLS #A4619030 Report a problem
    9/13/2024Listed for sale$328,990$191/sqft
    Source: Stellar MLS #A4619030 Report a problem
    9/5/2024Pending sale$328,990$191/sqft
    Source: Stellar MLS #A4619030 Report a problem
    8/2/2024Listed for sale$328,990$191/sqft
    Source: Stellar MLS #A4619030 Report a problem

    Public tax history

    YearProperty taxesTax assessment
    2025$6,579 +89.7%$257,242 +482%
    2024$3,467 +4.7%$44,200
    2023$3,311 $44,200
    Find assessor info on the county website

    Neighborhood: 33953

    Nearby schools

    GreatSchools rating
    Get a cash offer in 3 minutes
    Find out how much your home could sell for in as little as 3 minutes with a no-obligation cash offer.
    Estimated market value
    $290,200
    Get a cash offer in 3 minutes
    Find out how much your home could sell for in as little as 3 minutes with a no-obligation cash offer.
    Estimated market value
    $290,200