Remarkable is the only word to describe this home. OMG it is soooo well maintained and just a stunning, move in ready home. Enter the neighborhood and see the pride of ownership each home is unique because each is built into the side of a hill. No hills in Orlando, so this is unique and special to this area. Drive up and see the immaculate landscaping and lush trees. Enter and see the stunning flooring which is newer and so fresh. Large open living area with a formal dining room too. Vibrant fixtures, lighting, and amazing natural light, this home is almost a one of a kind. The kitchen and breakfast nook are so very well appointed. The cabinets are a natural tan that is real wood, the counters are all stunning granite and the back splash is almost a work of art. The tile is a stunning and just a perfect highlight to the cabinets, counter tops and back splash. Do you have a family chef? This is his or her to die for kitchen. Easy clean, low maintenance and perfect for every lifestyle. The formal dining is large enough for any kind of furnishings. Large and open family room too, so you can have your media room, craft room or entertainment area to have parties or family functions. Now to the Master en-suite! So beautiful, open and ready for you to have your own private retreat, relax in your most awesome chaise in your private bedroom and watch what you want to on Netflix, while the other housemates enjoy video games, or a fun pool table in the game/media room. This home is an absolutely gorgeous 4 bedroom, 3 bath 2-story home with an open/split floor plan that features a formal dining room and HUGE media/theater room (which has a supersized closet, can make a 5th bedroom)!! Sellers are the original owners, moving to be closer to family...Everybody can spread out with a master bedroom on one side, and all the other bedrooms on the other side, upstairs and downstairs!! The attached 4 car garage is ready for your boat and all of your lake toys/workshop toys, or just family collections of bikes and other sports equipment!! The community of Lost Lake is located near "A" schools, and features a community pool, basketball court, playground, and walking trail to enjoy the amazing views of rolling hills. So close to schools, doctors, the hospital, restaurants and shopping, your commute to anywhere in Central Florida will be a piece of cake!! Schedule your private showing to see your dream-home today!!!!! Fully fenced yard with vinyl fencing, super landscape with trees too. Wonderful neighbors and super schools. What more can you ask for in a home in Clermont.
Sold for $149,400
$149,400
1696 Turnstone Way, Clermont, FL 34711
4beds
3,006sqft
Single Family Residence
Built in 2006
10,842 Square Feet Lot
$512,200 Zestimate®
$50/sqft
$3,103 Estimated rent
Home value
$512,200
$481,000 - $543,000
$3,103/mo
Zestimate® history
Owner options
List your home for rent
$3,103/mo
Rent Zestimate®
Find your next renter with Zillow Rental Manager. Plus, with online applications, you can quickly screen prospective tenants – for free.
$3,103/mo
Rent Zestimate®
Refinance and save
$1,130/mo
Est. payment
Refinancing to a lower rate could help reduce your monthly payments and save thousands over the life of the loan.
$1,130/mo
Est. payment
Explore your selling options
Work with a Zillow partner agent
Leverage their expertise and Zillow's premium Showcase listings to get your home seen by more buyers.
Get startedList with your own agent
Get your home in front of millions of buyers by listing it on Zillow.
Learn how to do itSell it yourself
Take full control of how buyers see your home on Zillow by listing For Sale by Owner (FSBO).
List your homeWhat's special
Originating MLS: Orlando Regional
Facts & features
Interior
Bedrooms & bathrooms
- Bedrooms: 4
- Bathrooms: 3
- Full bathrooms: 3
Heating
- Forced air, Electric
Cooling
- Central
Appliances
- Included: Dishwasher, Garbage disposal, Microwave, Range / Oven, Refrigerator
- Laundry: Inside, Laundry Room
Features
- Ceiling Fans(s), Eating Space In Kitchen, High Ceiling(s), Split Bedroom, Stone Counters, Walk-In Closet(s), Thermostat, Built in Features, Window Treatments, Tray Ceiling(s), Attic Ventilator
- Flooring: Carpet, Laminate
- Windows: Low Emissivity Windows, Blinds, Window Treatments
Interior area
- Structure area source: Public Records
- Total interior livable area: 3,006 sqft
Property
Parking
- Total spaces: 6
- Parking features: Garage - Attached
Features
- Levels: Two
- Patio & porch: Screened, Front Porch, Rear Porch
- Exterior features: Other
- Fencing: Vinyl
Lot
- Size: 10,842 Square Feet
- Dimensions: 76x150
- Features: In County, Sidewalk, Street Paved, Irregular Lot, Mountainous
- Residential vegetation: Mature Landscaping, Trees/Landscaped
Details
- Parcel number: 322226119900019700
- Zoning: PUD
Construction
Type & style
- Home type: SingleFamily
- Architectural style: Craftsman
- Property subtype: Single Family Residence
Materials
- wood frame
- Foundation: Slab
- Roof: Other
Condition
- Completed
- Year built: 2006
Utilities & green energy
- Sewer: Public Sewer
- Water: Public
- Utilities for property: Electricity Connected, Sewer Connected, BB/HS Internet Available, Cable Available, Public, Street Lights, Underground Utilities, Cable Connected, Electricity Available, Water Available, Fire Hydrant, Sewer Available, Sprinkler Meter, Water Connected
Community & HOA
Community
- Subdivision: CLERMONT LOST LAKE
HOA
- Has HOA: Yes
- Services included: Community Pool
- HOA fee: $56 monthly
Location
- Region: Clermont
Financial & listing details
- Price per square foot: $50/sqft
- Tax assessed value: $448,749
- Annual tax amount: $5,569
- Listing terms: Cash, Conventional, FHA
- Ownership: Fee Simple
Price history
| Date | Event | Price |
|---|---|---|
| 4/23/2025 | Sold | $149,400-58.2%$50/sqft |
Source: Public Record Report a problem | ||
| 9/18/2020 | Sold | $357,500-8.3%$119/sqft |
Source: Public Record Report a problem | ||
| 7/30/2020 | Pending sale | $389,900$130/sqft |
Source: BEAR TEAM REAL ESTATE #O5871784 Report a problem | ||
| 6/19/2020 | Listed for sale | $389,900+32.2%$130/sqft |
Source: BEAR TEAM REAL ESTATE #O5871784 Report a problem | ||
| 12/21/2015 | Sold | $295,000-3.2%$98/sqft |
Source: Public Record Report a problem | ||
| 11/21/2015 | Price change | $304,900-3.2%$101/sqft |
Source: CHARLES RUTENBERG REALTY #O5377094 Report a problem | ||
| 8/11/2015 | Price change | $314,900-4.3%$105/sqft |
Source: CHARLES RUTENBERG REALTY #O5377094 Report a problem | ||
| 6/30/2015 | Listed for sale | $329,000+64.5%$109/sqft |
Source: CHARLES RUTENBERG REALTY #O5377094 Report a problem | ||
| 8/6/2010 | Sold | $200,000+3.6%$67/sqft |
Source: Public Record Report a problem | ||
| 6/12/2010 | Listed for sale | $193,000-54.2%$64/sqft |
Source: foreclosure.com Report a problem | ||
| 7/17/2007 | Sold | $421,000+15%$140/sqft |
Source: Public Record Report a problem | ||
| 10/12/2006 | Sold | $366,000$122/sqft |
Source: Public Record Report a problem | ||
Public tax history
| Year | Property taxes | Tax assessment |
|---|---|---|
| 2025 | $5,569 +0.8% | $375,260 +2.9% |
| 2024 | $5,524 +1.5% | $364,692 +2.7% |
| 2023 | $5,441 -0.4% | $355,025 |
| 2022 | $5,465 +7.2% | $355,025 +18% |
| 2021 | $5,097 +32% | $300,775 +12.7% |
| 2020 | $3,863 -2% | $266,903 +2.3% |
| 2019 | $3,943 +4% | $260,903 +1.9% |
| 2018 | $3,789 | $256,039 +2.1% |
| 2017 | $3,789 +1.8% | $250,773 +12.9% |
| 2016 | $3,722 -7.4% | $222,084 +18.3% |
| 2015 | $4,018 +46.2% | $187,668 +0.8% |
| 2014 | $2,748 +8.8% | $186,179 +1.5% |
| 2013 | $2,525 +2.1% | $183,428 |
| 2012 | $2,472 -4% | $183,428 -3.2% |
| 2011 | $2,574 -26.4% | $189,459 -5.7% |
| 2010 | $3,499 -11.1% | $200,933 -11.2% |
| 2009 | $3,937 -29.2% | $226,325 -29.2% |
| 2008 | $5,557 -4.6% | $319,723 -2.6% |
| 2007 | $5,823 +615.3% | $328,188 +688.9% |
| 2006 | $814 +28.3% | $41,600 +30% |
| 2005 | $635 | $32,000 |
Find assessor info on the county website
Neighborhood: 34711
Nearby homes
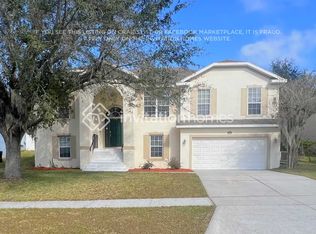
- $540,3006 bd3 ba3.1k sqft1680 Turnstone Way, Clermont, FL 34711Off Market
- $489,8004 bd3 ba3k sqft1692 Turnstone Way, Clermont, FL 34711Off Market

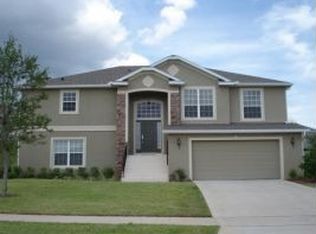
- $550,0004 bd3 ba3k sqft1700 Turnstone Way, Clermont, FL 34711Off Market
- $576,1005 bd3 ba3.8k sqft1723 Chickadee Way, Clermont, FL 34711Off Market
- $529,0005 bd3 ba3.1k sqft1688 Turnstone Way, Clermont, FL 34711Off Market
- $567,9005 bd3 ba3.1k sqft1704 Turnstone Way, Clermont, FL 34711Off Market
- $495,0004 bd3 ba2.1k sqft1719 Chickadee Way, Clermont, FL 34711Off Market
- $612,2005 bd3 ba2.4k sqft1727 Chickadee Way, Clermont, FL 34711Off Market
Nearby schools
GreatSchools rating
- 7/10Lost Lake Elementary SchoolGrades: PK-5Distance: 0.5 mi
- 8/10East Ridge Middle SchoolGrades: 6-8Distance: 0.6 mi
- 5/10East Ridge High SchoolGrades: 9-12Distance: 0.8 mi
Schools provided by the listing agent
- Elementary: Lost Lake Elem
- Middle: East Ridge Middle
- High: East Ridge High
Source: The MLS. This data may not be complete. We recommend contacting the local school district to confirm school assignments for this home.
Get a cash offer in 3 minutes
Find out how much your home could sell for in as little as 3 minutes with a no-obligation cash offer.
Estimated market value
$512,200
Get a cash offer in 3 minutes
Find out how much your home could sell for in as little as 3 minutes with a no-obligation cash offer.
Estimated market value
$512,200
- Florida
- Lake County
- Clermont
- 34711
- 1696 Turnstone Way
