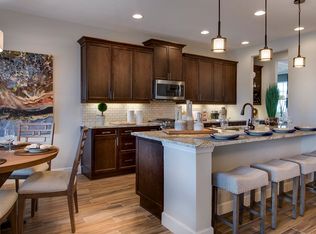
A magnificent home offered by a motivated seller located in beautiful Victoria Gardens 55 and up community. Bring your offers, lets see if we can make deal to make this home yours! This community offers an abundance of features and amenities that are sure to impress even the most discerning of buyers. As you enter the home through the glass door, you will immediately notice the attention to detail and the finishes throughout the home with tray ceilings and crown molding. The entryway leads to an open floor plan that creates a warm and welcoming atmosphere, perfect for entertaining guests or simply enjoying a quiet evening at home with loved ones. The house boasts two bedrooms with a flex room (study, den, or third bedroom) and two full bathrooms, providing ample space for all your needs. The master suite includes a large bathroom with double counters and sinks, water closet and walk in closet ensuring that you have plenty of storage space for all your belongings. The kitchen is complete with granite countertops, soft-close cabinets and drawers, gas range, counter space galore and a walk-in pantry. With its modern design, this kitchen is perfect for hosting dinner parties or cooking family meals. This home also includes a flex room that can be used as a study or den, providing endless possibilities for customization based on your lifestyle needs. The laundry room is conveniently located near the garage and includes storage space. One unique feature of this property is its maintenance-free yard. Spend more time enjoying your home instead of mowing your lawn! The front porch provides a peaceful place to relax while the rear screen enclosure paver patio offers additional outdoor living space where you can enjoy Florida's sunny weather all year round. This home backs up to the conservation area, allowing you to enjoy the tree line and not the back of someone else’s home. The home is also located on a cul-de-sac and is adjacent to a small park with benches where you can walk your pup. The gated community includes many amenities such as a clubhouse with a ballroom, billiard room, and a Vine Bar and Bistro. The community also features tennis and pickleball courts, a resort-style pool, and lap pool for those who prefer to stay active. There are also many activities and events to participate in. This home is ideal for those who are 55 and up and are looking for a luxurious lifestyle that offers low-maintenance living. The community's well-landscaped grounds ensure that you are surrounded by beauty at all times. Yards are maintenance free, internet and cable along with reclaimed water are included in your HOA fees. Come check out this home today.
Sold for $415,000
$415,000
1696 VICTORIA GARDENS DRIVE, DELAND, FL 32724
2beds
1,932sqft
Single Family Residence
Built in 2016
7,869 Square Feet Lot
$415,200 Zestimate®
$215/sqft
$2,431 Estimated rent
Home value
$415,200
$394,000 - $436,000
$2,431/mo
Zestimate® history
Owner options
List your home for rent
$2,431/mo
Rent Zestimate®
Find your next renter with Zillow Rental Manager. Plus, with online applications, you can quickly screen prospective tenants – for free.
$2,431/mo
Rent Zestimate®
Refinance and save
$3,358/mo
Est. payment
Refinancing to a lower rate could help reduce your monthly payments and save thousands over the life of the loan.
$3,358/mo
Est. payment
Explore your selling options
Work with a Zillow partner agent
Leverage their expertise and Zillow's premium Showcase listings to get your home seen by more buyers.
Get startedList with your own agent
Get your home in front of millions of buyers by listing it on Zillow.
Learn how to do itSell it yourself
Take full control of how buyers see your home on Zillow by listing For Sale by Owner (FSBO).
List your homeWhat's special
Zillow last checked:
Listing updated:
Listed by:
Stephanie Cruz 386-405-5554,
GAFF'S REALTY COMPANY 386-756-9999
Bought with:
Mike Shields, 3326642
FATHOM REALTY FL LLC
Source: Stellar MLS,MLS#: V4930728 Originating MLS: West Volusia
Originating MLS: West Volusia
Facts & features
Interior
Bedrooms & bathrooms
- Bedrooms: 2
- Bathrooms: 2
- Full bathrooms: 2
Primary bedroom
- Features: Walk-In Closet(s)
- Level: First
- Dimensions: 14x17
Bathroom 2
- Level: First
- Dimensions: 12.8x12.6
Den
- Level: First
- Dimensions: 12.8x12.4
Dining room
- Level: First
- Dimensions: 10x18
Great room
- Level: First
- Dimensions: 14x18
Kitchen
- Level: First
- Dimensions: 18.4x8.4
Heating
- Central
Cooling
- Central Air
Appliances
- Included: Dishwasher, Disposal, Dryer, Gas Water Heater, Microwave, Range, Refrigerator, Washer
Features
- High Ceilings, Living Room/Dining Room Combo, Primary Bedroom Main Floor, Open Floorplan, Tray Ceiling(s)
- Flooring: Carpet, Laminate
- Windows: Window Treatments
- Has fireplace: No
Interior area
- Total structure area: 2,536
- Total interior livable area: 1,932 sqft
Property
Parking
- Total spaces: 2
- Parking features: Driveway, Garage Door Opener
- Attached garage spaces: 2
- Has uncovered spaces: Yes
- Details: Garage Dimensions: 19x21
Features
- Levels: One
- Stories: 1
- Patio & porch: Enclosed, Front Porch, Patio, Porch, Screened
- Exterior features: Irrigation System
- Pool features: In Ground, Lap
- Has spa: Yes
- Spa features: Heated, In Ground
- Fencing: Fenced
- Has view: Yes
- View description: Trees/Woods
Lot
- Size: 7,869 Square Feet
- Dimensions: 61 x 129
- Features: Conservation Area, Cul-De-Sac, Sidewalk
- Residential vegetation: Trees/Landscaped
Details
- Parcel number: 702517000710
- Zoning: R-1
- Special conditions: None
Construction
Type & style
- Home type: SingleFamily
- Property subtype: Single Family Residence
Materials
- Block, Stucco
- Foundation: Slab
- Roof: Shingle
Condition
- New construction: No
- Year built: 2016
Details
- Builder model: Lily
- Builder name: Kolter
Utilities & green energy
- Sewer: Public Sewer
- Water: Public
- Utilities for property: Cable Connected, Natural Gas Available, Phone Available, Public, Sewer Connected, Sprinkler Recycled, Underground Utilities, Water Available
Community & HOA
Community
- Features: Clubhouse, Fitness Center, Gated, Irrigation-Reclaimed Water, Pool, Restaurant, Sidewalks
- Pet fee: $0 monthly
- Senior community: Yes
- Subdivision: VICTORIA PARK INCREMENT 5 NORTHE
HOA
- Has HOA: Yes
- Amenities included: Cable TV, Clubhouse, Fitness Center, Gated, Pickleball Court(s), Pool, Spa/Hot Tub, Tennis Court(s)
- Services included: Cable TV, Community Pool, Internet, Maintenance Grounds, Security
- HOA fee: $465 monthly
- HOA name: Evergreen Lifestyle Managment
- HOA phone: 386-738-2112
Location
- Region: Deland
Financial & listing details
- Price per square foot: $215/sqft
- Tax assessed value: $370,996
- Annual tax amount: $3,767
- Date on market: 6/13/2023
- Cumulative days on market: 38 days
- Listing terms: Cash,Conventional,FHA,VA Loan
- Ownership: Fee Simple
- Total actual rent: 0
- Road surface type: Paved, Asphalt
Price history
| Date | Event | Price |
|---|---|---|
| 8/25/2023 | Sold | $415,000-4.6%$215/sqft |
Source:  Stellar MLS #V4930728 Report a problem Stellar MLS #V4930728 Report a problem | ||
| 7/21/2023 | Pending sale | $435,000$225/sqft |
Source:  DBAMLS #1110389 Report a problem DBAMLS #1110389 Report a problem | ||
| 6/13/2023 | Listed for sale | $435,000$225/sqft |
Source: Stellar MLS #V4930728 Report a problem | ||
Public tax history
| Year | Property taxes | Tax assessment |
|---|---|---|
| 2025 | $3,639 +2.3% | $242,880 +2.9% |
| 2024 | $3,558 -48.4% | $236,035 -35.8% |
| 2023 | $6,895 +83% | $367,699 +53.1% |
| 2022 | $3,768 | $240,174 +3% |
| 2021 | -- | $233,179 +1.4% |
| 2020 | $3,856 | $229,960 +2.3% |
| 2019 | $3,856 -1.8% | $224,790 +2.6% |
| 2018 | $3,925 -1% | $219,161 +2.1% |
| 2017 | $3,965 -0.9% | $214,653 +570.8% |
| 2016 | $4,003 +496.2% | $32,000 +25.5% |
| 2015 | $671 | $25,500 |
Find assessor info on the county website
Neighborhood: 32724
Nearby homes
- $435,0002 bd2 ba1.9k sqft1694 Victoria Gardens Dr, Deland, FL 32724Sold

- $421,3002 bd2 ba1.9k sqft1698 Victoria Gardens Dr, Deland, FL 32724Off Market
- $363,9002 bd2 ba1.6k sqft1692 Victoria Gardens Dr, Deland, FL 32724Off Market
- $437,4003 bd2 ba2k sqft1700 Victoria Gardens Dr, Deland, FL 32724Off Market
- $425,3003 bd2 ba2k sqft1690 Victoria Gardens Dr, Deland, FL 32724Off Market
- $398,3002 bd2 ba1.8k sqft1702 Victoria Gardens Dr, Deland, FL 32724Off Market
- $388,0003 bd2 ba1.8k sqft1697 Victoria Gardens Dr, Deland, FL 32724Off Market
- $410,6002 bd2 ba1.9k sqft1695 Victoria Gardens Dr, Deland, FL 32724Off Market
Nearby schools
GreatSchools rating
- 5/10Freedom Elementary SchoolGrades: PK-5Distance: 1.3 mi
- 4/10Deland Middle SchoolGrades: 6-8Distance: 3 mi
- 6/10Deland High SchoolGrades: PK,9-12Distance: 4 mi
Get a cash offer in 3 minutes
Find out how much your home could sell for in as little as 3 minutes with a no-obligation cash offer.
Estimated market value
$415,200
Get a cash offer in 3 minutes
Find out how much your home could sell for in as little as 3 minutes with a no-obligation cash offer.
Estimated market value
$415,200
- Florida
- Volusia County
- Deland
- 32724
- 1696 VICTORIA GARDENS DRIVE
Nearby cities
Nearby zip codes
Other Deland Topics
