!!!!!!$60,000 PRICE REDUCTION!!!!!! Exquisitely built Liberty style Premier home that truly earns the title Premier. The list is long so lets get started. The gourmet kitchen comes complete with a center island and a massive walk in pantry with floor to ceiling shelving and upright freezer. In Premier fashion this home has both a formal dining room and also a generous breakfast nook for everyday use. It includes 10 ceilings, 8doors and custom window treatments. The expanded and enclosed lanai has been transformed into a 674 square foot great room with its own climate control equipment. No details have been spared making this room a focal point of the house. Off of the great room you will find twin screened lanais with a very unique feature. Both lanais have fully mechanical roof systems that open or close for shade and protection from rain. The north/west lanai includes brand new fully automatic shades, an outdoor kitchen complete with stone counters, a stainless steel sink, bar fridge and a state of the art Evo gas grill. Quite possibly the coolest grill you have ever seen. Continuing back into the home you will find four spacious bedrooms all having their own walk in closet. Bedroom 3 also includes a built-in desk, shelving and Murphy bed for complete room versatility. The master bedroom has his and her walk-in closets. This home also includes a 2nd level bonus room beautifully finished including a hardwood stair. The over-sized three car garage also includes a climate controlled safe storage area and pull-down stair for attic storage. Add to the list of features a whole house fully automatic emergency power generator complete with a 250 gallon in ground propane tank and a professionally installed lightning suppression system with surge protection. Top this all off with some of the most beautiful landscaping you will find in The Villages including paver driveway and walkways. The list truly does go on and on. All of this is located in the sought-after Village of Heathrow at Lake Deaton Preserve. A short distance from Brownwood and Lake Sumter Town Squares with all of their beautiful shops, dining and nightly entertainment. This is a must-see property if you appreciate perfection. Please watch the attached video and schedule a private showing today.
Sold for $1,306,000
$1,306,000
1696 Wading Heron Way, The Villages, FL 32163
4beds
3,528sqft
Single Family Residence
Built in 2014
0.31 Acres Lot
$1,277,900 Zestimate®
$370/sqft
$3,991 Estimated rent
Home value
$1,277,900
$1.19M - $1.37M
$3,991/mo
Zestimate® history
Owner options
List your home for rent
$3,991/mo
Rent Zestimate®
Find your next renter with Zillow Rental Manager. Plus, with online applications, you can quickly screen prospective tenants – for free.
$3,991/mo
Rent Zestimate®
Refinance and save
$8,295/mo
Est. payment
Refinancing to a lower rate could help reduce your monthly payments and save thousands over the life of the loan.
$8,295/mo
Est. payment
Explore your selling options
Work with a Zillow partner agent
Leverage their expertise and Zillow's premium Showcase listings to get your home seen by more buyers.
Get startedList with your own agent
Get your home in front of millions of buyers by listing it on Zillow.
Learn how to do itSell it yourself
Take full control of how buyers see your home on Zillow by listing For Sale by Owner (FSBO).
List your homeWhat's special
Originating MLS: Lake and Sumter
Facts & features
Interior
Bedrooms & bathrooms
- Bedrooms: 4
- Bathrooms: 3
- Full bathrooms: 2
- 1/2 bathrooms: 1
Heating
- Forced air, Electric
Cooling
- Central
Appliances
- Included: Dishwasher, Dryer, Freezer, Garbage disposal, Microwave, Refrigerator, Washer
- Laundry: Inside, Laundry Room
Features
- Ceiling Fans(s), Eating Space In Kitchen, High Ceiling(s), Master Bedroom Downstairs, Open Floorplan, Stone Counters, Walk-In Closet(s), Crown Molding, Solid Wood Cabinets, Thermostat, Living Room/Dining Room Combo, Built in Features, Window Treatments, Tray Ceiling(s)
- Flooring: Tile, Hardwood
- Windows: Insulated Windows, Blinds, Shades, Window Treatments, Drapes, Rods
Interior area
- Structure area source: Public Records
- Total interior livable area: 3,528 sqft
Property
Parking
- Total spaces: 3
- Parking features: Garage - Attached
Features
- Levels: Two
- Patio & porch: Patio, Porch, Screened, Covered, Front Porch, Rear Porch, Enclosed
- Exterior features: Cement / Concrete
Lot
- Size: 0.31 Acres
- Features: Oversized Lot, Level/Flat, Sidewalk, Street Paved, Near Golf Course
- Residential vegetation: Mature Landscaping
Details
- Parcel number: G15E070
- Zoning: SF
Construction
Type & style
- Home type: SingleFamily
- Architectural style: Custom
- Property subtype: Single Family Residence
Condition
- Completed
- Year built: 2014
Utilities & green energy
- Sewer: Public Sewer
- Water: Public
- Utilities for property: Electricity Connected, Phone Available, Sewer Connected, BB/HS Internet Available, Street Lights, Underground Utilities, Cable Connected, Sprinkler Recycled, Propane, Sprinkler Meter, Water Connected
Community & HOA
Community
- Security: Smoke Detector(s)
- Subdivision: THE VILLAGES
HOA
- Amenities included: Playground, Clubhouse, Fitness Center, Park, Pool, Security, Spa/Hot Tub, Fence Restrictions, Tennis Court(s), Shuffleboard Court, Vehicle Restrictions, Recreation Facilities, Basketball Court, Golf Course, Pickleball Court(s)
- Services included: Community Pool, Recreational Facilities, Security, Pool Maintenance
Location
- Region: The Villages
Financial & listing details
- Price per square foot: $370/sqft
- Tax assessed value: $967,700
- Annual tax amount: $10,427
- Listing terms: Cash, Conventional, FHA, VA Loan
- Ownership: Fee Simple
Price history
| Date | Event | Price |
|---|---|---|
| 2/25/2025 | Sold | $1,306,000-5%$370/sqft |
Source: Public Record Report a problem | ||
| 10/21/2024 | Listing removed | $1,375,000$390/sqft |
Source:  Stellar MLS #G5087305 Report a problem Stellar MLS #G5087305 Report a problem | ||
| 9/20/2024 | Listed for sale | $1,375,000+57.6%$390/sqft |
Source: Stellar MLS #G5087305 Report a problem | ||
| 10/1/2020 | Sold | $872,500-3%$247/sqft |
Source: Stellar MLS #G5028139 Report a problem | ||
| 8/12/2020 | Pending sale | $899,900$255/sqft |
Source: RE/MAX PREMIER REALTY #G5028139 Report a problem | ||
| 8/11/2020 | Price change | $899,900-6.3%$255/sqft |
Source: RE/MAX PREMIER REALTY #G5028139 Report a problem | ||
| 4/10/2020 | Listed for sale | $959,900+65.2%$272/sqft |
Source: RE/MAX PREMIER REALTY INC. #G5028139 Report a problem | ||
| 6/26/2015 | Sold | $580,900$165/sqft |
Source: Public Record Report a problem | ||
Public tax history
| Year | Property taxes | Tax assessment |
|---|---|---|
| 2025 | $10,427 +1.9% | $624,660 +2.9% |
| 2024 | $10,230 +2.6% | $607,060 +3% |
| 2023 | $9,969 +3.7% | $589,380 +3% |
| 2022 | $9,615 -7.9% | $572,220 +3% |
| 2021 | $10,437 -10.4% | $555,560 -13.4% |
| 2020 | $11,644 | $641,480 +2.3% |
| 2019 | $11,644 -0.3% | $627,060 -2.9% |
| 2018 | $11,675 +4.6% | $645,670 +19.9% |
| 2017 | $11,158 +5.4% | $538,450 +8.1% |
| 2016 | $10,591 +4.2% | $497,950 +1.1% |
| 2015 | $10,168 -1% | $492,530 +1288.2% |
| 2014 | $10,271 +117.2% | $35,480 +362.6% |
| 2013 | $4,728 | $7,670 |
Find assessor info on the county website
Neighborhood: 32163
Nearby homes
- $1,081,900-- bd-- ba3.3k sqft1702 Wading Heron Way, The Villages, FL 32163Off Market
- $1,077,300-- bd-- ba3.1k sqft1690 Wading Heron Way, The Villages, FL 32163Off Market
- $1,460,4004 bd3 ba3.3k sqft1652 Wading Heron Way, The Villages, FL 32163Off Market
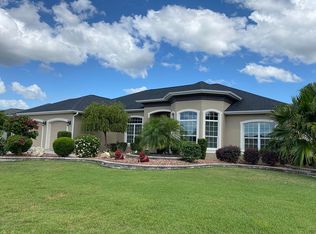
- $994,800-- bd-- ba2.8k sqft1644 Wading Heron Way, The Villages, FL 32163Off Market
- $1,109,1004 bd4 ba3.3k sqft1660 Wading Heron Way, The Villages, FL 32163Off Market
- $1,340,300-- bd-- ba3.7k sqft1693 Wading Heron Way, The Villages, FL 32163Off Market
- $1,754,700-- bd-- ba3.5k sqft1701 Wading Heron Way, The Villages, FL 32163Off Market
- $996,5003 bd2 ba2.9k sqft1708 Wading Heron Way, The Villages, FL 32163Off Market
Nearby schools
GreatSchools rating
- 8/10Wildwood Elementary SchoolGrades: PK-5Distance: 3 mi
- 3/10Wildwood Middle/ High SchoolGrades: 6-12Distance: 2.6 mi
Get a cash offer in 3 minutes
Find out how much your home could sell for in as little as 3 minutes with a no-obligation cash offer.
Estimated market value
$1,277,900
Get a cash offer in 3 minutes
Find out how much your home could sell for in as little as 3 minutes with a no-obligation cash offer.
Estimated market value
$1,277,900
- Florida
- Sumter County
- The Villages
- 32163
- 1696 Wading Heron Way
Nearby cities
Nearby zip codes
Other The Villages Topics
