Simply beautiful home that backs to community greenspace with walking trail in the sought after Waneka Landing neighborhood. Freshly painted interiors greet you, complementing the new carpet throughout the main & upper floors. Remodeled kitchen boasts quartz counters, built-in Liebherr fridge, GE dual fuel range, Bosch dishwasher, subway tile backsplash, custom floating shelves & John Boos butcher block island. The family room flows effortlessly off of the kitchen & features convenient gas fireplace with built-in bookcases on either side. There is a main floor office with closet that also can function as bedroom with adjacent 3/4 bath - perfect for grandparents or guests. Upstairs you will find the stunning Primary suite with soaring ceiling, an abundance of windows, bamboo flooring, walk-in closet, steam shower, free standing soaker tub & heated tile floors. There are 2 additional bedrooms share a full bath on the upper floor along with a bonus loft/office area that provides the option for adding a 5th bedroom. The basement features a massive great room along with custom home theatre with built in speakers, seating, projector and screen - all included! The park-like backyard retreat is perfect for alfresco dining on the sprawling redwood deck with custom pergola or enjoy relaxing in hot tub wile soaking in the serene ambiance & canopy of mature trees. All this, plus you are only 2 blocks to Waneka Lake with trails, parks, playground and pickleball courts. This home is move-in ready with the significant updates done: New Furnace & AC (2020), New Class 4 Roof (2019), New Water Heater (2021), New Anlin Windows (2022), New Interior Paint (2025), New Carpet (2025), New r60 Attic Insulation and Ventilation (2024), New Ceiling Fans (2025), Deck Refinished (2024), New Hot Tub Cover (2024), ChargePoint EV Charging Station (2023), Radon Mitigation. Don't miss out on this amazing opportunity to get into Waneka Landing - hurry! *** SHOWINGS BEGIN FRIDAY, MARCH 21ST ***
Sold for $1,235,240
$1,235,240
1696 Waneka Lake Trail, Lafayette, CO 80026
4beds
3,752sqft
Single Family Residence
Built in 1995
7,897 Square Feet Lot
$1,220,100 Zestimate®
$329/sqft
$4,153 Estimated rent
Home value
$1,220,100
$1.13M - $1.32M
$4,153/mo
Zestimate® history
Owner options
List your home for rent
$4,153/mo
Rent Zestimate®
Find your next renter with Zillow Rental Manager. Plus, with online applications, you can quickly screen prospective tenants – for free.
$4,153/mo
Rent Zestimate®
Refinance and save
$8,012/mo
Est. payment
Refinancing to a lower rate could help reduce your monthly payments and save thousands over the life of the loan.
$8,012/mo
Est. payment
Explore your selling options
Work with a Zillow partner agent
Leverage their expertise and Zillow's premium Showcase listings to get your home seen by more buyers.
Get startedList with your own agent
Get your home in front of millions of buyers by listing it on Zillow.
Learn how to do itSell it yourself
Take full control of how buyers see your home on Zillow by listing For Sale by Owner (FSBO).
List your homeWhat's special
Zillow last checked:
Listing updated:
Listed by:
Paul Andrews 720-270-1306 andrews.realtor@gmail.com,
Resident Realty South Metro
Bought with:
Caroline Glidden, 40002872
Compass - Denver
Source: REcolorado as distributed by MLS GRID,MLS#: 4437949
Facts & features
Interior
Bedrooms & bathrooms
- Bedrooms: 4
- Bathrooms: 4
- Full bathrooms: 2
- 3/4 bathrooms: 1
- 1/2 bathrooms: 1
- Main level bathrooms: 1
- Main level bedrooms: 1
Primary bedroom
- Level: Upper
- Area: 294 Square Feet
- Dimensions: 14 x 21
Bedroom
- Level: Main
- Area: 143 Square Feet
- Dimensions: 11 x 13
Bedroom
- Level: Upper
- Area: 132 Square Feet
- Dimensions: 11 x 12
Bedroom
- Level: Upper
- Area: 143 Square Feet
- Dimensions: 11 x 13
Primary bathroom
- Level: Upper
Bathroom
- Level: Main
Bathroom
- Level: Upper
Bathroom
- Level: Basement
Dining room
- Level: Main
- Area: 143 Square Feet
- Dimensions: 11 x 13
Family room
- Level: Main
- Area: 256 Square Feet
- Dimensions: 16 x 16
Great room
- Level: Basement
- Area: 375 Square Feet
- Dimensions: 15 x 25
Kitchen
- Level: Main
- Area: 252 Square Feet
- Dimensions: 12 x 21
Laundry
- Level: Main
Living room
- Level: Main
- Area: 182 Square Feet
- Dimensions: 13 x 14
Media room
- Level: Basement
- Area: 195 Square Feet
- Dimensions: 13 x 15
Office
- Level: Upper
- Area: 182 Square Feet
- Dimensions: 13 x 14
Heating
- Forced Air
Cooling
- Attic Fan, Central Air
Appliances
- Included: Dishwasher, Dryer, Humidifier, Microwave, Oven, Range, Range Hood, Refrigerator, Washer
Features
- Butcher Counters, Ceiling Fan(s), Five Piece Bath, High Ceilings, Kitchen Island, Pantry, Primary Suite, Quartz Counters, Radon Mitigation System, Vaulted Ceiling(s), Walk-In Closet(s)
- Flooring: Bamboo, Carpet, Tile, Wood
- Windows: Double Pane Windows, Window Coverings
- Basement: Finished,Full
- Has fireplace: Yes
- Fireplace features: Family Room, Gas
Interior area
- Total structure area: 3,752
- Total interior livable area: 3,752 sqft
- Finished area above ground: 2,478
- Finished area below ground: 956
Property
Parking
- Total spaces: 2
- Parking features: Electric Vehicle Charging Station(s), Oversized
- Attached garage spaces: 2
Features
- Levels: Two
- Stories: 2
- Patio & porch: Covered, Deck, Front Porch
- Exterior features: Garden, Private Yard
- Has spa: Yes
- Spa features: Spa/Hot Tub, Heated
- Fencing: Full
Lot
- Size: 7,897 Square Feet
- Features: Greenbelt, Landscaped, Many Trees, Sprinklers In Front, Sprinklers In Rear
Details
- Parcel number: R0117528
- Special conditions: Standard
- Other equipment: Home Theater
Construction
Type & style
- Home type: SingleFamily
- Property subtype: Single Family Residence
Materials
- Concrete, Frame, Stone
- Foundation: Concrete Perimeter
- Roof: Composition
Condition
- Updated/Remodeled
- Year built: 1995
Utilities & green energy
- Sewer: Public Sewer
- Water: Public
Community & HOA
Community
- Security: Carbon Monoxide Detector(s), Security System, Smoke Detector(s)
- Subdivision: Waneka Landing
HOA
- Has HOA: Yes
- Amenities included: Trail(s)
- HOA fee: $460 annually
- HOA name: Waneka Landing Homeowner's Association
- HOA phone: 303-420-4433
Location
- Region: Lafayette
Financial & listing details
- Price per square foot: $329/sqft
- Tax assessed value: $1,066,300
- Annual tax amount: $6,175
- Date on market: 3/17/2025
- Listing terms: Cash,Conventional,FHA,Jumbo,VA Loan
- Exclusions: Staging Items, Seller's Personal Possessions
- Ownership: Individual
Price history
| Date | Event | Price |
|---|---|---|
| 4/10/2025 | Sold | $1,235,240+3.4%$329/sqft |
Source:  REcolorado as distributed by MLS GRID #4437949 Report a problem REcolorado as distributed by MLS GRID #4437949 Report a problem | ||
| 3/22/2025 | Pending sale | $1,195,000$318/sqft |
Source: REcolorado as distributed by MLS GRID #4437949 Report a problem | ||
| 3/21/2025 | Listed for sale | $1,195,000+186.2%$318/sqft |
Source: REcolorado as distributed by MLS GRID #4437949 Report a problem | ||
| 3/6/2006 | Sold | $417,500+87%$111/sqft |
Source: Public Record Report a problem | ||
| 5/2/1995 | Sold | $223,300$60/sqft |
Source: Public Record Report a problem | ||
Public tax history
| Year | Property taxes | Tax assessment |
|---|---|---|
| 2025 | $6,175 +1.7% | $66,644 -9.2% |
| 2024 | $6,070 +19% | $73,379 -1% |
| 2023 | $5,102 +1.1% | $74,090 +36.4% |
| 2022 | $5,046 +12.7% | $54,314 -2.8% |
| 2021 | $4,476 | $55,877 +14.1% |
| 2020 | $4,476 +4.4% | $48,971 |
| 2019 | $4,286 | $48,971 +4.3% |
| 2018 | $4,286 | $46,944 -12.2% |
| 2017 | $4,286 +15.2% | $53,475 +32% |
| 2016 | $3,720 +6.7% | $40,516 +17.7% |
| 2015 | $3,486 +17.1% | $34,427 |
| 2014 | $2,977 -4.6% | $34,427 -7.4% |
| 2013 | $3,121 +0.9% | $37,197 +2.7% |
| 2012 | $3,095 +9.8% | $36,218 |
| 2011 | $2,819 +5.2% | -- |
| 2010 | $2,681 +1.2% | $33,430 -9.6% |
| 2009 | $2,649 +9.3% | $36,980 -3.8% |
| 2008 | $2,424 +13.8% | $38,430 -22.6% |
| 2007 | $2,129 +3.3% | $49,630 +52.8% |
| 2006 | $2,061 -5.3% | $32,480 |
| 2005 | $2,176 +1.8% | $32,480 -7.9% |
| 2004 | $2,138 +9.6% | $35,250 |
| 2003 | $1,950 +9.5% | $35,250 +26.8% |
| 2002 | $1,781 | $27,800 -90.8% |
| 2001 | -- | $303,800 |
Find assessor info on the county website
Neighborhood: 80026
Nearby homes
- $824,2003 bd3 ba2.8k sqft1692 Waneka Lake Trl, Lafayette, CO 80026Off Market
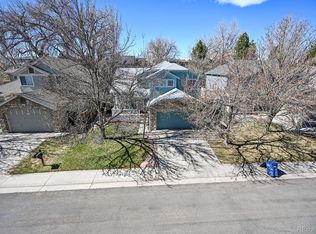
- $1,150,0003 bd3 ba3.5k sqft1700 Waneka Lake Trl, Lafayette, CO 80026Sold
- $907,3004 bd2 ba2.2k sqft1704 Waneka Lake Trl, Lafayette, CO 80026Off Market
- $954,5004 bd3 ba2.2k sqft1688 Waneka Lake Trl, Lafayette, CO 80026Off Market
- $952,7003 bd4 ba3.7k sqft1695 Waneka Lake Trl, Lafayette, CO 80026Off Market
- $1,024,3005 bd4 ba3.4k sqft1699 Waneka Lake Trl, Lafayette, CO 80026Off Market
- $1,459,4003 bd2 ba3.9k sqft608 Portside Ct, Lafayette, CO 80026Off Market
- $1,019,1004 bd3 ba2.3k sqft1684 Waneka Lake Trl, Lafayette, CO 80026Off Market
Nearby schools
GreatSchools rating
- 7/10Lafayette Elementary SchoolGrades: PK-5Distance: 1.3 mi
- 6/10Angevine Middle SchoolGrades: 6-8Distance: 1 mi
- 9/10Centaurus High SchoolGrades: 9-12Distance: 0.7 mi
Schools provided by the listing agent
- Elementary: Lafayette
- Middle: Angevine
- High: Centaurus
- District: Boulder Valley RE 2
Source: REcolorado as distributed by MLS GRID. This data may not be complete. We recommend contacting the local school district to confirm school assignments for this home.
Get a cash offer in 3 minutes
Find out how much your home could sell for in as little as 3 minutes with a no-obligation cash offer.
Estimated market value
$1,220,100
Get a cash offer in 3 minutes
Find out how much your home could sell for in as little as 3 minutes with a no-obligation cash offer.
Estimated market value
$1,220,100
- Colorado
- Boulder County
- Lafayette
- 80026
- 1696 Waneka Lake Trail
Nearby cities
Nearby zip codes
Other Lafayette Topics
