Midcentury modern perfection at an attainable price in coveted Drew Valley? Dreams do come true! Welcome to this pristine home, perched above a quiet street in a friendly Brookhaven community. Once through the front door, MCM lovers prepare to fall in love with the stunning beamed ceilings and dramatic fireplace in the front living room. The open concept dining space connects to both the living room and kitchen which showcases timeless white cabinetry, stone countertops, and a charming view to the backyard from the kitchen sink. This main floor is ideal for entertaining a crowd! Upstairs you’ll find two sizable guest rooms, both with ample closet space, that share a delightful hall bathroom. The primary suite occupies the back corner of this home, complete with a walk-in closet boasting custom shelving and en-suite bathroom with new vanity and wall cabinetry. On the terrace level, the options are endless for the large bonus room at the bottom of the stairs. Perhaps a guest space, office, or recreation room would suit your fancy? The attached full bathroom can service all of these needs and more! Sellers also finished out the back half of the basement level adding HVAC, a fresh epoxy floor, additional electrical outlets, and a new exterior door. Don’t miss the large encapsulated (and well-lit!) crawlspace just beyond the laundry machines, this space makes for amazing seasonal storage! The fun continues outside with a brick grilling patio, terraced backyard, and two-car carport featuring a cool “green roof” seen from the guest bedrooms. Meticulous Sellers have handled all of the big stuff during their ownership including a new roof (2021), gutters (2022), HVAC (2022), water line (2022), sewer line (2022) and fresh interior paint (2026) — this special place is truly move-in ready! And speaking of special, have you explored the neighborhood? Tucked into the trees, Drew Valley is a special spot offering unparalleled access to the fun shops, eateries, and festivities along Brookhaven’s charming Dresden Drive commercial corridor. Plus access to the remarkable Ashford Park Elementary School, as well as Chamblee Middle & High. It doesn’t get much better than this! Welcome home to 1696 Wawona Terrace, where life is good and living is easy.
Closed
$687,500
1696 Wawona Ter NE, Atlanta, GA 30319
3beds
--sqft
Single Family Residence, Residential
Built in 1957
0.31 Acres Lot
$691,200 Zestimate®
$--/sqft
$4,219 Estimated rent
Home value
$691,200
$650,000 - $740,000
$4,219/mo
Zestimate® history
Owner options
List your home for rent
$4,219/mo
Rent Zestimate®
Find your next renter with Zillow Rental Manager. Plus, with online applications, you can quickly screen prospective tenants – for free.
$4,219/mo
Rent Zestimate®
Refinance and save
$4,238/mo
Est. payment
Refinancing to a lower rate could help reduce your monthly payments and save thousands over the life of the loan.
$4,238/mo
Est. payment
Explore your selling options
Work with a Zillow partner agent
Leverage their expertise and Zillow's premium Showcase listings to get your home seen by more buyers.
Get startedList with your own agent
Get your home in front of millions of buyers by listing it on Zillow.
Learn how to do itSell it yourself
Take full control of how buyers see your home on Zillow by listing For Sale by Owner (FSBO).
List your homeWhat's special
Stunning beamed ceilingsTerraced backyardOpen concept dining spaceTimeless white cabinetryBrick grilling patioStone countertopsDelightful hall bathroom
Zillow last checked:
Listing updated:
Listed by:
Austin R Landers,
Dorsey Alston Realtors 404-352-2010
Bought with:
RICH RICHARDSON, 264314
Bolst, Inc.
Source: FMLS GA,MLS#: 7744279
Facts & features
Interior
Bedrooms & bathrooms
- Bedrooms: 3
- Bathrooms: 3
- Full bathrooms: 3
Rooms
- Room types: Basement, Bonus Room, Den, Family Room, Office
Primary bedroom
- Features: Roommate Floor Plan, Split Bedroom Plan
- Level: Roommate Floor Plan, Split Bedroom Plan
Bedroom
- Features: Roommate Floor Plan, Split Bedroom Plan
Primary bathroom
- Features: Tub/Shower Combo
Dining room
- Features: Open Concept, Seats 12+
Kitchen
- Features: Breakfast Bar, Cabinets White, Kitchen Island, Stone Counters, View to Family Room
Heating
- Forced Air
Cooling
- Ceiling Fan(s), Central Air
Appliances
- Included: Dishwasher, Disposal, Dryer, Gas Range, Microwave, Refrigerator, Washer
- Laundry: In Basement, Lower Level
Features
- Beamed Ceilings, Crown Molding, High Ceilings 10 ft Main, High Speed Internet, Vaulted Ceiling(s), Walk-In Closet(s)
- Flooring: Ceramic Tile, Hardwood
- Windows: Double Pane Windows, Skylight(s)
- Basement: Driveway Access,Exterior Entry,Finished,Finished Bath,Interior Entry,Walk-Out Access
- Number of fireplaces: 1
- Fireplace features: Living Room
- Common walls with other units/homes: No Common Walls
Interior area
- Total structure area: 0
Property
Parking
- Total spaces: 2
- Parking features: Carport
- Carport spaces: 2
Accessibility
- Accessibility features: None
Features
- Levels: Multi/Split
- Patio & porch: Patio
- Exterior features: Courtyard, Garden
- Pool features: None
- Spa features: None
- Fencing: Back Yard
- Has view: Yes
- View description: Neighborhood
- Waterfront features: None
- Body of water: None
Lot
- Size: 0.31 Acres
- Dimensions: 180 x 75
- Features: Back Yard, Wooded
Details
- Additional structures: None
- Parcel number: 18 237 15 010
- Other equipment: Dehumidifier
- Horse amenities: None
Construction
Type & style
- Home type: SingleFamily
- Architectural style: Mid-Century Modern
- Property subtype: Single Family Residence, Residential
Materials
- Brick 3 Sides, Frame
- Foundation: Concrete Perimeter
- Roof: Green Roof,Other
Condition
- Resale
- New construction: No
- Year built: 1957
Utilities & green energy
- Electric: None
- Sewer: Public Sewer
- Water: Public
- Utilities for property: Cable Available
Green energy
- Energy efficient items: HVAC, Thermostat
- Energy generation: None
- Water conservation: Low-Flow Fixtures
Community & HOA
Community
- Features: Curbs, Near Public Transport, Near Schools, Near Shopping, Near Trails/Greenway, Park, Street Lights
- Security: Security System Owned, Smoke Detector(s)
- Subdivision: Drew Valley
HOA
- Has HOA: No
Location
- Region: Atlanta
Financial & listing details
- Annual tax amount: $6,725
- Date on market: 3/31/2026
- Cumulative days on market: 11 days
- Road surface type: Asphalt
Price history
| Date | Event | Price |
|---|---|---|
| 5/21/2026 | Sold | $687,500-1.8% |
Source:  FMLS GA #7744279 Report a problem FMLS GA #7744279 Report a problem | ||
| 4/18/2026 | Pending sale | $700,000 |
Source: FMLS GA #7744279 Report a problem | ||
| 3/31/2026 | Listed for sale | $700,000 |
Source: FMLS GA #7744279 Report a problem | ||
Public tax history
Tax history is unavailable.
Neighborhood: Drew Valley
Nearby homes
- $733,0004 bd3 ba1.5k sqft1696 Wawona Ter, Atlanta, GA 30319Off Market

- $647,1003 bd2 ba2.1k sqft1690 Wawona Ter, Atlanta, GA 30319Off Market
- $1,542,9003 bd1 ba1.2k sqft2450 Wawona Dr, Atlanta, GA 30319Off Market
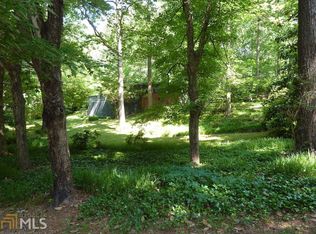
- $719,6003 bd2 ba1.8k sqft2458 Wawona Dr, Atlanta, GA 30319Off Market
- $723,8004 bd3 ba1.4k sqft1684 Wawona Ter, Atlanta, GA 30319Off Market
- $740,6003 bd3 ba1.9k sqft1697 Cotswold Dr NE, Atlanta, GA 30319Off Market
- $783,5003 bd3 ba1.9k sqft2464 Wawona Dr, Atlanta, GA 30319Off Market
- $789,1004 bd2 ba1.9k sqft1697 Cotswold Dr, Atlanta, GA 30319Off Market
Nearby schools
GreatSchools rating
- 8/10Ashford Park Elementary SchoolGrades: PK-5Distance: 1.2 mi
- 7/10Chamblee Middle SchoolGrades: 6-8Distance: 2.8 mi
- 7/10Chamblee Charter High SchoolGrades: 9-12Distance: 2.8 mi
Schools provided by the listing agent
- Elementary: Ashford Park
- Middle: Chamblee
- High: Chamblee
Source: FMLS GA. This data may not be complete. We recommend contacting the local school district to confirm school assignments for this home.
Get a cash offer in 3 minutes
Find out how much your home could sell for in as little as 3 minutes with a no-obligation cash offer.
Estimated market value
$691,200
Get a cash offer in 3 minutes
Find out how much your home could sell for in as little as 3 minutes with a no-obligation cash offer.
Estimated market value
$691,200
- Georgia
- Dekalb County
- Brookhaven
- 30319
- Drew Valley
- 1696 Wawona Ter NE
Nearby cities
Nearby neighborhoods
Nearby zip codes
Other Brookhaven Topics
