Welcome to The Rayen. As you walk through the courtyard and double doors, you step into the formal foyer and are welcomed by the bright natural light and open floorplan. This beautifully remodeled home includes four spacious bedrooms and three luxurious bathrooms, offering both comfort and style. The heart of the home is an expansive kitchen, thoughtfully upgraded with premium countertops, sleek cabinetry, a generous island, and ample counter space. Stainless steel appliances complete the modern design, making this kitchen a chef's delight. Multiple dining areas and a versatile bonus room provide endless opportunities for entertaining and relaxation. The large living room seamlessly transitions to the entertainer’s backyard, where drought-tolerant landscaping, a concrete patio, a pergola, and vibrant citrus trees create a perfect outdoor retreat. All bedrooms are privately situated on the east side of the home, offering serene personal spaces. The primary suite features a walk-in closet with custom built-ins, while the additional bedrooms are ideal for family, guests, or home office use. A two-car garage, accessible from both the main house and a convenient side entrance, enhances functionality. The home’s flooring is a thoughtful blend of wood, large tiles, and plush carpet, tailored to each room for a cohesive yet distinctive aesthetic. Located adjacent to the desirable Sherwood Forest neighborhood, this home is within close proximity to grocery stores, shops, and restaurants. It’s also conveniently close to Northridge Fashion Center and the university, blending suburban charm with urban convenience.
Sold for $1,027,000
Listed by: Pure Realty • Don Valenciano • Contact: 818-259-2627
Bought with: RE/MAX One
$1,027,000
16960 Rayen St, North Hills, CA 91343
4beds
2,352sqft
Single Family Residence
Built in 1977
7,612 Square Feet Lot
$1,012,300 Zestimate®
$437/sqft
$4,524 Estimated rent
Home value
$1,012,300
$911,000 - $1.12M
$4,524/mo
Zestimate® history
Owner options
List your home for rent
$4,524/mo
Rent Zestimate®
Find your next renter with Zillow Rental Manager. Plus, with online applications, you can quickly screen prospective tenants – for free.
$4,524/mo
Rent Zestimate®
Refinance and save
$6,596/mo
Est. payment
Refinancing to a lower rate could help reduce your monthly payments and save thousands over the life of the loan.
$6,596/mo
Est. payment
Explore your selling options
Work with a Zillow partner agent
Leverage their expertise and Zillow's premium Showcase listings to get your home seen by more buyers.
Get startedList with your own agent
Get your home in front of millions of buyers by listing it on Zillow.
Learn how to do itSell it yourself
Take full control of how buyers see your home on Zillow by listing For Sale by Owner (FSBO).
List your homeWhat's special
Expansive kitchenOpen floorplanStainless steel appliancesSpacious bedroomsLuxurious bathrooms
Zillow last checked:
Listing updated:
Listed by:
Don Valenciano DRE #01706041 818-259-2627,
Pure Realty
Bought with:
Katrin Ghadi, DRE #02058704
RE/MAX One
Mahboubeh Maryam Miandarbandi, DRE #01728249
RE/MAX One
Source: CRMLS,MLS#: GD24255101 Originating MLS: California Regional MLS
Originating MLS: California Regional MLSFacts & features
Interior
Bedrooms & bathrooms
- Bedrooms: 4
- Bathrooms: 3
- Full bathrooms: 3
- Main level bathrooms: 1
- Main level bedrooms: 1
Rooms
- Room types: Bonus Room, Bedroom, Primary Bathroom, Primary Bedroom
Primary bedroom
- Features: Primary Suite
Bedroom
- Features: All Bedrooms Down
Kitchen
- Features: Kitchen Island
Heating
- Central
Cooling
- Central Air
Appliances
- Included: Dishwasher, Gas Oven, Gas Range, Microwave
- Laundry: Washer Hookup, Electric Dryer Hookup, In Garage
Features
- Eat-in Kitchen, All Bedrooms Down, Primary Suite
- Has fireplace: Yes
- Fireplace features: Bonus Room, Den, Living Room
- Common walls with other units/homes: No Common Walls
Interior area
- Total interior livable area: 2,352 sqft
Property
Parking
- Total spaces: 2
- Parking features: Garage - Attached
- Attached garage spaces: 2
Features
- Levels: One
- Stories: 1
- Entry location: front
- Pool features: None
- Has view: Yes
- View description: City Lights
Lot
- Size: 7,612 Square Feet
- Features: 0-1 Unit/Acre
Details
- Parcel number: 2688028053
- Zoning: LARS
- Special conditions: Standard
Construction
Type & style
- Home type: SingleFamily
- Property subtype: Single Family Residence
Condition
- New construction: No
- Year built: 1977
Utilities & green energy
- Sewer: Public Sewer
- Water: Public
Community & HOA
Community
- Features: Street Lights, Valley
Location
- Region: North Hills
Financial & listing details
- Price per square foot: $437/sqft
- Tax assessed value: $290,615
- Annual tax amount: $12,726
- Date on market: 1/5/2025
- Cumulative days on market: 34 days
- Listing terms: Cash to Existing Loan
Price history
| Date | Event | Price |
|---|---|---|
| 2/26/2025 | Sold | $1,027,000+2.7%$437/sqft |
Source:  CRMLS #GD24255101 Report a problem CRMLS #GD24255101 Report a problem | ||
| 2/14/2025 | Pending sale | $999,999$425/sqft |
Source: CRMLS #GD24255101 Report a problem | ||
| 1/25/2025 | Contingent | $999,999$425/sqft |
Source: CRMLS #GD24255101 Report a problem | ||
| 1/5/2025 | Listed for sale | $999,999+484.8%$425/sqft |
Source: CRMLS #GD24255101 Report a problem | ||
| 2/11/1994 | Sold | $171,000$73/sqft |
Source: Public Record Report a problem | ||
Public tax history
| Year | Property taxes | Tax assessment |
|---|---|---|
| 2025 | $12,726 +233.2% | $290,615 +2% |
| 2024 | $3,820 +1.8% | $284,918 +2% |
| 2023 | $3,752 +4.6% | $279,332 +2% |
| 2022 | $3,586 +1.5% | $273,856 +2% |
| 2021 | $3,532 -0.8% | $268,487 +1% |
| 2020 | $3,562 | $265,735 +2% |
| 2019 | $3,562 +7.9% | $260,526 +2% |
| 2018 | $3,300 | $255,418 +2% |
| 2017 | $3,300 +2.2% | $250,411 -4.5% |
| 2016 | $3,229 +3.1% | $262,175 +8.4% |
| 2015 | $3,132 +0.8% | $241,815 +2% |
| 2014 | $3,108 | $237,079 +2.5% |
| 2012 | -- | $231,381 +2% |
| 2011 | -- | $226,845 +0.8% |
| 2010 | -- | $225,150 -0.2% |
| 2009 | -- | $225,686 +2% |
| 2008 | -- | $221,262 +2% |
| 2007 | -- | $216,924 +2% |
| 2006 | -- | $212,671 |
| 2005 | -- | $212,671 +4% |
| 2004 | -- | $204,415 +1.9% |
| 2003 | -- | $200,670 +2% |
| 2002 | -- | $196,736 +4% |
| 2000 | -- | $189,098 |
Find assessor info on the county website
Neighborhood: Northridge
Nearby homes
- $1,110,0004 bd2 ba2.3k sqft8848 Balboa Blvd, Northridge, CA 91325Off Market
- $1,075,8005 bd3 ba2.3k sqft16954 Rayen St, North Hills, CA 91343Off Market
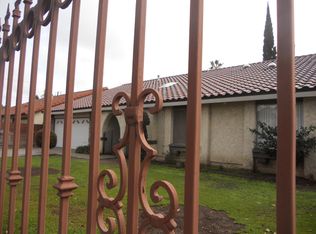
- $1,177,0004 bd3 ba2.3k sqft16946 Rayen St, North Hills, CA 91343Off Market
- $297,9584 bd5 ba3.2k sqft8840 Balboa Blvd, Northridge, CA 91325Off Market

- $1,357,8004 bd5 ba3k sqft8840 Balboa Blvd, Northridge, CA 91325Off Market
- $1,044,7004 bd3 ba1.5k sqft8900 Balboa Blvd, Northridge, CA 91325Off Market
- $1,411,2004 bd3 ba3.5k sqft16940 Rayen St, North Hills, CA 91343Off Market
- $1,157,5003 bd3 ba2.4k sqft8855 Balboa Blvd, Northridge, CA 91325Off Market
Nearby schools
GreatSchools rating
- 8/10Dearborn Elementary Charter SchoolGrades: K-5Distance: 0.6 mi
- 10/10Oliver Wendell Holmes Middle SchoolGrades: 6-8Distance: 0.6 mi
- 3/10James Monroe High SchoolGrades: 9-12Distance: 1.5 mi
Get a cash offer in 3 minutes
Find out how much your home could sell for in as little as 3 minutes with a no-obligation cash offer.
Estimated market value
$1,012,300
Get a cash offer in 3 minutes
Find out how much your home could sell for in as little as 3 minutes with a no-obligation cash offer.
Estimated market value
$1,012,300
- California
- Los Angeles County
- Los Angeles
- 91343
- Northridge
- 16960 Rayen St
Nearby cities
Nearby neighborhoods
Nearby zip codes
Other Los Angeles Topics
