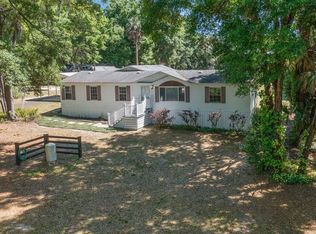
PRICE CHANGE! Motivated Seller. Find your tranquility on this 3 acre homestead living in your worry-free 2021 mobile home. Accommodate your traveling guests with the full 50 Amp & Sewer RV hookup. No HOA. Tons of room for a pool or a barn. This 3 bed 2 bath home is a must see. Upgrades include steel doors, double pane windows and aerobic septic system. Entering the home you are greeted with an open floor plan and cozy spaces to relax and dine. Stainless steel appliances, beautiful cabinets, ample counterspace plus a separate island provides the perfect layout to entertain guests. Bring all of your toys! Did we mention storage? Included with the sale is a 40 foot steel storage container plus a shed. The property is zoned Agricultural A1. Driveway/easement is shared with the neighbor to the west. Public water. Underground utilities. Cable available. Call to see it TODAY! Please do not enter property without an agent. Montana RV is available for purchase.
Sold for $296,000
$296,000
16960 SE 115TH AVENUE, WEIRSDALE, FL 32195
3beds
1,291sqft
Manufactured Home, Single Family Residence
Built in 2021
3 Acres Lot
$295,500 Zestimate®
$229/sqft
$1,624 Estimated rent
Home value
$295,500
$272,000 - $319,000
$1,624/mo
Zestimate® history
Owner options
List your home for rent
$1,624/mo
Rent Zestimate®
Find your next renter with Zillow Rental Manager. Plus, with online applications, you can quickly screen prospective tenants – for free.
$1,624/mo
Rent Zestimate®
Refinance and save
$2,008/mo
Est. payment
Refinancing to a lower rate could help reduce your monthly payments and save thousands over the life of the loan.
$2,008/mo
Est. payment
Explore your selling options
Work with a Zillow partner agent
Leverage their expertise and Zillow's premium Showcase listings to get your home seen by more buyers.
Get startedList with your own agent
Get your home in front of millions of buyers by listing it on Zillow.
Learn how to do itSell it yourself
Take full control of how buyers see your home on Zillow by listing For Sale by Owner (FSBO).
List your homeWhat's special
Separate islandBeautiful cabinetsOpen floor planSteel doorsAmple counterspaceDouble pane windowsStainless steel appliances
Zillow last checked:
Listing updated:
Listed by:
Kevin Kelley 352-509-6157,
RE/MAX PREMIER REALTY 352-732-3222
Bought with:
Karen Scarbrough, 3078396
BLACK TIE REAL ESTATE PROFESSIONALS, INC.
Source: Stellar MLS,MLS#: OM712716 Originating MLS: Ocala - Marion
Originating MLS: Ocala - Marion
Facts & features
Interior
Bedrooms & bathrooms
- Bedrooms: 3
- Bathrooms: 2
- Full bathrooms: 2
Primary bedroom
- Features: Ceiling Fan(s), En Suite Bathroom, Shower No Tub, Storage Closet
- Level: First
Bedroom 2
- Features: Ceiling Fan(s), Storage Closet
- Level: First
Bedroom 3
- Features: Storage Closet
- Level: First
Dining room
- Level: First
Kitchen
- Features: Kitchen Island
- Level: First
Living room
- Features: Ceiling Fan(s)
- Level: First
Heating
- Electric, Heat Pump
Cooling
- Central Air
Appliances
- Included: Oven, Dishwasher, Electric Water Heater, Microwave, Range, Range Hood, Refrigerator
- Laundry: Inside, Laundry Room
Features
- Ceiling Fan(s), Open Floorplan, Thermostat
- Flooring: Carpet, Luxury Vinyl
- Has fireplace: No
Interior area
- Total structure area: 1,291
- Total interior livable area: 1,291 sqft
Property
Features
- Levels: One
- Stories: 1
- Exterior features: Private Mailbox, Storage
- Has view: Yes
- View description: Trees/Woods
Lot
- Size: 3 Acres
- Dimensions: 305 x 724
Details
- Additional structures: Shed(s), Storage
- Parcel number: 4818700500
- Zoning: A1
- Special conditions: None
Construction
Type & style
- Home type: MobileManufactured
- Property subtype: Manufactured Home, Single Family Residence
Materials
- Vinyl Siding
- Foundation: Slab
- Roof: Shingle
Condition
- New construction: No
- Year built: 2021
Utilities & green energy
- Sewer: Aerobic Septic, Septic Tank
- Water: Public
- Utilities for property: Cable Available, Electricity Connected, Public, Underground Utilities, Water Connected
Community & HOA
Community
- Pet fee: $0 monthly
- Subdivision: HARBOR DALE OAKS
HOA
- Has HOA: No
Location
- Region: Weirsdale
Financial & listing details
- Price per square foot: $229/sqft
- Tax assessed value: $229,893
- Annual tax amount: $2,300
- Date on market: 11/1/2025
- Cumulative days on market: 169 days
- Listing terms: Cash,Conventional,FHA,VA Loan
- Ownership: Fee Simple
- Total actual rent: 0
- Electric utility on property: Yes
- Road surface type: Dirt, Gravel
- Body type: Double Wide
Price history
| Date | Event | Price |
|---|---|---|
| 5/29/2026 | Sold | $296,000-10.3%$229/sqft |
Source:  Stellar MLS #OM712716 Report a problem Stellar MLS #OM712716 Report a problem | ||
| 4/20/2026 | Pending sale | $330,000$256/sqft |
Source: Stellar MLS #OM712716 Report a problem | ||
| 12/5/2025 | Price change | $330,000-8.3%$256/sqft |
Source: Stellar MLS #OM712716 Report a problem | ||
| 11/1/2025 | Listed for sale | $360,000+700%$279/sqft |
Source: Stellar MLS #OM712716 Report a problem | ||
| 1/22/2009 | Sold | $45,000$35/sqft |
Source: Public Record Report a problem | ||
Public tax history
| Year | Property taxes | Tax assessment |
|---|---|---|
| 2024 | $2,300 +2.7% | $167,754 +3% |
| 2023 | $2,239 +2.9% | $162,868 +3% |
| 2022 | $2,175 +215.5% | $158,124 +287.3% |
| 2021 | $689 +28.3% | $40,824 +30.4% |
| 2020 | $537 +1.2% | $31,299 +4.2% |
| 2019 | $531 | $30,049 +7.7% |
| 2018 | $531 +27% | $27,897 +12.3% |
| 2017 | $418 +3.9% | $24,834 |
| 2016 | $402 | $24,834 +7.4% |
| 2015 | $402 +14.8% | $23,133 +9.7% |
| 2014 | $350 +1.3% | $21,093 |
| 2013 | $346 +0.5% | $21,093 |
| 2012 | $344 -31.6% | $21,093 -32.6% |
| 2011 | $504 -9.1% | $31,299 -9.8% |
| 2010 | $554 -13.3% | $34,701 -16.4% |
| 2009 | $639 -17.7% | $41,505 -19.7% |
| 2008 | $776 -16.8% | $51,711 -16.5% |
| 2007 | $933 +73.1% | $61,917 +95.3% |
| 2006 | $539 +96% | $31,700 +84% |
| 2005 | $275 | $17,228 +25% |
| 2004 | $275 -1.3% | $13,782 +14.3% |
| 2002 | $279 +9.4% | $12,060 +2.9% |
| 2001 | $255 | $11,715 |
| 2000 | $255 | $11,715 |
Find assessor info on the county website
Neighborhood: 32195
Nearby homes
- $91,2453 bd2 ba924 sqft16940 SE 115th Ave, Weirsdale, FL 32195Off Market
- $329,9003 bd2 ba2.2k sqft11319 SE 170th Pl, Summerfield, FL 34491Off Market
- $399,8003 bd2 ba2k sqft11305 SE 170th Pl, Summerfield, FL 34491Off Market
- $325,0003 bd2 ba1.6k sqft16950 SE 115th Ave, Weirsdale, FL 32195Sold
- $421,5003 bd2 ba2.1k sqft11291 SE 170th Pl, Summerfield, FL 34491Off Market
- $174,1003 bd2 ba1.3k sqft16970 SE 115th Ave, Weirsdale, FL 32195Off Market
- $47,2922 bd1 ba-- sqft16930 SE 115th Ave, Weirsdale, FL 32195Off Market
- $368,5003 bd2 ba2.7k sqft11279 SE 170th Pl, Summerfield, FL 34491Off Market
Nearby schools
GreatSchools rating
- 2/10Stanton-Weirsdale Elementary SchoolGrades: PK-5Distance: 2.1 mi
- 4/10Lake Weir Middle SchoolGrades: 6-8Distance: 2.1 mi
- 2/10Lake Weir High SchoolGrades: 9-12Distance: 7.2 mi
Schools provided by the listing agent
- Elementary: Stanton-Weirsdale Elem. School
- Middle: Lake Weir Middle School
- High: Lake Weir High School
Source: Stellar MLS. This data may not be complete. We recommend contacting the local school district to confirm school assignments for this home.
Get a cash offer in 3 minutes
Find out how much your home could sell for in as little as 3 minutes with a no-obligation cash offer.
Estimated market value
$295,500
Get a cash offer in 3 minutes
Find out how much your home could sell for in as little as 3 minutes with a no-obligation cash offer.
Estimated market value
$295,500
- Florida
- Marion County
- Summerfield
- 32195
- 16960 SE 115TH AVENUE
Nearby cities
Nearby zip codes
Other Summerfield Topics
