Discover 16960 Tack Ln, recently enhanced with fresh interior paint throughout its inviting spaces, presenting a comfortable living environment. The kitchen is equipped with all stainless steel appliances, complementing a primary bathroom featuring double sinks and a dedicated walk in closet. A welcoming fireplace adds warmth, while the exterior provides a practical patio leading to a fenced in backyard. This refreshed residence provides comfort and practical outdoor enjoyment.. Included 100-Day Home Warranty with buyer activation
Pending
Listed by: OPENDOOR BROKERAGE INC. • LISA SOLTESZ • Contact: 480-462-5392
$515,000
16960 Tack Ln, Moreno Valley, CA 92555
3beds
1,311sqft
:
Get pre-qualified$3,463/mo
Single Family Residence
Built in 2004
5,662 Square Feet Lot
$-- Zestimate®
$393/sqft
$40/mo HOA
What's special
Fenced in backyardWelcoming fireplace adds warmthPractical patio
- 59 days |
- 451 |
- 12 |
Likely to sell faster than
Zillow last checked:
Listing updated:
Listed by:
LISA SOLTESZ DRE #02280080 480-462-5392,
OPENDOOR BROKERAGE INC.
Source: CRMLS,MLS#: IV26093525 Originating MLS: California Regional MLS
Originating MLS: California Regional MLSFacts & features
Interior
Bedrooms & bathrooms
- Bedrooms: 3
- Bathrooms: 2
- Full bathrooms: 2
- Main level bathrooms: 2
- Main level bedrooms: 3
Rooms
- Room types: Bedroom, Kitchen, Primary Bedroom
Primary bedroom
- Features: Main Level Primary
Bedroom
- Features: Bedroom on Main Level
Bathroom
- Features: Full Bath on Main Level
Heating
- Central, Natural Gas
Cooling
- Central Air, Electric
Appliances
- Included: Dishwasher, Microwave
- Laundry: Washer Hookup
Features
- Bedroom on Main Level, Main Level Primary
- Has fireplace: Yes
- Fireplace features: Gas
- Common walls with other units/homes: No Common Walls
Interior area
- Total interior livable area: 1,311 sqft
Property
Parking
- Total spaces: 2
- Parking features: Garage
- Attached garage spaces: 2
Accessibility
- Accessibility features: None
Features
- Levels: One
- Stories: 1
- Entry location: Ground Level
- Pool features: None
- Has view: Yes
- View description: None
Lot
- Size: 5,662 Square Feet
- Features: Desert Front
Details
- Parcel number: 308522022
- Special conditions: Standard
Construction
Type & style
- Home type: SingleFamily
- Property subtype: Single Family Residence
Materials
- Stucco, Wood Siding
- Roof: Tile
Condition
- New construction: No
- Year built: 2004
Utilities & green energy
- Sewer: Public Sewer
- Water: Public
Community & HOA
Community
- Features: Sidewalks
HOA
- Has HOA: Yes
- Amenities included: Maintenance Grounds
- HOA fee: $40 monthly
- HOA name: Moreno Valley Ranch-West Village Homeowners Associ
- HOA phone: 800-428-5588
Location
- Region: Moreno Valley
Financial & listing details
- Price per square foot: $393/sqft
- Tax assessed value: $410,481
- Annual tax amount: $6,189
- Date on market: 4/30/2026
- Cumulative days on market: 59 days
- Listing terms: Cash,Conventional,VA Loan
Estimated market value
Not available
Estimated sales range
Not available
Not available
Price history
| Date | Event | Price |
|---|---|---|
| 7/3/2026 | Pending sale | $515,000$393/sqft |
Source:  CRMLS #IV26093525 Report a problem CRMLS #IV26093525 Report a problem | ||
| 5/28/2026 | Listed for sale | $515,000$393/sqft |
Source: CRMLS #IV26093525 Report a problem | ||
| 5/12/2026 | Listing removed | $515,000$393/sqft |
Source: CRMLS #IV26093525 Report a problem | ||
| 4/30/2026 | Listed for sale | $515,000$393/sqft |
Source: CRMLS #IV26093525 Report a problem | ||
| 4/13/2026 | Sold | $515,000+74.9%$393/sqft |
Source: Public Record Report a problem | ||
| 8/13/2013 | Listing removed | $1,750$1/sqft |
Source: Zillow Rental Network Report a problem | ||
| 7/14/2013 | Listed for rent | $1,750$1/sqft |
Source: Go Section8 Report a problem | ||
| 1/27/2005 | Sold | $294,500$225/sqft |
Source: Public Record Report a problem | ||
Public tax history
| Year | Property taxes | Tax assessment |
|---|---|---|
| 2025 | $6,189 +2.3% | $410,481 +2% |
| 2024 | $6,051 -0.6% | $402,433 +2% |
| 2023 | $6,087 +1.9% | $394,543 +2% |
| 2022 | $5,974 +7.3% | $386,808 +8.6% |
| 2021 | $5,569 +10.4% | $356,324 +12% |
| 2020 | $5,046 +5.6% | $318,146 +3% |
| 2019 | $4,779 +3.5% | $308,880 +4% |
| 2018 | $4,616 +6.4% | $297,000 +7.6% |
| 2017 | $4,338 | $276,000 +4.5% |
| 2016 | $4,338 +14.9% | $264,000 +16.8% |
| 2015 | $3,777 +3.5% | $226,000 +4.1% |
| 2014 | $3,650 | $217,000 +57.2% |
| 2013 | -- | $138,000 |
| 2012 | -- | $138,000 -0.7% |
| 2011 | -- | $139,000 -6.7% |
| 2010 | -- | $149,000 -5.1% |
| 2009 | -- | $157,000 -28.3% |
| 2008 | -- | $219,000 -28.5% |
| 2007 | -- | $306,397 +2% |
| 2006 | -- | $300,390 +34.9% |
| 2005 | -- | $222,640 |
Find assessor info on the county website
Monthly payment
Est. payment
Payment breakdown
Explore the cost of this home by adjusting the details. Changes won't be saved.Climate risks
Neighborhood: Lasselle
Nearby schools
GreatSchools rating
- 6/10Lasselle Elementary SchoolGrades: K-5Distance: 0.7 mi
- 4/10Vista Verde Middle SchoolGrades: 6-8Distance: 0.4 mi
- 6/10Rancho Verde High SchoolGrades: 9-12Distance: 1 mi
Schools provided by the listing agent
- Elementary: Val Verde
- Middle: Vista Verde
- High: Rancho Verde
Source: CRMLS. This data may not be complete. We recommend contacting the local school district to confirm school assignments for this home.
- $535,9003 bd2 ba1.6k sqft16974 Tack Ln, Moreno Valley, CA 92555Off Market
- $531,2003 bd2 ba1.6k sqft26095 Haflinger Ct, Moreno Valley, CA 92555Off Market
- $510,0004 bd3 ba1.9k sqft16988 Tack Ln, Moreno Valley, CA 92555Sold

- $523,9003 bd2 ba1.4k sqft26068 Haflinger Ct, Moreno Valley, CA 92555Off Market
- $530,5003 bd2 ba1.6k sqft26080 Haflinger Ct, Moreno Valley, CA 92555Off Market
- $550,4004 bd3 ba1.9k sqft26107 Haflinger Ct, Moreno Valley, CA 92555Off Market
- $524,1003 bd2 ba1.6k sqft17002 Tack Ln, Moreno Valley, CA 92555Off Market
- $510,0003 bd2 ba1.4k sqft26092 Haflinger Ct, Moreno Valley, CA 92555Off Market
A local agent can set up tours, give advice and negotiate with sellers.
Similar homes
- $525,0003 bd2 ba1.1k sqft16135 La Fortuna Ln, Moreno Valley, CA 92551For Sale
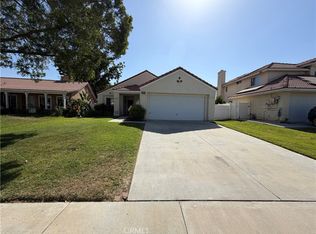 MLS ID #IV26145078, JASON SPARKS, Tower Agency. CRMLS
 - $515,0003 bd2 ba1.4k sqft28386 Belleterre Ave, Moreno Valley, CA 92555For Sale
 MLS ID #IV26134601, ADRIANNA CEBALLOS, CENTURY 21 SYNERGIA REALTY. CRMLS
 - $560,0003 bd2 ba1.5k sqft12260 Via De Palmas Ave, Moreno Valley, CA 92555For Sale
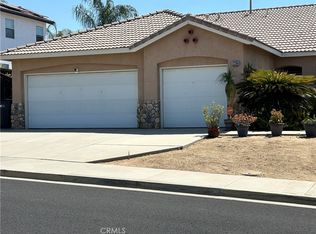 MLS ID #IV26112693, ANGELA HARRIS, SERENITY REAL ESTATE SOLUTIONS. CRMLS
 - $555,0003 bd2 ba1.3k sqft13248 Twinflower Ct, Moreno Valley, CA 92553For Sale
 MLS ID #IV26140242, TONY RUELAS, Beechwood Realty. CRMLS
 - $499,0004 bd2 ba1.5k sqft24846 Alessandro Blvd, Moreno Valley, CA 92553For SaleMLS ID #SW26136966, Gerren Parker, Calcom Realty, Inc.. CRMLS
- $589,9004 bd3 ba1.8k sqft25754 Palo Cedro Dr, Moreno Valley, CA 92551For SaleMLS ID #IV26157032, MARICRUZ PIECHO, Beechwood Realty. CRMLS
- $535,0003 bd2 ba1.3k sqft22672 Kirkby Cir, Moreno Valley, CA 92557For SaleMLS ID #IG26134617, Kurt Tiedt, Kurt W. Tiedt. CRMLS
- $389,0003 bd3 ba1.5k sqft26287 Iris Ave Unit E, Moreno Valley, CA 92555For SaleMLS ID #TR26056074, Jonathan Minerick, Homecoin.com. CRMLS
- $549,9994 bd2 ba1.5k sqft21540 Foxwood Ct, Perris, CA 92570For SaleMLS ID #IV26148452, EDITH GINGERICH, MISSION RANCH REALTY. CRMLS
- $495,0003 bd2 ba1.5k sqft78 Birdsong Ct, Beaumont, CA 92223For SaleMLS ID #IV26156853, GIGI RAY, CLASSIC REAL ESTATE INVESTMENT. CRMLS
- $470,0003 bd3 ba1.5k sqft1474 Albillo Loop, Perris, CA 92571For SaleMLS ID #IG26108943, Jose Barraza Enriquez, PONCE & PONCE REALTY, INC. CRMLS
- $520,0003 bd2 ba1.5k sqft27519 Terrytown Rd, Sun City, CA 92586For SaleMLS ID #WS26112273, JOSEPH SLOAN, Joseph Sloan, Broker. CRMLS
- $475,0003 bd2 ba1.4k sqft1899 Harbor Dr, Hemet, CA 92545For SaleMLS ID #IV26142323, WALID ZAFARI, Southland Homes. CRMLS
- $545,0003 bd3 ba1.5k sqft29913 Gifhorn Ct, Menifee, CA 92584For SaleMLS ID #SW26140417, Cynthia Nemelka, Menifee Real Estate Group. CRMLS
- $540,0003 bd3 ba1.9k sqft1752 El Nido Rd, Perris, CA 92571For SaleMLS ID #IV25249278, JAIME ACUNA CARRILLO, CASTANEDA REAL ESTATE. CRMLS
- $520,0002 bd2 ba1.6k sqft29285 Sand Creek Cir, Menifee, CA 92584For SaleMLS ID #PW26142614, Caroline Gim, Expert Real Estate & Investment. CRMLS
- $550,0004 bd3 ba1.8k sqft763 Anthirium Ave, Perris, CA 92571For SaleMLS ID #PW25195373, Shirley Parker, Cypress Realty Group, Inc. CRMLS
- $530,0003 bd2 ba1.4k sqft1709 Double Eagle Ave, Beaumont, CA 92223For SaleMLS ID #IG26099053, CHAD ERICKSON, BHHS PERRIE MUNDY REALTY GROUP. CRMLS
- $345,0002 bd2 ba1.1k sqft25840 Iris Ave Unit A, Moreno Valley, CA 92551For SaleMLS ID #IV26127853, LI JUNG HUANG, BEST ONE REALTY. CRMLS
- $400,0002 bd3 ba1.4k sqft25890 Iris Ave Unit B, Moreno Valley, CA 92551For SaleMLS ID #IG26147226, Mallory Naylor, COLDWELL BANKER KIVETT-TEETERS. CRMLS
Local buyer's agents are ready to help
