Skip main navigation
Off market
  • $765,900

    16960 W 86th Pl, Arvada, CO 80007

    4beds
    3baths
    3,027sqft
    SingleFamily
    Built in 2016
    6,098 Square Feet Lot
    $765,900 Zestimate®
    $253/sqft
    $4,122 Estimated rent

    Home value

    $765,900

    $728,000 - $804,000

    $4,122/mo

    Zestimate® history
    Loading
    Loading...

    Owner options

    List your home for rent

    $4,122/mo

    Rent Zestimate®

    Find your next renter with Zillow Rental Manager. Plus, with online applications, you can quickly screen prospective tenants – for free.

    Learn more

    $4,122/mo

    Rent Zestimate®

    Refinance and save

    $4,423/mo

    Est. payment

    Refinancing to a lower rate could help reduce your monthly payments and save thousands over the life of the loan.

    See today's rates

    $4,423/mo

    Est. payment

    Explore your selling options

    Work with a Zillow partner agent

    Leverage their expertise and Zillow's premium Showcase listings to get your home seen by more buyers.

    Get started

    List with your own agent

    Get your home in front of millions of buyers by listing it on Zillow.

    Learn how to do it

    Sell it yourself

    Take full control of how buyers see your home on Zillow by listing For Sale by Owner (FSBO).

    List your home

    What's special

    This lot is to die for! AMAZING MOUNTAIN VIEWS!! Enjoy This open concept two story home located in Leyden Rock. The very impressive kitchen features an oversized island, slab granite countertops, updated kitchen cabinetry, stainless steel appliances with a stainless steel vent hood. A sliding glass door leads to a large deck, perfect for outdoor entertaining. The light & airy living room features a stunning stacked stone fireplace. Main floor home office located near entryway & main floor laundry. Upstairs you will find a spacious loft area for additional living space which could be a 4th bedroom. Master suite w/ stunning mountain views, large walk-in closet, & 5 piece ensuite master bathroom w double vanities & tiled flooring. Two additional bedrooms & full bath upstairs. Freshly painted, newer carpet, & dark engineered hardwood flooring. A full-sized unfinished walkout basement. Flat lot backs to green belt with no one right behind. And did we mention... VIEWS?

    This property is off market, which means it's not currently listed for sale or rent on Zillow. This may be different from what's available on other websites or public sources.
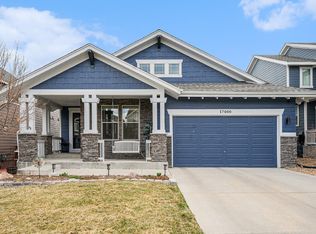
    Facts & features

    Interior

    Bedrooms & bathrooms
    • Bedrooms: 4
    • Bathrooms: 3
    Heating
    • Forced air, Gas
    Cooling
    • Central
    Appliances
    • Included: Dishwasher, Dryer, Garbage disposal, Microwave, Range / Oven, Refrigerator, Washer
    Features
    • Eating Space / Kitchen, Open Floor Plan, Five Piece Bath, Kitchen Island, Master Bath, Master Suite, Smoke Free, Pantry, Sump Pump
    • Flooring: Tile, Carpet, Linoleum / Vinyl
    • Basement: Partially finished
    • Has fireplace: Yes
    Interior area
    • Total interior livable area: 3,027 sqft

    Property

    Parking
    • Total spaces: 3
    • Parking features: Garage - Attached
    Features
    • Has view: Yes
    • View description: City, Mountain
    Lot
    • Size: 6,098 Square Feet
    Details
    • Parcel number: 2026107010

    Construction

    Type & style
    • Home type: SingleFamily
    Materials
    • Frame
    • Roof: Composition
    Condition
    • Year built: 2016

    Utilities & green energy

    • Sewer: Public
    • Water: Public

    Community & HOA

    HOA
    • Has HOA: Yes
    • Services included: Community Pool, Clubhouse, Trash Removal, Common Area Grounds Maintenance
    • HOA fee: $30 monthly
    Location
    • Region: Arvada

    Financial & listing details

    • Price per square foot: $253/sqft
    • Tax assessed value: $708,143
    • Annual tax amount: $6,355

    Price history

    DateEventPrice
    12/28/2018Sold$579,100-2.7%$191/sqft
    Source: Public Record Report a problem
    11/12/2018Pending sale$595,000$197/sqft
    Source: Keller Williams Avenues Realty #6580609 Report a problem
    10/19/2018Price change$595,000-2.5%$197/sqft
    Source: Keller Williams Avenues Realty #6580609 Report a problem
    10/5/2018Price change$610,000-2.4%$202/sqft
    Source: KELLER WILLIAMS AVENUES REALTY #6580609 Report a problem
    9/28/2018Listed for sale$625,000+32.7%$206/sqft
    Source: KELLER WILLIAMS AVENUES REALTY #4957630 Report a problem
    6/1/2015Sold$470,939$156/sqft
    Source: Public Record Report a problem

    Public tax history

    YearProperty taxesTax assessment
    2025$6,355 -0.1%$44,259 +4.7%
    2024$6,360 +15.1%$42,259
    2023$5,525 -2.1%$42,259 +22.3%
    2022$5,642 +0%$34,544 -2.8%
    2021$5,640 $35,538 -1.1%
    2020$5,640 +0.8%$35,936
    2019$5,594 +10%$35,936 +11.7%
    2018$5,083 $32,182
    2017$5,083 +47.9%$32,182 -6%
    2016$3,436 $34,234 +48.2%
    2015$3,436 +768.9%$23,096 +798%
    2014$395 $2,572
    Find assessor info on the county website

    Neighborhood: 80007

    Nearby schools

    GreatSchools rating
    Schools provided by the listing agent
    • Elementary: Meiklejohn
    • Middle: Wayne Carle
    • High: Ralston Valley
    • District: Jefferson County R-1

    Source: The MLS. This data may not be complete. We recommend contacting the local school district to confirm school assignments for this home.

    Get a cash offer in 3 minutes
    Find out how much your home could sell for in as little as 3 minutes with a no-obligation cash offer.
    Estimated market value
    $765,900
    Get a cash offer in 3 minutes
    Find out how much your home could sell for in as little as 3 minutes with a no-obligation cash offer.
    Estimated market value
    $765,900