Skip main navigation
Sold
  • $264,900

    16961 Fulton Pl, Westfield, IN 46074

    2beds
    1,816sqft
    Residential, Condominium
    Built in 2001
    -- sqft lot
    $266,600 Zestimate®
    $146/sqft
    $2,459 Estimated rent

    Home value

    $266,600

    $253,000 - $280,000

    $2,459/mo

    Zestimate® history
    Loading
    Loading...

    Owner options

    List your home for rent

    $2,459/mo

    Rent Zestimate®

    Find your next renter with Zillow Rental Manager. Plus, with online applications, you can quickly screen prospective tenants – for free.

    Learn more

    $2,459/mo

    Rent Zestimate®

    Refinance and save

    $1,969/mo

    Est. payment

    Refinancing to a lower rate could help reduce your monthly payments and save thousands over the life of the loan.

    See today's rates

    $1,969/mo

    Est. payment

    Explore your selling options

    Work with a Zillow partner agent

    Leverage their expertise and Zillow's premium Showcase listings to get your home seen by more buyers.

    Get started

    List with your own agent

    Get your home in front of millions of buyers by listing it on Zillow.

    Learn how to do it

    Sell it yourself

    Take full control of how buyers see your home on Zillow by listing For Sale by Owner (FSBO).

    List your home

    What's special

    Double sinksDramatic two-story entryRecessed lightingSitting areaUpdated fixturesNewer ceiling fansKitchen includes all appliances
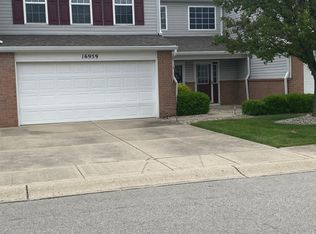
    Beautifully updated 2-bedroom, 2-bath condo with office in highly desirable Countryside in Westfield. This move-in-ready home offers 1,816 square feet, a unique layout, stylish updates, and low-maintenance living. A dramatic two-story entry welcomes you in, while the main living spaces are all conveniently located on one upper level above the spacious 2-car garage. On the main level off the garage, a large under-stair closet provides excellent storage. The bright, open floor plan features painted cabinetry in the kitchen and both bathrooms, recessed lighting, updated fixtures, and a gas log fireplace in the great room. The kitchen includes all appliances, a breakfast bar, pantry, and abundant counter and cabinet space. The great room, dining room, and kitchen flow seamlessly for entertaining and everyday living. French doors open to a flexible bonus room ideal for a home office, den, guest space, or potential third bedroom with the addition of a closet. The spacious primary suite offers vaulted ceilings, a sitting area, walk-in closet, and double sinks. Recent updates include Renewal by Andersen windows and sliding glass door in 2022, roof replaced in 2022, flooring replaced in 2022 with luxury vinyl plank in the main living areas and carpet in the bedrooms, all new appliances in 2023, HVAC in 2019, professional interior paint, newer ceiling fans, and Zinga's blinds with lifetime transferable warranty. Ideally located near Grand Park, restaurants, retail, and everything Westfield has to offer.

    Zillow last checked:

    Listing updated:

    Listing Provided by:

    Kelly Burns 317-441-2455,

    Berkshire Hathaway Home

    Bought with:

    Craig McLaurin

    Redfin Corporation

    Source: MIBOR as distributed by MLS GRID,MLS#: 22097553MLS Logo

    Facts & features

    Interior

    Bedrooms & bathrooms
    • Bedrooms: 2
    • Bathrooms: 2
    • Full bathrooms: 2
    Primary bedroom
    • Level: Upper
    • Area: 260 Square Feet
    • Dimensions: 20x13
    Bedroom 2
    • Level: Upper
    • Area: 156 Square Feet
    • Dimensions: 13x12
    Breakfast room
    • Level: Upper
    • Area: 70 Square Feet
    • Dimensions: 10x07
    Dining room
    • Level: Upper
    • Area: 160 Square Feet
    • Dimensions: 16x10
    Great room
    • Level: Upper
    • Area: 224 Square Feet
    • Dimensions: 16x14
    Kitchen
    • Level: Upper
    • Area: 132 Square Feet
    • Dimensions: 12x11
    Laundry
    • Level: Upper
    • Area: 70 Square Feet
    • Dimensions: 10x7
    Office
    • Level: Upper
    • Area: 110 Square Feet
    • Dimensions: 11x10
    Heating
    • Forced Air
    Cooling
    • Central Air
    Appliances
    • Included: Dishwasher, Dryer, Disposal, MicroHood, Electric Oven, Refrigerator, Washer
    • Laundry: Laundry Room
    Features
    • Breakfast Bar, Cathedral Ceiling(s), Entrance Foyer, Ceiling Fan(s), Eat-in Kitchen, Pantry, Walk-In Closet(s)
    • Has basement: No
    • Number of fireplaces: 1
    • Fireplace features: Gas Log, Great Room
    • Common walls with other units/homes: 1 Common Wall,2+ Common Walls
    Interior area
    • Total structure area: 1,816
    • Total interior livable area: 1,816 sqft

    Property

    Parking
    • Total spaces: 2
    • Parking features: Attached
    • Attached garage spaces: 2
    • Details: Garage Parking Other(Keyless Entry)
    Features
    • Levels: Two
    • Stories: 2
    • Entry location: Building Private Entry,Upper Level
    • Patio & porch: Deck
    • Exterior features: Balcony
    Lot
    • Features: Sidewalks
    Details
    • Parcel number: 290902414002000015
    • Horse amenities: None

    Construction

    Type & style
    • Home type: Condo
    • Architectural style: Traditional
    • Property subtype: Residential, Condominium
    • Attached to another structure: Yes
    Materials
    • Vinyl With Brick
    • Foundation: Slab
    Condition
    • New construction: No
    • Year built: 2001

    Utilities & green energy

    • Water: Public

    Community & neighborhood

    Location
    • Region: Westfield
    • Subdivision: Mapleton At Countryside

    HOA & financial

    HOA
    • Has HOA: Yes
    • HOA fee: $321 monthly
    • Amenities included: Snow Removal
    • Services included: Snow Removal

    Price history

    DateEventPrice
    5/18/2026Sold$264,900$146/sqft
    Source: MIBOR as distributed by MLS GRID #22097553 Report a problem
    4/28/2026Pending sale$264,900$146/sqft
    Source: MIBOR as distributed by MLS GRID #22097553 Report a problem
    4/23/2026Listed for sale$264,900+117.1%$146/sqft
    Source: MIBOR as distributed by MLS GRID #22097553 Report a problem
    6/23/2017Sold$122,000-12.2%$67/sqft
    Source: MIBOR as distributed by MLS GRID #21486888 Report a problem
    6/13/2007Sold$138,900$76/sqft
    Source: MIBOR as distributed by MLS GRID #2671054 Report a problem

    Public tax history

    YearProperty taxesTax assessment
    2025$2,278 +3.9%$223,400 +9%
    2024$2,192 +11.4%$204,900
    2023$1,968 +8.1%$204,900 +15.1%
    2022$1,821 +16.6%$178,000 +12.9%
    2021$1,561 +7.3%$157,600 +13.6%
    2020$1,455 +8.2%$138,700 +8.4%
    2019$1,345 +24.3%$128,000 +11%
    2018$1,082 +113.9%$115,300 +6.6%
    2017$506 -46.2%$108,200 +5%
    2016$940 +1.2%$103,000 +6.6%
    2014$929 +19.7%$96,600 +9.5%
    2013$776 +3.5%$88,200 +1.5%
    2012$750 -27.4%$86,900 -15.4%
    2011$1,034 -10.8%$102,700 -7.1%
    2010$1,159 -47.6%$110,600
    2009$2,212 $110,600

    Find assessor info on the county website

    Neighborhood: 46074

    Nearby schools

    GreatSchools rating
    Schools provided by the listing agent
    • Elementary: Oak Trace Elementary School
    • Middle: Westfield Middle School
    • High: Westfield High School

    Source: MIBOR as distributed by MLS GRID. This data may not be complete. We recommend contacting the local school district to confirm school assignments for this home.

    Get a cash offer in 3 minutes
    Find out how much your home could sell for in as little as 3 minutes with a no-obligation cash offer.
    Estimated market value
    $266,600
    Get a cash offer in 3 minutes
    Find out how much your home could sell for in as little as 3 minutes with a no-obligation cash offer.
    Estimated market value
    $266,600