*SELLER WILL CONTRIBUTE $10,000 TOWARDS BUYERS CLOSING COSTS and/or RATE BUY DOWN. Also, 1% INTEREST RATE REDUCTION for the first 12 months by our approved lender, call for details.* Escape the hustle and bustle without sacrificing convenience! This stunning 4-bedroom, 2.5-bathroom two-story residence with a large 2-car garage, on an oversized corner lot in desirable Odessa with direct access to the Suncoast trail, offers the perfect blend of suburban comfort and countryside charm. Create lasting memories with your loved ones in this family-friendly haven, constructed in 2019 and with easy access to the Suncoast Parkway/Veterans Expressway, and enjoy tons of amenities, great schools, and a community clubhouse with fitness room & two resort-style pools. Lovely, low-maintenance ceramic tile and LVP flooring welcome you into a bright and airy living and dining space, and double-sided sliding glass doors lead to your sizable private backyard oasis that's perfect for outdoor entertaining, grilling on the patio, or building a beautiful garden. The immense gourmet kitchen features a full suite of gloss black appliances, stunning pendant lighting over a spacious island, gorgeous double espresso cabinetry, a deep farmhouse sink, granite surfaces, subway tile backsplash, and an impressive custom butler's pantry with built-in storage. Every room boasts a remote-controlled dimmable LED ceiling fan, and all spacious bedrooms offer plush carpeting, huge egress windows, and plenty of closet space. The shared full bathroom also offers tilt-out storage, brushed nickel fixtures, and quartz countertops. Professionally relocated air return to balance temperature and ensure tranquility in the bedrooms. A bonus upstairs loft area is ideal for a home office, playroom, gaming center, or crafting space with a huge linen closet. You'll adore the expansive Owner's Suite with a delightful “her and his” walk-in closet with 9 sections of custom-built hanging and storage, finished with an elegantly appointed spa-inspired ensuite with a quartz double vanity, private water closet, and a roomy glass-enclosed shower. All sinks have tilt-out storage, all faucets are high arch brushed nickel. Dedicated laundry located upstairs with cabinets. This executive home has everything you crave - it's sure to sell quickly so call to schedule your exclusive tour today!
Sold for $500,000
$500,000
16961 SECRET MEADOW DRIVE, ODESSA, FL 33556
4beds
2,260sqft
Single Family Residence
Built in 2019
8,315 Square Feet Lot
$479,200 Zestimate®
$221/sqft
$3,241 Estimated rent
Home value
$479,200
$455,000 - $503,000
$3,241/mo
Zestimate® history
Owner options
List your home for rent
$3,241/mo
Rent Zestimate®
Find your next renter with Zillow Rental Manager. Plus, with online applications, you can quickly screen prospective tenants – for free.
$3,241/mo
Rent Zestimate®
Refinance and save
$3,523/mo
Est. payment
Refinancing to a lower rate could help reduce your monthly payments and save thousands over the life of the loan.
$3,523/mo
Est. payment
Explore your selling options
Work with a Zillow partner agent
Leverage their expertise and Zillow's premium Showcase listings to get your home seen by more buyers.
Get startedList with your own agent
Get your home in front of millions of buyers by listing it on Zillow.
Learn how to do itSell it yourself
Take full control of how buyers see your home on Zillow by listing For Sale by Owner (FSBO).
List your homeWhat's special
Zillow last checked:
Listing updated:
Listed by:
Amber Rutherford 813-444-8277,
KELLER WILLIAMS TAMPA PROP. 813-264-7754
Bought with:
Brandon Rosene, 3507353
MIHARA & ASSOCIATES INC.
Source: Stellar MLS,MLS#: T3527652 Originating MLS: Tampa
Originating MLS: Tampa
Facts & features
Interior
Bedrooms & bathrooms
- Bedrooms: 4
- Bathrooms: 3
- Full bathrooms: 2
- 1/2 bathrooms: 1
Primary bedroom
- Features: Walk-In Closet(s)
- Level: Second
- Dimensions: 14x12
Bedroom 2
- Features: Built-in Closet
- Level: Second
- Dimensions: 10x10
Bedroom 3
- Features: Built-in Closet
- Level: Second
- Dimensions: 10x13
Bedroom 4
- Features: Built-in Closet
- Level: Second
- Dimensions: 9x15
Kitchen
- Level: First
- Dimensions: 10x15
Living room
- Level: First
- Dimensions: 15x14
Heating
- Central
Cooling
- Central Air
Appliances
- Included: Dishwasher, Disposal, Dryer, Electric Water Heater, Exhaust Fan, Kitchen Reverse Osmosis System, Microwave, Range, Refrigerator, Washer, Water Filtration System
- Laundry: Laundry Room, Upper Level
Features
- Ceiling Fan(s), Eating Space In Kitchen, High Ceilings, Kitchen/Family Room Combo, Living Room/Dining Room Combo, Open Floorplan, PrimaryBedroom Upstairs, Solid Surface Counters, Thermostat, Walk-In Closet(s)
- Flooring: Carpet, Tile, Vinyl
- Doors: Sliding Doors
- Windows: Window Treatments, Hurricane Shutters
- Has fireplace: No
Interior area
- Total structure area: 2,808
- Total interior livable area: 2,260 sqft
Property
Parking
- Total spaces: 2
- Parking features: Driveway
- Attached garage spaces: 2
- Has uncovered spaces: Yes
Features
- Levels: Two
- Stories: 2
- Patio & porch: Front Porch, Patio
- Exterior features: Irrigation System, Rain Gutters, Sidewalk
Lot
- Size: 8,315 Square Feet
- Features: Corner Lot, Landscaped, Sidewalk
- Residential vegetation: Mature Landscaping
Details
- Parcel number: 182630006.0014.00017.0
- Zoning: MPUD
- Special conditions: None
Construction
Type & style
- Home type: SingleFamily
- Property subtype: Single Family Residence
Materials
- Block
- Foundation: Slab
- Roof: Shingle
Condition
- New construction: No
- Year built: 2019
Utilities & green energy
- Sewer: Public Sewer
- Water: Public
- Utilities for property: BB/HS Internet Available, Cable Available, Cable Connected, Electricity Available, Electricity Connected, Fire Hydrant, Sewer Available, Sewer Connected, Sprinkler Meter, Sprinkler Recycled, Street Lights, Underground Utilities, Water Available, Water Connected
Community & HOA
Community
- Features: Clubhouse, Fitness Center, Playground, Pool, Sidewalks
- Pet fee: $0 monthly
- Subdivision: SOUTH BRANCH PRESERVE 1
HOA
- Has HOA: Yes
- Services included: Community Pool, Maintenance Grounds, Pool Maintenance
- HOA fee: $60 monthly
- HOA name: Vesta Property Management/Patty Desthers
- HOA phone: 727-258-0092
Location
- Region: Odessa
Financial & listing details
- Price per square foot: $221/sqft
- Tax assessed value: $423,795
- Annual tax amount: $6,124
- Date on market: 5/20/2024
- Cumulative days on market: 16 days
- Listing terms: Cash,Conventional,FHA,VA Loan
- Ownership: Fee Simple
- Total actual rent: 0
- Electric utility on property: Yes
- Road surface type: Paved
Price history
| Date | Event | Price |
|---|---|---|
| 7/26/2024 | Sold | $500,000$221/sqft |
Source:  Stellar MLS #T3527652 Report a problem Stellar MLS #T3527652 Report a problem | ||
| 6/6/2024 | Pending sale | $500,000$221/sqft |
Source: Stellar MLS #T3527652 Report a problem | ||
| 5/20/2024 | Listed for sale | $500,000+70.7%$221/sqft |
Source: Stellar MLS #T3527652 Report a problem | ||
| 8/27/2019 | Sold | $292,990$130/sqft |
Source: Public Record Report a problem | ||
| 5/16/2019 | Listing removed | $292,990$130/sqft |
Source: D.R. Horton - Tampa Florida Report a problem | ||
| 5/3/2019 | Listed for sale | $292,990$130/sqft |
Source: D.R. Horton - Tampa Florida Report a problem | ||
Public tax history
| Year | Property taxes | Tax assessment |
|---|---|---|
| 2024 | $6,400 +4.5% | $289,350 |
| 2023 | $6,124 +9.1% | $289,350 +3% |
| 2022 | $5,612 +3.2% | $280,930 +6.5% |
| 2021 | $5,436 -5% | $263,771 +8.8% |
| 2020 | $5,724 +223% | $242,400 +1264.1% |
| 2019 | $1,772 | $17,770 +10% |
| 2018 | $1,772 | $16,158 |
Find assessor info on the county website
Neighborhood: 33556
Nearby homes

- $445,0004 bd3 ba2k sqft16957 Secret Meadow Dr, Odessa, FL 33556Sold
- $320,2003 bd3 ba1.7k sqft2850 Suncoast Blend Dr, Odessa, FL 33556Off Market

- $305,1003 bd3 ba1.6k sqft2868 Suncoast Blend Dr, Odessa, FL 33556Off Market
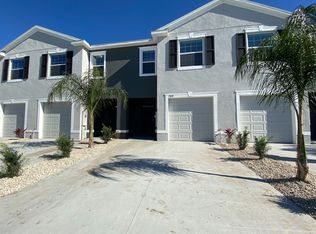
- $305,5003 bd3 ba1.6k sqft2843 Suncoast Blend Dr, Odessa, FL 33556Off Market
- $314,700-- bd2 ba1.6k sqft2743 Suncoast Blend Dr, Odessa, FL 33556Off Market
- $314,400-- bd2 ba1.6k sqft2715 Suncoast Blend Dr, Odessa, FL 33556Off Market
- $335,200-- bd2 ba1.7k sqft2685 Suncoast Blend Dr, Odessa, FL 33556Off Market
- $313,500-- bd2 ba1.6k sqft2681 Suncoast Blend Dr, Odessa, FL 33556Off Market
Nearby schools
GreatSchools rating
- 7/10Odessa Elementary SchoolGrades: PK-5Distance: 3.3 mi
- 8/10Seven Springs Middle SchoolGrades: 6-8Distance: 7.4 mi
- 7/10James W. Mitchell High SchoolGrades: 9-12Distance: 7.2 mi
Schools provided by the listing agent
- Elementary: Odessa Elementary
- Middle: Seven Springs Middle-PO
- High: J.W. Mitchell High-PO
Source: Stellar MLS. This data may not be complete. We recommend contacting the local school district to confirm school assignments for this home.
Get a cash offer in 3 minutes
Find out how much your home could sell for in as little as 3 minutes with a no-obligation cash offer.
Estimated market value
$479,200
Get a cash offer in 3 minutes
Find out how much your home could sell for in as little as 3 minutes with a no-obligation cash offer.
Estimated market value
$479,200
- Florida
- Pasco County
- Odessa
- 33556
- 16961 SECRET MEADOW DRIVE
Nearby cities
Nearby zip codes
Other Odessa Topics
