Discover your Family home in this beautifully appointed ranch featuring 3 spacious bedrooms, including a primary suite, and 3 full baths. The versatile lower level boasts 2 bonus rooms used as bedrooms (no egress windows), w/ one including a private suite w/stand-up shower. It also has a huge family/game room or man cave! Step into a bright, airy kitchen equipped with appliances and skylights, leading directly to a convenient laundry room and walk-in pantry. The inviting living and dining spaces flow seamlessly, highlighted by a new sliding glass door that opens to a composite deck leading to a brick patio—ideal for entertaining or simply relaxing outdoors. This home is packed w/ storage options, including a 2+ attached garage with workshop potential, and a 12x24 shed complete with power. Recent upgrades include a new roof, gutters/guards, & newly sealed asphalt driveway. Don’t miss out on this versatile property that offers a perfect balance of comfort and functionality. Call today!
Closed
Listed by: 1st Choice Realty Pros, LLC • Lisa L Miller • Contact: 217-825-3999
Bought with: Century 21 Reid Baugher Realty
$191,750
16962 Meadow Ln, Carlinville, IL 62626
3beds
2,820sqft
Single Family Residence
Built in 1985
10,166 Square Feet Lot
$201,700 Zestimate®
$68/sqft
$2,239 Estimated rent
Home value
$201,700
Estimated sales range
Not available
$2,239/mo
Zestimate® history
Owner options
List your home for rent
$2,239/mo
Rent Zestimate®
Find your next renter with Zillow Rental Manager. Plus, with online applications, you can quickly screen prospective tenants – for free.
$2,239/mo
Rent Zestimate®
Refinance and save
$1,360/mo
Est. payment
Refinancing to a lower rate could help reduce your monthly payments and save thousands over the life of the loan.
$1,360/mo
Est. payment
Explore your selling options
Work with a Zillow partner agent
Leverage their expertise and Zillow's premium Showcase listings to get your home seen by more buyers.
Get startedList with your own agent
Get your home in front of millions of buyers by listing it on Zillow.
Learn how to do itSell it yourself
Take full control of how buyers see your home on Zillow by listing For Sale by Owner (FSBO).
List your homeWhat's special
Primary suiteWalk-in pantryLaundry roomNew sliding glass doorBrick patioComposite deck
Zillow last checked:
Listing updated:
Listed by:
Lisa L Miller 217-825-3999,
1st Choice Realty Pros, LLC
Bought with:
Kassidy E Fenton, 475.162117
Century 21 Reid Baugher Realty
Source: MARIS,MLS#: 25029898 Originating MLS: Southwestern Illinois Board of REALTORS
Originating MLS: Southwestern Illinois Board of REALTORSFacts & features
Interior
Bedrooms & bathrooms
- Bedrooms: 3
- Bathrooms: 3
- Full bathrooms: 3
- Main level bathrooms: 2
- Main level bedrooms: 3
Primary bedroom
- Features: Floor Covering: Carpeting
- Level: Main
- Area: 169
- Dimensions: 13 x 13
Primary bathroom
- Features: Floor Covering: Ceramic Tile
- Level: Main
- Area: 81
- Dimensions: 9 x 9
Bathroom
- Features: Floor Covering: Vinyl
- Level: Main
- Area: 56
- Dimensions: 7 x 8
Bathroom
- Features: Floor Covering: Other
- Level: Lower
- Area: 56
- Dimensions: 8 x 7
Other
- Features: Floor Covering: Carpeting
- Level: Main
- Area: 168
- Dimensions: 14 x 12
Other
- Features: Floor Covering: Carpeting
- Level: Main
- Area: 182
- Dimensions: 14 x 13
Bonus room
- Features: Floor Covering: Carpeting
- Level: Lower
- Area: 266
- Dimensions: 19 x 14
Bonus room
- Features: Floor Covering: Carpeting
- Level: Lower
- Area: 210
- Dimensions: 15 x 14
Dining room
- Features: Floor Covering: Ceramic Tile
- Level: Main
- Area: 132
- Dimensions: 11 x 12
Family room
- Features: Floor Covering: Carpeting
- Level: Lower
- Area: 490
- Dimensions: 35 x 14
Kitchen
- Features: Floor Covering: Ceramic Tile
- Level: Main
- Area: 132
- Dimensions: 11 x 12
Laundry
- Features: Floor Covering: Vinyl
- Level: Main
- Area: 90
- Dimensions: 15 x 6
Living room
- Features: Floor Covering: Carpeting
- Level: Main
- Area: 357
- Dimensions: 17 x 21
Office
- Features: Floor Covering: Carpeting
- Level: Main
- Area: 90
- Dimensions: 15 x 6
Storage
- Features: Floor Covering: Concrete
- Level: Lower
- Area: 450
- Dimensions: 30 x 15
Heating
- Forced Air, Natural Gas
Cooling
- Central Air, Electric
Appliances
- Included: Dishwasher, Microwave, Electric Range, Refrigerator, Gas Water Heater
- Laundry: Laundry Room, Main Level
Features
- Breakfast Bar, Ceiling Fan(s), Double Vanity, Eat-in Kitchen, Pantry, Separate Dining, Shower, Storage, Walk-In Pantry, Workshop/Hobby Area
- Flooring: Carpet, Ceramic Tile, Vinyl
- Doors: Sliding Doors
- Windows: Skylight(s), Insulated Windows
- Basement: Full,Partially Finished
- Has fireplace: No
- Fireplace features: Recreation Room
Interior area
- Total structure area: 2,820
- Total interior livable area: 2,820 sqft
- Finished area above ground: 1,620
- Finished area below ground: 1,200
Property
Parking
- Total spaces: 2
- Parking features: Attached, Garage, Garage Door Opener
- Attached garage spaces: 2
Features
- Levels: One
- Patio & porch: Composite, Deck, Front Porch, Patio
Lot
- Size: 10,166 Square Feet
- Features: Some Trees
Details
- Additional structures: Shed(s)
- Parcel number: 1100084501
- Special conditions: Standard
Construction
Type & style
- Home type: SingleFamily
- Architectural style: Ranch
- Property subtype: Single Family Residence
Materials
- Vinyl Siding
- Roof: Shingle
Condition
- Year built: 1985
Utilities & green energy
- Electric: Other
- Sewer: Public Sewer
- Water: Public
Community & HOA
Community
- Subdivision: Lake Williamson
Location
- Region: Carlinville
Financial & listing details
- Price per square foot: $68/sqft
- Tax assessed value: $172,473
- Annual tax amount: $2,357
- Date on market: 5/8/2025
- Cumulative days on market: 68 days
- Listing terms: Cash,Conventional,FHA,USDA Loan,VA Loan
- Ownership: Private
- Road surface type: Asphalt
Price history
| Date | Event | Price |
|---|---|---|
| 7/18/2025 | Sold | $191,750-9.6%$68/sqft |
Source:  MARIS #25029898 Report a problem MARIS #25029898 Report a problem | ||
| 7/15/2025 | Pending sale | $212,000$75/sqft |
Source: MARIS #25029898 Report a problem | ||
| 6/17/2025 | Contingent | $212,000$75/sqft |
Source: MARIS #25029898 Report a problem | ||
| 5/8/2025 | Listed for sale | $212,000+41.3%$75/sqft |
Source: MARIS #25029898 Report a problem | ||
| 6/1/2015 | Sold | $150,000-6.2%$53/sqft |
Source: MARIS #4403903 Report a problem | ||
| 5/29/2015 | Listed for sale | $159,900$57/sqft |
Source: 1st Choice Realty Report a problem | ||
| 5/18/2015 | Pending sale | $159,900$57/sqft |
Source: 1st Choice Realty Report a problem | ||
| 3/26/2015 | Listed for sale | $159,900+42.1%$57/sqft |
Source: FIRST CHOICE REALTY AND AUCTION SERVICE #4403903 Report a problem | ||
| 9/17/2014 | Sold | $112,500-31.8%$40/sqft |
Source: Agent Provided Report a problem | ||
| 6/2/2014 | Listing removed | $165,000$59/sqft |
Source: Owner Report a problem | ||
| 6/2/2014 | Price change | $165,000+6.5%$59/sqft |
Source: Owner Report a problem | ||
| 3/5/2014 | Listed for sale | $155,000$55/sqft |
Source: Owner Report a problem | ||
Public tax history
| Year | Property taxes | Tax assessment |
|---|---|---|
| 2024 | $2,472 +4.9% | $57,491 +8% |
| 2023 | $2,357 +5.3% | $53,232 +7% |
| 2022 | $2,239 +5% | $49,749 +7% |
| 2021 | $2,133 +9.8% | $46,494 +7% |
| 2020 | $1,942 +5.7% | $43,452 +5% |
| 2019 | $1,837 | $41,383 +2.3% |
| 2018 | $1,837 +1% | $40,452 +3.3% |
| 2017 | $1,819 +5% | $39,159 +5% |
| 2016 | $1,733 +12.8% | $37,294 |
| 2015 | $1,536 | $37,294 |
| 2014 | $1,536 +3.7% | $37,294 |
| 2013 | $1,482 -2.2% | $37,294 |
| 2012 | $1,515 +1.5% | $37,294 |
| 2011 | $1,492 -18.8% | $37,294 |
| 2010 | $1,838 | $37,294 |
| 2009 | -- | $37,294 |
Find assessor info on the county website
Neighborhood: 62626
Nearby homes
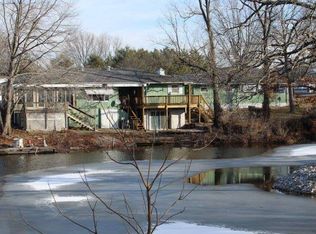
- $142,5002 bd1 ba1.6k sqft16939 Meadow Ln, Carlinville, IL 62626Off Market
- $17,580-- bd-- ba-- sqft16939 Meadow Ln, Carlinville, IL 62626Off Market
- $178,400-- bd-- ba-- sqft16920 Meadow Ln, Carlinville, IL 62626Off Market
- $22,197-- bd-- ba-- sqft16895 Circle Place Dr, Carlinville, IL 62626Off Market
- $375,9004 bd4 ba3.4k sqft16908 Meadow Ln, Carlinville, IL 62626Off Market
- $320,100-- bd-- ba-- sqft16908 Meadow Ln, Carlinville, IL 62626Off Market
- $19,956-- bd-- ba-- sqft16889 Circle Place Dr, Carlinville, IL 62626Off Market
- $385,200-- bd-- ba-- sqft17043 Lakeside Dr, Carlinville, IL 62626Off Market
Nearby schools
GreatSchools rating
- NACarlinville Primary SchoolGrades: PK-2Distance: 3.7 mi
- 6/10Carlinville Middle SchoolGrades: 6-8Distance: 4 mi
- 3/10Carlinville High SchoolGrades: 9-12Distance: 4 mi
Schools provided by the listing agent
- Elementary: Carlinville Dist 1
- Middle: Carlinville Dist 1
- High: Carlinville Community High Sch
Source: MARIS. This data may not be complete. We recommend contacting the local school district to confirm school assignments for this home.


Get pre-qualified for a loan
At Zillow Home Loans, we can pre-qualify you in as little as 5 minutes with no impact to your credit score.An equal housing lender. NMLS #10287.
- Illinois
- Macoupin County
- Carlinville
- 62626
- 16962 Meadow Ln
Nearby cities
Nearby zip codes
Other Carlinville Topics
