Skip main navigation
Sold for $650,000
  • Listed by: Redfin • Kim Burnside • Contact: 949-922-7658
    Bought with: eXp Realty of California Inc
    Tax assessed value
    $650,000

    16962 Westwood Ln Unit 14, Huntington Beach, CA 92647

    2beds
    1,001sqft
    Condominium
    Built in 1980
    -- sqft lot
    $651,000 Zestimate®
    $649/sqft
    $2,944 Estimated rent

    Home value

    $651,000

    $599,000 - $710,000

    $2,944/mo

    Zestimate® history
    Loading
    Loading...

    Owner options

    List your home for rent

    $2,944/mo

    Rent Zestimate®

    Find your next renter with Zillow Rental Manager. Plus, with online applications, you can quickly screen prospective tenants – for free.

    Learn more

    $2,944/mo

    Rent Zestimate®

    Refinance and save

    $4,570/mo

    Est. payment

    Refinancing to a lower rate could help reduce your monthly payments and save thousands over the life of the loan.

    See today's rates

    $4,570/mo

    Est. payment

    Explore your selling options

    Work with a Zillow partner agent

    Leverage their expertise and Zillow's premium Showcase listings to get your home seen by more buyers.

    Get started

    List with your own agent

    Get your home in front of millions of buyers by listing it on Zillow.

    Learn how to do it

    Sell it yourself

    Take full control of how buyers see your home on Zillow by listing For Sale by Owner (FSBO).

    List your home

    What's special

    Sparkling poolTennis courtsCharming brick fireplacePrivate balconySpa-inspired ensuite bathroomVersatile secondary bedroomOpen-concept design
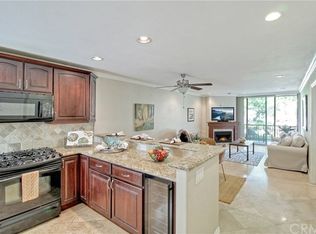
    Welcome to 16962 Westwood Lane #14, a serene retreat in the desirable Millstream community of Huntington Beach. Bathed in natural light, this residence boasts soaring vaulted ceilings and a spacious living area anchored by a charming brick fireplace. The open-concept design flows seamlessly into the dining area and upgraded kitchen, featuring white cabinetry, leathered granite countertops, stainless steel appliances, and a stylish breakfast bar. Step outside to your private balcony, where views of tranquil streams and lush landscaping create a peaceful backdrop for morning coffee or evening relaxation. The primary suite offers comfort with a generous closet and spa-inspired ensuite bathroom. A versatile secondary bedroom with its own powder and shared bath access enhances livability. Residents enjoy resort-style amenities, including a sparkling pool, spa, and tennis courts—all just minutes from Huntington Beach’s sandy shores and vibrant coastal lifestyle.

    Zillow last checked:

    Listing updated:

    Listed by:

    Kim Burnside DRE #01314559 949-922-7658,

    Redfin

    Bought with:

    Cory Hall, DRE #01741022

    eXp Realty of California Inc

    Source: CRMLS,MLS#: OC25213630MLS LogoOriginating MLS: California Regional MLS

    Facts & features

    Interior

    Bedrooms & bathrooms
    • Bedrooms: 2
    • Bathrooms: 2
    • Full bathrooms: 1
    • 1/2 bathrooms: 1
    • Main level bathrooms: 1
    • Main level bedrooms: 2
    Rooms
    • Room types: Kitchen, Living Room, Primary Bedroom, Other
    Bathroom
    • Features: Bathroom Exhaust Fan, Bathtub, Granite Counters, Tub Shower, Upgraded, Vanity
    Kitchen
    • Features: Granite Counters, Kitchen Island, Pots & Pan Drawers, Remodeled, Self-closing Drawers, Updated Kitchen
    Other
    • Features: Walk-In Closet(s)
    Heating
    • Central
    Cooling
    • Central Air
    Appliances
    • Included: Convection Oven, Dishwasher, Freezer, Gas Cooktop, Gas Oven, Gas Range, Gas Water Heater, Ice Maker, Microwave, Refrigerator, Self Cleaning Oven, Water To Refrigerator, Water Heater
    • Laundry: Washer Hookup, Electric Dryer Hookup, Inside
    Features
    • Balcony, Ceiling Fan(s), Granite Counters, High Ceilings, Open Floorplan, Pantry, Recessed Lighting, Storage, Unfurnished, Walk-In Closet(s)
    • Flooring: Laminate
    • Has fireplace: Yes
    • Fireplace features: Gas, Living Room
    • Common walls with other units/homes: 2+ Common Walls
    Interior area
    • Total interior livable area: 1,001 sqft

    Property

    Parking
    • Total spaces: 2
    • Parking features: Door-Single, Garage, Garage Door Opener, Gated
    • Garage spaces: 1
    • Uncovered spaces: 1
    Features
    • Levels: One
    • Stories: 1
    • Entry location: 1
    • Pool features: Community, Fenced, Heated, In Ground, Association
    • Has spa: Yes
    • Spa features: Association, Community, Heated, In Ground
    • Fencing: Wrought Iron
    • Has view: Yes
    • View description: Creek/Stream, Trees/Woods
    • Has water view: Yes
    • Water view: Creek/Stream
    Details
    • Parcel number: 93831014
    • Special conditions: Standard

    Construction

    Type & style
    • Home type: Condo
    • Property subtype: Condominium
    • Attached to another structure: Yes
    Condition
    • New construction: No
    • Year built: 1980

    Utilities & green energy

    • Sewer: Public Sewer
    • Water: Public

    Community & HOA

    Community
    • Features: Gutter(s), Street Lights, Suburban, Sidewalks, Pool
    • Subdivision: Mill Stream (Msrm)
    HOA
    • Has HOA: Yes
    • Amenities included: Pool, Pets Allowed, Spa/Hot Tub, Tennis Court(s), Trash, Utilities, Water
    • Services included: Sewer
    • HOA fee: $475 monthly
    • HOA name: Millstream
    • HOA phone: 949-716-3998
    Location
    • Region: Huntington Beach

    Financial & listing details

    • Price per square foot: $649/sqft
    • Tax assessed value: $650,000
    • Date on market: 9/10/2025
    • Cumulative days on market: 24 days
    • Listing terms: Cash,Cash to New Loan,Conventional
    • Inclusions: Stove, Microwave, Fridge, Washer Dryer
    • Exclusions: Outdoor BBQ, Mounted TVs, TV Brackets, Storage Shelves

    Price history

    DateEventPrice
    11/6/2025Sold$650,000$649/sqft
    Source: CRMLS #OC25213630 Report a problem
    10/8/2025Contingent$650,000$649/sqft
    Source: CRMLS #OC25213630 Report a problem
    9/10/2025Listed for sale$650,000+36.6%$649/sqft
    Source: CRMLS #OC25213630 Report a problem
    11/25/2019Sold$476,000+0%$476/sqft
    Source: CRMLS #OC19224629 Report a problem
    10/18/2019Pending sale$475,900$475/sqft
    Source: Seven Gables Real Estate #OC19224629 Report a problem
    9/20/2019Listed for sale$475,900+51.1%$475/sqft
    Source: Seven Gables Real Estate #OC19224629 Report a problem
    4/22/2016Sold$315,000-6.5%$315/sqft
    Source: Public Record Report a problem
    7/10/2014Listing removed$336,900$337/sqft
    Source: Weichman Associates Realtors #PW14089097 Report a problem
    6/7/2014Price change$336,9000%$337/sqft
    Source: Weichman Associates Realtors #PW14089097 Report a problem
    5/2/2014Listed for sale$337,000-3.7%$337/sqft
    Source: Weichman Associates Realtors #PW14089097 Report a problem
    12/7/2008Listing removed$349,900$350/sqft
    Source: Listhub #S539921 Report a problem
    8/23/2008Listed for sale$349,900+9.7%$350/sqft
    Source: Listhub #S539921 Report a problem
    2/2/2004Sold$319,000$319/sqft
    Source: Public Record Report a problem

    Public tax history

    YearProperty taxesTax assessment
    2026-- $650,000 +24.9%
    2025$6,080 +1.7%$520,573 +2%
    2024$5,976 +2.3%$510,366 +2%
    2023$5,840 +1.5%$500,359 +2%
    2022$5,754 +1.8%$490,549 +2%
    2021$5,650 -9.8%$480,931 +1%
    2020$6,267 +12.2%$476,000 +27.1%
    2019$5,587 +24.8%$374,606 +2%
    2018$4,478 +3.9%$367,261 +2%
    2017$4,310 $360,060 +2%
    2016$4,310 +4.2%$353,000
    2015$4,137 +15%$353,000 +16.2%
    2014$3,597 $303,902 +22%
    2013-- $249,100
    2012-- $249,100 -6%
    2011-- $265,000 -12.3%
    2010-- $302,000
    Find assessor info on the county website

    Neighborhood: 92647

    Nearby schools

    GreatSchools rating
    Get a cash offer in 3 minutes
    Find out how much your home could sell for in as little as 3 minutes with a no-obligation cash offer.
    Estimated market value
    $651,000
    Get a cash offer in 3 minutes
    Find out how much your home could sell for in as little as 3 minutes with a no-obligation cash offer.
    Estimated market value
    $651,000