Skip main navigation
Sold for $185,000
  • $185,000

    16963 DRY TORTUGAS RUN, HUDSON, FL 34667

    2beds
    728sqft
    Manufactured Home, Single Family Residence
    Built in 2020
    7,500 Square Feet Lot
    $176,400 Zestimate®
    $254/sqft
    $-- Estimated rent

    Home value

    $176,400

    $164,000 - $189,000

    Not available

    Zestimate® history
    Loading
    Loading...

    Owner options

    List your home for rent

    Find your next renter with Zillow Rental Manager. Plus, with online applications, you can quickly screen prospective tenants – for free.

    Learn more
    Refinance and save

    $1,385/mo

    Est. payment

    Refinancing to a lower rate could help reduce your monthly payments and save thousands over the life of the loan.

    See today's rates

    $1,385/mo

    Est. payment

    Explore your selling options

    Work with a Zillow partner agent

    Leverage their expertise and Zillow's premium Showcase listings to get your home seen by more buyers.

    Get started

    List with your own agent

    Get your home in front of millions of buyers by listing it on Zillow.

    Learn how to do it

    Sell it yourself

    Take full control of how buyers see your home on Zillow by listing For Sale by Owner (FSBO).

    List your home

    What's special

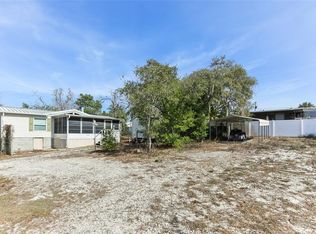
    Have you always wanted a weekend home or primary residences in a clothing optional nudist community where you own the land? This lightly lived in 2 Bedroom 2 bath manufactured home was built by Live Oak the model is called "Lightning" we have included an attached illustrated floor plan. The home was brought in and installed in 2020. This home has been a getaway place for the owners who have enjoyed having a membership to use the amenities of Eden RV Resort. The Resort has a heated pool, hot tub, pickleball court and tennis courts, tiki bar, and a clubhouse. Eden is only three blocks from this home. Many residences take golf carts over to the clubhouse and pool area. There is no HOA and membership to Eden is optional. The home is a split floor plan with the primary bedroom on the West side of the home and the 1st bedroom at the East end of the home. The primary bedroom has a private ensuite with shower. The stackable washer and dryer is close to the kitchen. This home is being sold partially furnished with three beds, a couch, dining room table and some decor for Sellers and Buyers convenience. The yard is partially fenced at the back North with a 6 foot wooden privacy fence. The property is on a well and septic system. There are two sheds on the property. This property can generally be showing within an hours notice. City Retreat is just about 6.5 miles as a crow fly's to the Gulf of Mexico, restaurants, boat rentals and fishing excursions. City Retreat is reasonably close to grocery stories, restaurants, doctors offices and Bayonet Point Hospital. Tampa International Airport is about a 43 minute drive. Only 21-24 minutes to entrances of the Suncoast Expressway.

    Zillow last checked:

    Listing updated:

    Listed by:

    April Genter 813-230-4851,

    CHARLES RUTENBERG REALTY INC 727-538-9200

    Bought with:

    April Genter, 3170745

    CHARLES RUTENBERG REALTY INC

    Source: Stellar MLS,MLS#: W7867420MLS LogoOriginating MLS: Pinellas Suncoast

    Facts & features

    Interior

    Bedrooms & bathrooms
    • Bedrooms: 2
    • Bathrooms: 2
    • Full bathrooms: 2
    Rooms
    • Room types: Utility Room
    Primary bedroom
    • Features: En Suite Bathroom, Built-in Closet
    • Level: First
    • Area: 137.5 Square Feet
    • Dimensions: 12.5x11
    Bedroom 1
    • Features: Built-in Closet
    • Level: First
    • Area: 120 Square Feet
    • Dimensions: 12.5x9.6
    Dining room
    • Level: First
    • Area: 40.05 Square Feet
    • Dimensions: 4.5x8.9
    Kitchen
    • Level: First
    • Area: 71.2 Square Feet
    • Dimensions: 8x8.9
    Living room
    • Level: First
    • Area: 158.75 Square Feet
    • Dimensions: 12.5x12.7
    Heating
    • Central
    Cooling
    • Central Air
    Appliances
    • Included: Dishwasher, Dryer, Electric Water Heater, Microwave, Range, Refrigerator, Washer
    • Laundry: Inside
    Features
    • Crown Molding, Eating Space In Kitchen, Split Bedroom
    • Flooring: Carpet, Vinyl
    • Windows: Window Treatments
    • Has fireplace: No
    Interior area
    • Total structure area: 728
    • Total interior livable area: 728 sqft

    Property

    Features
    • Levels: One
    • Stories: 1
    • Patio & porch: Rear Porch
    • Exterior features: Other
    • Fencing: Other,Wood
    Lot
    • Size: 7,500 Square Feet
    • Residential vegetation: Oak Trees, Trees/Landscaped
    Details
    • Additional structures: Shed(s)
    • Parcel number: 172415001.0000.00004.0
    • Zoning: AR
    • Special conditions: None

    Construction

    Type & style
    • Home type: MobileManufactured
    • Property subtype: Manufactured Home, Single Family Residence
    Materials
    • Vinyl Siding, Wood Frame
    • Foundation: Crawlspace
    • Roof: Shingle
    Condition
    • New construction: No
    • Year built: 2020
    Details
    • Builder model: Lightning
    • Builder name: Live Oak

    Utilities & green energy

    • Sewer: Septic Tank
    • Water: Well
    • Utilities for property: BB/HS Internet Available, Cable Available, Electricity Connected, Phone Available, Sprinkler Well, Water Connected

    Community & HOA

    Community
    • Features: Community Mailbox, Gated Community - No Guard, Golf Carts OK
    • Security: Gated Community, Security Lights, Smoke Detector(s)
    • Pet fee: $0 monthly
    • Subdivision: CITY RETREATS
    HOA
    • Has HOA: No
    Location
    • Region: Hudson

    Financial & listing details

    • Price per square foot: $254/sqft
    • Tax assessed value: $122,821
    • Annual tax amount: $1,720
    • Date on market: 8/12/2024
    • Cumulative days on market: 31 days
    • Listing terms: Cash,Conventional
    • Ownership: Fee Simple
    • Total actual rent: 0
    • Electric utility on property: Yes
    • Road surface type: Limerock
    • Body type: Single Wide

    Price history

    DateEventPrice
    10/31/2024Sold$185,000-6.8%$254/sqft
    Source: Stellar MLS #W7867420 Report a problem
    9/12/2024Pending sale$198,500$273/sqft
    Source: Stellar MLS #W7867420 Report a problem
    8/13/2024Listed for sale$198,500+1790.5%$273/sqft
    Source: Stellar MLS #W7867420 Report a problem
    6/19/2019Sold$10,500$14/sqft
    Source: Public Record Report a problem
    3/2/2012Sold$10,500$14/sqft
    Source: Public Record Report a problem

    Public tax history

    YearProperty taxesTax assessment
    2025$2,274 +19.3%$122,821 +10.7%
    2024$1,907 +10.8%$110,976 +17.5%
    2023$1,720 +21.8%$94,420 +23.2%
    2022$1,412 +4.6%$76,647 +6.7%
    2021$1,350 +788.3%$71,830 +654.1%
    2020$152 -1.1%$9,525
    2019$154 $9,525
    2018$154 -0.4%$9,525
    2017$154 -1.9%$9,525
    2016$157 -3.5%$9,525
    2015$163 +1.7%$9,525
    2014$160 $9,525 +135.2%
    1999-- $4,050
    Find assessor info on the county website

    Neighborhood: 34667

    Nearby schools

    GreatSchools rating
    Get a cash offer in 3 minutes
    Find out how much your home could sell for in as little as 3 minutes with a no-obligation cash offer.
    Estimated market value
    $176,400
    Get a cash offer in 3 minutes
    Find out how much your home could sell for in as little as 3 minutes with a no-obligation cash offer.
    Estimated market value
    $176,400