Skip main navigation
Sold for $265,000
  • $265,000

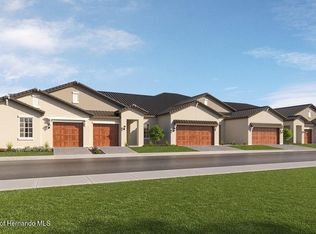
    16964 Forge Surf St, Land O Lakes, FL 34638

    2beds
    1,405sqft
    Villa
    Built in 2024
    3,252 Square Feet Lot
    $264,900 Zestimate®
    $189/sqft
    $2,136 Estimated rent

    Home value

    $264,900

    $244,000 - $286,000

    $2,136/mo

    Zestimate® history
    Loading
    Loading...

    Owner options

    List your home for rent

    $2,136/mo

    Rent Zestimate®

    Find your next renter with Zillow Rental Manager. Plus, with online applications, you can quickly screen prospective tenants – for free.

    Learn more

    $2,136/mo

    Rent Zestimate®

    Refinance and save

    $2,226/mo

    Est. payment

    Refinancing to a lower rate could help reduce your monthly payments and save thousands over the life of the loan.

    See today's rates

    $2,226/mo

    Est. payment

    Explore your selling options

    Work with a Zillow partner agent

    Leverage their expertise and Zillow's premium Showcase listings to get your home seen by more buyers.

    Get started

    List with your own agent

    Get your home in front of millions of buyers by listing it on Zillow.

    Learn how to do it

    Sell it yourself

    Take full control of how buyers see your home on Zillow by listing For Sale by Owner (FSBO).

    List your home

    What's special

    Accented islandBeautifully upgraded single-story homeTwo bedroomsFresh interior paint throughoutOpen-concept living spaceRear guttersUpgraded lighting
    Welcome to easy Florida living in this beautifully upgraded single-story home located in the desirable Angeline Active Adult 55+ Community. This thoughtfully designed layout features two bedrooms, including a private owner’s suite with a walk-in closet and en suite bath. The open-concept living space is perfect for entertaining, highlighting a stylish kitchen with a stunning glass tile backsplash, accented island, and upgraded lighting, all flowing seamlessly into the dining and family room. Enjoy indoor-outdoor living with glass sliders leading to a screened lanai (new screen 2024) with ceiling fan, plus an additional grilling patio—perfect for relaxing or hosting guests. Additional upgrades include fresh interior paint throughout, rear gutters, pull-down attic stairs, and attic flooring for ample storage. It is just an 8-minute walk to the resort-style clubhouse and pool, and conveniently located near the Veterans Expressway, shopping, dining, medical facilities, and more.

    Zillow last checked:

    Listing updated:

    Listed by:

    Harold DeVaux 260-402-8886,

    DENNIS REALTY & INV. CORP. 813-949-7444

    Bought with:

    Non-Member Agent

    STELLAR NON-MEMBER OFFICE

    Source: Stellar MLS,MLS#: TB8492653MLS LogoOriginating MLS: Suncoast Tampa

    Facts & features

    Interior

    Bedrooms & bathrooms
    • Bedrooms: 2
    • Bathrooms: 2
    • Full bathrooms: 2
    Rooms
    • Room types: Attic, Great Room, Utility Room
    Primary bedroom
    • Features: En Suite Bathroom, Walk-In Closet(s)
    • Level: First
    • Area: 182 Square Feet
    • Dimensions: 13x14
    Bedroom 2
    • Features: Ceiling Fan(s), Built-in Closet
    • Level: First
    • Area: 120 Square Feet
    • Dimensions: 10x12
    Primary bathroom
    • Features: En Suite Bathroom, Walk-In Closet(s)
    • Level: First
    • Area: 110 Square Feet
    • Dimensions: 10x11
    Bathroom 2
    • Features: Single Vanity, Linen Closet
    • Level: First
    • Area: 70 Square Feet
    • Dimensions: 7x10
    Balcony porch lanai
    • Features: Ceiling Fan(s), No Closet
    • Level: First
    • Dimensions: 12x10
    Dining room
    • Features: Kitchen Island, No Closet
    • Level: First
    • Area: 180 Square Feet
    • Dimensions: 15x12
    Great room
    • Features: Ceiling Fan(s), No Closet
    • Level: First
    • Area: 180 Square Feet
    • Dimensions: 15x12
    Kitchen
    • Features: Stone Counters, No Closet
    • Level: First
    • Area: 140 Square Feet
    • Dimensions: 10x14
    Laundry
    • Features: No Closet
    • Level: First
    • Area: 59.4 Square Feet
    • Dimensions: 6.6x9
    Heating
    • Central, Electric, Heat Pump
    Cooling
    • Central Air, Humidity Control
    Appliances
    • Included: Dishwasher, Disposal, Dryer, Electric Water Heater, Exhaust Fan, Microwave, Range, Refrigerator, Washer, Water Filtration System
    • Laundry: Electric Dryer Hookup, Inside, Laundry Room, Washer Hookup
    Features
    • Ceiling Fan(s), Crown Molding, High Ceilings, In Wall Pest System, Kitchen/Family Room Combo, Living Room/Dining Room Combo, Open Floorplan, Pest Guard System, Primary Bedroom Main Floor, Solid Surface Counters, Solid Wood Cabinets, Split Bedroom, Thermostat, Walk-In Closet(s)
    • Flooring: Carpet, Ceramic Tile
    • Doors: Sliding Doors
    • Windows: Blinds, Window Treatments
    • Has fireplace: No
    Interior area
    • Total structure area: 1,843
    • Total interior livable area: 1,405 sqft

    Property

    Parking
    • Total spaces: 1
    • Parking features: Driveway, Garage Door Opener, Off Street
    • Attached garage spaces: 1
    • Has uncovered spaces: Yes
    • Details: Garage Dimensions: 12X20
    Features
    • Levels: One
    • Stories: 1
    • Patio & porch: Covered, Front Porch, Patio, Rear Porch, Screened
    • Exterior features: Irrigation System, Rain Gutters, Sprinkler Metered
    • Has view: Yes
    • View description: Trees/Woods
    Lot
    • Size: 3,252 Square Feet
    • Dimensions: 27 x 121
    • Features: In County, Landscaped, Level, Sidewalk
    • Residential vegetation: Trees/Landscaped
    Details
    • Parcel number: 1725180070000001690
    • Zoning: MPUD
    • Special conditions: None

    Construction

    Type & style
    • Home type: SingleFamily
    • Architectural style: Contemporary
    • Property subtype: Villa
    • Attached to another structure: Yes
    Materials
    • Stucco
    • Foundation: Slab
    • Roof: Shingle
    Condition
    • Completed
    • New construction: No
    • Year built: 2024
    Details
    • Builder model: Sunrise II
    • Builder name: Lennar

    Utilities & green energy

    • Sewer: Public Sewer
    • Water: None
    • Utilities for property: BB/HS Internet Available, Cable Available, Electricity Connected, Fiber Optics, Phone Available, Public, Sewer Connected, Sprinkler Meter, Street Lights, Underground Utilities, Water Connected

    Community & HOA

    Community
    • Features: Clubhouse, Community Mailbox, Deed Restrictions, Fitness Center, Golf Carts OK, Irrigation-Reclaimed Water, Pool, Restaurant, Sidewalks
    • Security: Fire Alarm, Security Lights, Security System, Security System Owned, Smoke Detector(s)
    • Pet fee: $0 monthly
    • Senior community: Yes
    • Subdivision: ANGELINE PH 1A 1B 1C & 1D
    HOA
    • Has HOA: Yes
    • Amenities included: Clubhouse, Fitness Center, Lobby Key Required, Pickleball Court(s), Pool, Shuffleboard Court, Trail(s), Wheelchair Access
    • Services included: Community Pool, Maintenance Grounds, Manager, Pool Maintenance
    • HOA fee: $416 monthly
    • HOA name: Jessica Mesa
    • HOA phone: 813-522-4511
    Location
    • Region: Land O Lakes

    Financial & listing details

    • Price per square foot: $189/sqft
    • Tax assessed value: $28,455
    • Annual tax amount: $5,495
    • Date on market: 4/2/2026
    • Cumulative days on market: 55 days
    • Listing terms: Cash,Conventional,FHA,USDA Loan,VA Loan
    • Ownership: Fee Simple
    • Total actual rent: 0
    • Electric utility on property: Yes
    • Road surface type: Paved, Asphalt

    Price history

    DateEventPrice
    7/1/2026Sold$265,000-1.9%$189/sqft
    Source: Stellar MLS #TB8492653 Report a problem
    5/27/2026Pending sale$270,000$192/sqft
    Source: Stellar MLS #TB8492653 Report a problem
    5/12/2026Price change$270,000-2.4%$192/sqft
    Source: Stellar MLS #TB8492653 Report a problem
    4/2/2026Listed for sale$276,500-4.7%$197/sqft
    Source: Stellar MLS #TB8492653 Report a problem
    5/24/2024Sold$290,000-1.7%$206/sqft
    Source: HCMLS #2234778 Report a problem
    2/25/2024Pending sale$294,900$210/sqft
    Source: HCMLS #2234778 Report a problem
    2/16/2024Price change$294,900-1.8%$210/sqft
    Source: HCMLS #2234778 Report a problem
    2/12/2024Price change$300,400+0.3%$214/sqft
    Source: HCMLS #2234778 Report a problem
    1/30/2024Price change$299,400-3.1%$213/sqft
    Source: HCMLS #2234778 Report a problem
    1/16/2024Price change$308,880+1.8%$220/sqft
    Source: Stellar MLS #T3482036 Report a problem
    1/13/2024Price change$303,400+0.7%$216/sqft
    Source: Lennar Homes Report a problem
    12/1/2023Price change$301,400+0.5%$215/sqft
    Source: Stellar MLS #T3482036 Report a problem
    11/14/2023Price change$299,900-1%$213/sqft
    Source: HCMLS #2234778 Report a problem
    10/26/2023Listed for sale$302,880$216/sqft
    Source: Stellar MLS #T3482036 Report a problem

    Public tax history

    YearProperty taxesTax assessment
    2024$2,674 +5.4%$28,455
    2023$2,536 +11.7%$28,455 +150%
    2022$2,271 $11,382
    Find assessor info on the county website

    Neighborhood: 34638

    Nearby schools

    GreatSchools rating
    Schools provided by the listing agent
    • Elementary: Mary Giella Elementary-PO
    • Middle: Crews Lake Middle-PO
    • High: Hudson High-PO

    Source: Stellar MLS. This data may not be complete. We recommend contacting the local school district to confirm school assignments for this home.

    Get a cash offer in 3 minutes
    Find out how much your home could sell for in as little as 3 minutes with a no-obligation cash offer.
    Estimated market value
    $264,900
    Get a cash offer in 3 minutes
    Find out how much your home could sell for in as little as 3 minutes with a no-obligation cash offer.
    Estimated market value
    $264,900