Skip main navigation
Sold for $955,000
  • $955,000

    16965 Papago Way, Colorado Springs, CO 80908

    4beds
    4,036sqft
    Single Family Residence
    Built in 2005
    5.05 Acres Lot
    $1,027,000 Zestimate®
    $237/sqft
    $3,967 Estimated rent

    Home value

    $1,027,000

    $965,000 - $1.10M

    $3,967/mo

    Zestimate® history
    Loading
    Loading...

    Owner options

    List your home for rent

    $3,967/mo

    Rent Zestimate®

    Find your next renter with Zillow Rental Manager. Plus, with online applications, you can quickly screen prospective tenants – for free.

    Learn more

    $3,967/mo

    Rent Zestimate®

    Refinance and save

    $5,614/mo

    Est. payment

    Refinancing to a lower rate could help reduce your monthly payments and save thousands over the life of the loan.

    See today's rates

    $5,614/mo

    Est. payment

    Explore your selling options

    Work with a Zillow partner agent

    Leverage their expertise and Zillow's premium Showcase listings to get your home seen by more buyers.

    Get started

    List with your own agent

    Get your home in front of millions of buyers by listing it on Zillow.

    Learn how to do it

    Sell it yourself

    Take full control of how buyers see your home on Zillow by listing For Sale by Owner (FSBO).

    List your home

    What's special

    Large picture windowsCustom cabinetry granite countersHigh grade carpetingUpgraded light fixturesUpgraded stainless steel appliancesCeramic tile backsplashesWet bar
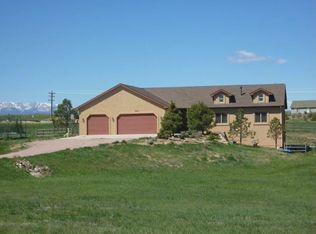
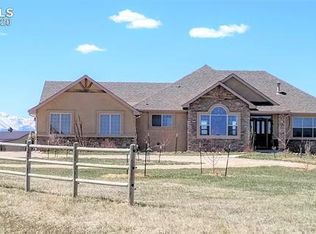
    Beautiful Stone and Stucco Exterior Rancher located on 5 pristine acre lot! Large picture windows with house situated with Pikes Peak Views in mind. This home has it all - Hickory Raised-Panel Cabinetry, Oak Hardwood Flooring, High Grade Carpeting, Upgraded Light Fixtures, Ceiling Fans! The Kitchen is designed for entertaining, Granite Counters, Ceramic Tile Backsplashes, and Upgraded Appliances! The Kitchen/Nook, Master Bedroom, Dining Room, Study and Living Room all on the Main Floor. Trex Decks Off Kitchen/Nook and Off Master Bedroom. The first Fireplace is located in the Living Room area and the 2nd is in the Kitchen/nook area allowing for a Cozy atmosphere. Third Fireplace is in Lower-Level Family/Rec Room Area. Hotwater circulating System, 2 Furnaces and 2 50 gal. Hot Water Heaters And Hot Water Circulating System. Heated Floor in the Shower. Home Is Designed for Family and Entertaining Comfort In Mind. There are views from most every room in the house. The kitchen features custom cabinetry granite counters, breakfast nook, and upgraded stainless steel appliances. The spacious master suite features private access to a rear deck, luxurious 5 pc bath with dual vanities. The fully finished basement walks out to LARGE partially covered patio with rolling hills views! It also features the family/game room, a 2nd Master with large walk-in closet and on-suite, 2 additional bedrooms, a 3/4 bathroom, wet bar with sink and a mini fridge. Convenient access to Hwy 83, Flying Horse, Fox Run, Monument, and I-25. Not to mention, NEW Class 4 Hail Resistant Roof. Viewing this home will be a Pleasurable Experience!

    Zillow last checked:

    Listing updated:

    Listed by:

    Thomas Downing ABR 719-291-5874,

    The Platinum Group

    Bought with:

    Neil Arnold MRP

    Keller Williams Clients Choice Realty

    Source: elevateMLS,MLS#: 9428970MLS Logo

    Facts & features

    Interior

    Bedrooms & bathrooms
    • Bedrooms: 4
    • Bathrooms: 4
    • Full bathrooms: 2
    • 3/4 bathrooms: 1
    • 1/2 bathrooms: 1
    Basement
    • Area: 2018
    Heating
    • Forced Air
    Cooling
    • Ceiling Fan(s), Central Air
    Appliances
    • Included: Dishwasher, Disposal, Microwave, Refrigerator
    • Laundry: Main Level
    Features
    • Wet Bar
    • Flooring: Carpet, Wood
    • Basement: Full,Finished
    • Number of fireplaces: 3
    • Fireplace features: Basement, Gas, Three
    Interior area
    • Total structure area: 4,036
    • Total interior livable area: 4,036 sqft
    • Finished area above ground: 2,018
    • Finished area below ground: 2,018

    Property

    Parking
    • Total spaces: 3
    • Parking features: Attached, Even with Main Level, Garage Door Opener, Concrete Driveway
    • Attached garage spaces: 3
    Features
    • Has view: Yes
    • View description: Panoramic
    Lot
    • Size: 5.05 Acres
    • Features: Level, Meadow, Rural, Sloped
    Details
    • Parcel number: 5120002048

    Construction

    Type & style
    • Home type: SingleFamily
    • Architectural style: Ranch
    • Property subtype: Single Family Residence
    Materials
    • Stucco
    • Foundation: Walk Out
    • Roof: Composite Shingle
    Condition
    • Existing Home
    • New construction: No
    • Year built: 2005

    Utilities & green energy

    • Electric: 220 Volts in Garage
    • Water: Well
    • Utilities for property: Natural Gas Connected

    Community & neighborhood

    Location
    • Region: Colorado Springs

    HOA & financial

    HOA
    • HOA fee: $195 annually

    Other

    Other facts
    • Listing terms: Cash,Conventional,FHA,VA Loan

    Price history

    DateEventPrice
    10/31/2023Sold$955,000-2.5%$237/sqft
    Source: elevateMLS #9428970 Report a problem
    9/17/2023Contingent$979,900$243/sqft
    Source: elevateMLS #9428970 Report a problem
    6/16/2023Price change$979,900-1.5%$243/sqft
    Source: elevateMLS #9428970 Report a problem
    4/14/2023Listed for sale$995,000+86%$247/sqft
    Source: elevateMLS #9428970 Report a problem
    12/30/2010Listing removed$535,000$133/sqft
    Source: Mcginnis- N. Union #999992 Report a problem
    9/30/2010Listed for sale$535,000+2.3%$133/sqft
    Source: Mcginnis- N. Union #999992 Report a problem
    3/28/2006Sold$522,900$130/sqft
    Source: Public Record Report a problem

    Public tax history

    YearProperty taxesTax assessment
    2024$3,792 +13.4%$55,390 -16.1%
    2023$3,343 -4%$66,020 +25.8%
    2022$3,484 $52,480 -2.8%
    2021-- $53,990 +14.6%
    2020$3,177 +0.5%$47,110
    2019$3,160 $47,110

    Find assessor info on the county website

    Neighborhood: 80908

    Nearby schools

    GreatSchools rating
    Schools provided by the listing agent
    • Elementary: Kilmer
    • Middle: Lewis Palmer
    • High: Lewis Palmer
    • District: Lewis-Palmer-38

    Source: elevateMLS. This data may not be complete. We recommend contacting the local school district to confirm school assignments for this home.

    Get a cash offer in 3 minutes
    Find out how much your home could sell for in as little as 3 minutes with a no-obligation cash offer.
    Estimated market value
    $1,027,000
    Get a cash offer in 3 minutes
    Find out how much your home could sell for in as little as 3 minutes with a no-obligation cash offer.
    Estimated market value
    $1,027,000