Skip main navigation
Sold for $698,990
  • $698,990

    16965 W 92nd Loop, Arvada, CO 80007

    3beds
    2,272sqft
    Single Family Residence
    Built in 2025
    5,209 Square Feet Lot
    $694,700 Zestimate®
    $308/sqft
    $4,448 Estimated rent

    Home value

    $694,700

    $653,000 - $736,000

    $4,448/mo

    Zestimate® history
    Loading
    Loading...

    Owner options

    List your home for rent

    $4,448/mo

    Rent Zestimate®

    Find your next renter with Zillow Rental Manager. Plus, with online applications, you can quickly screen prospective tenants – for free.

    Learn more

    $4,448/mo

    Rent Zestimate®

    Refinance and save

    $4,211/mo

    Est. payment

    Refinancing to a lower rate could help reduce your monthly payments and save thousands over the life of the loan.

    See today's rates

    $4,211/mo

    Est. payment

    Explore your selling options

    Work with a Zillow partner agent

    Leverage their expertise and Zillow's premium Showcase listings to get your home seen by more buyers.

    Get started

    List with your own agent

    Get your home in front of millions of buyers by listing it on Zillow.

    Learn how to do it

    Sell it yourself

    Take full control of how buyers see your home on Zillow by listing For Sale by Owner (FSBO).

    List your home

    What's special

    Spa-inspired bathSouth facing lotPrimary suiteRoomy loftAiry great roomSecondary bedroomsSliding glass doors
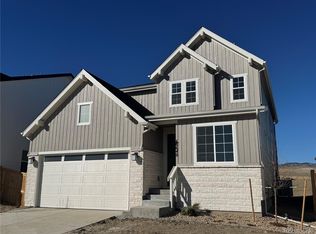
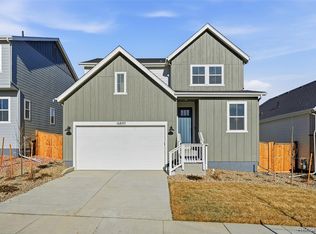
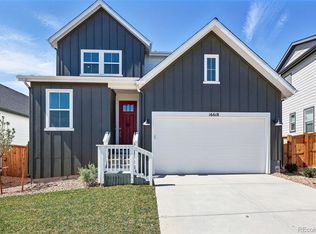
    What's Special: South Facing Lot | Close to Trails | Covered Patio. New Construction - Ready Now! Built by America's Most Trusted Home Builder. Welcome to the Estes at 16965 W 92nd Loop in Trailstone Town Collection! This popular two-story design welcomes you with a bright entry and a main-floor flex room with a nearby half bath. The spacious kitchen features a large pantry and eat-in island that flows into the airy great room and dining area, with outdoor living just beyond. Upstairs, the primary suite offers a spa-inspired bath and walk-in closet, joined by a roomy loft, two secondary bedrooms, a shared full bath, and laundry. Discover Trailstone in Arvada, where stunning mountain and lake views meet incredible convenience. Enjoy planned amenities like an outdoor pool, pickleball courts, and scenic trails—all just minutes from Boulder, downtown Denver, and everyday essentials. Additional Highlights Include: Built in appliance package at kitchen, sliding glass doors with center meet sliders at great room, covered outdoor living, and additional sink at bath 2.

    Zillow last checked:

    Listing updated:

    Listed by:

    Tom Ullrich 303-799-9898,

    RE/MAX Professionals

    Bought with:

    Other MLS Non-REcolorado

    NON MLS PARTICIPANT

    Source: REcolorado as distributed by MLS GRID,MLS#: 3215730MLS Logo

    Facts & features

    Interior

    Bedrooms & bathrooms
    • Bedrooms: 3
    • Bathrooms: 3
    • Full bathrooms: 2
    • 1/2 bathrooms: 1
    • Main level bathrooms: 1
    Bedroom
    • Features: Primary Suite
    • Level: Upper
    • Area: 195 Square Feet
    • Dimensions: 13 x 15
    Bedroom
    • Level: Upper
    • Area: 110 Square Feet
    • Dimensions: 10 x 11
    Bedroom
    • Level: Upper
    • Area: 121 Square Feet
    • Dimensions: 11 x 11
    Bathroom
    • Features: Primary Suite
    • Level: Upper
    Bathroom
    • Level: Upper
    Bathroom
    • Level: Main
    Den
    • Level: Main
    • Area: 108 Square Feet
    • Dimensions: 12 x 9
    Great room
    • Level: Main
    • Area: 224 Square Feet
    • Dimensions: 16 x 14
    Kitchen
    • Level: Main
    Loft
    • Level: Upper
    • Area: 143 Square Feet
    • Dimensions: 11 x 13
    Heating
    • Natural Gas
    Cooling
    • Central Air
    Appliances
    • Included: Convection Oven, Dishwasher, Disposal, Electric Water Heater, Microwave, Range, Range Hood
    • Laundry: In Unit
    Features
    • Kitchen Island, Open Floorplan, Quartz Counters, Walk-In Closet(s), Wired for Data
    • Flooring: Carpet, Tile, Vinyl
    • Basement: Sump Pump
    • Has fireplace: Yes
    • Fireplace features: Gas Log
    Interior area
    • Total structure area: 2,272
    • Total interior livable area: 2,272 sqft
    • Finished area above ground: 2,272

    Property

    Parking
    • Total spaces: 2
    • Parking features: Concrete
    • Attached garage spaces: 2
    Features
    • Levels: Two
    • Stories: 2
    • Patio & porch: Covered, Patio
    • Exterior features: Private Yard, Rain Gutters
    • Fencing: Partial
    Lot
    • Size: 5,209 Square Feet
    • Features: Landscaped, Master Planned, Sprinklers In Front
    Details
    • Parcel number: 523759
    • Special conditions: Standard

    Construction

    Type & style
    • Home type: SingleFamily
    • Architectural style: Mountain Contemporary
    • Property subtype: Single Family Residence
    Materials
    • Other
    • Foundation: Slab
    • Roof: Composition
    Condition
    • New Construction
    • New construction: Yes
    • Year built: 2025
    Details
    • Builder model: Estes
    • Builder name: Taylor Morrison
    • Warranty included: Yes

    Utilities & green energy

    • Sewer: Public Sewer
    • Water: Public
    • Utilities for property: Electricity Connected, Phone Available

    Community & HOA

    Community
    • Security: Carbon Monoxide Detector(s), Smoke Detector(s)
    • Subdivision: Trailstone
    HOA
    • Has HOA: Yes
    • Amenities included: Fitness Center, Park, Pool, Trail(s)
    • Services included: Maintenance Grounds
    • HOA fee: $140 monthly
    • HOA name: Advanced HOA Management
    • HOA phone: 303-482-2213
    Location
    • Region: Arvada

    Financial & listing details

    • Price per square foot: $308/sqft
    • Annual tax amount: $8,534
    • Date on market: 10/3/2025
    • Listing terms: Cash,Conventional,FHA,VA Loan
    • Exclusions: None
    • Ownership: Builder
    • Electric utility on property: Yes

    Price history

    DateEventPrice
    7/14/2026Sold$698,990$308/sqft
    Source: REcolorado as distributed by MLS GRID #3215730 Report a problem
    4/12/2026Pending sale$698,990$308/sqft
    Source: REcolorado as distributed by MLS GRID #3215730 Report a problem
    1/21/2026Price change$698,990-4.1%$308/sqft
    Source: REcolorado as distributed by MLS GRID #3215730 Report a problem
    1/7/2026Price change$728,990-2.7%$321/sqft
    Source: REcolorado as distributed by MLS GRID #3215730 Report a problem
    12/3/2025Price change$748,990-3.4%$330/sqft
    Source: REcolorado as distributed by MLS GRID #3215730 Report a problem
    11/13/2025Price change$774,990-1.8%$341/sqft
    Source: REcolorado as distributed by MLS GRID #3215730 Report a problem
    10/16/2025Price change$788,990-1.1%$347/sqft
    Source: REcolorado as distributed by MLS GRID #3215730 Report a problem
    10/3/2025Listed for sale$797,649$351/sqft
    Source: REcolorado as distributed by MLS GRID #3215730 Report a problem

    Public tax history

    Tax history is unavailable.

    Neighborhood: 80007

    Nearby schools

    GreatSchools rating
    Schools provided by the listing agent
    • Elementary: Meiklejohn
    • Middle: Wayne Carle
    • High: Ralston Valley
    • District: Jefferson County R-1

    Source: REcolorado as distributed by MLS GRID. This data may not be complete. We recommend contacting the local school district to confirm school assignments for this home.

    Get a cash offer in 3 minutes
    Find out how much your home could sell for in as little as 3 minutes with a no-obligation cash offer.
    Estimated market value
    $694,700
    Get a cash offer in 3 minutes
    Find out how much your home could sell for in as little as 3 minutes with a no-obligation cash offer.
    Estimated market value
    $694,700