Skip main navigation
Sold for $265,000
  • $265,000

    16966 Maple Dr, Leroy, MI 49655

    3beds
    1,578sqft
    Single Family Residence
    Built in 1994
    1.75 Acres Lot
    $-- Zestimate®
    $168/sqft
    $1,703 Estimated rent

    Home value

    Not available

    Estimated sales range

    Not available

    $1,703/mo

    Zestimate® history
    Loading
    Loading...

    Owner options

    List your home for rent

    $1,703/mo

    Rent Zestimate®

    Find your next renter with Zillow Rental Manager. Plus, with online applications, you can quickly screen prospective tenants – for free.

    Learn more

    $1,703/mo

    Rent Zestimate®

    Refinance and save

    $1,649/mo

    Est. payment

    Refinancing to a lower rate could help reduce your monthly payments and save thousands over the life of the loan.

    See today's rates

    $1,649/mo

    Est. payment

    Explore your selling options

    Work with a Zillow partner agent

    Leverage their expertise and Zillow's premium Showcase listings to get your home seen by more buyers.

    Get started

    List with your own agent

    Get your home in front of millions of buyers by listing it on Zillow.

    Learn how to do it

    Sell it yourself

    Take full control of how buyers see your home on Zillow by listing For Sale by Owner (FSBO).

    List your home

    What's special

    Great garden areaPanoramic view
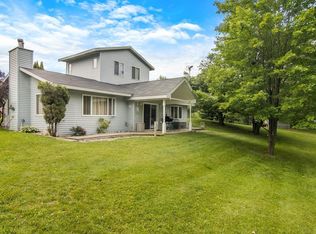
    Fabulous, very well cared for home with many major updates, sitting on 'approximately' 1.75 acres M/L, with shared access to Penesa Lake, located kitty-corner across the road! For boating and fishing or just floating on your inner-tube!! New in 2021 & 2022...the well, roof, furnace, woodstove, drain field & septic, and radiant floor heating in part of the home! Offering 3 bedrooms, 1 bathroom, and the upper 'observation/family' room that presents a beautiful panoramic view with windows on all four sides!! Your washer/dryer and hot water heater are conveniently located on the main floor. Bright and efficient island kitchen with a snack bar, stainless steel appliances, plus the dining area. Cozy up to the woodstove in the main floor living area on those chilly winter evenings! Outside you'll enjoy plenty of room to roam! Your yard is nicely landscaped and there is a great garden area for veggies or flowers, and a patio for bar-b-q-ing and pure relaxation! Come winter, break out the cross country skis or snowmobiles, walking boots, or just 'rest & enjoy'!! This gorgeous property is located just 2 miles from thousands of acres of State Land, multiple other inland lakes to explore, and the 'Rails-to-Trails' hiking trail! Less than a half hour to Cadillac for shopping, and eateries galore, and awesome Lake Cadillac & Lake Mitchell! And, you're only about one hour from the magnificent Lake Michigan...or Traverse City for even more shopping and great restaurants!! Talk about 'location'! (Approximately 6.5 M/L additional acres available, rolling & nicely wooded.)

    Zillow last checked:

    Listing updated:

    Listed by:

    Peter Nemish 231-920-8424,

    Coldwell Banker Schmidt-Cadillac 231-775-1737

    Bought with:

    Non Member Office

    NON-MLS MEMBER OFFICE

    Source: NGLRMLS,MLS#: 1935980MLS Logo

    Facts & features

    Interior

    Bedrooms & bathrooms
    • Bedrooms: 3
    • Bathrooms: 1
    • Full bathrooms: 1
    • Main level bathrooms: 1
    • Main level bedrooms: 3
    Primary bedroom
    • Level: Main
    • Area: 123.5
    • Dimensions: 9.5 x 13
    Bedroom 2
    • Level: Main
    • Area: 120.75
    • Dimensions: 10.5 x 11.5
    Bedroom 3
    • Level: Main
    • Area: 97.75
    • Dimensions: 8.5 x 11.5
    Primary bathroom
    • Features: None
    Dining room
    • Level: Main
    • Area: 62.5
    • Dimensions: 5 x 12.5
    Family room
    • Level: Upper
    • Area: 270
    • Dimensions: 15 x 18
    Kitchen
    • Level: Main
    • Area: 100
    • Dimensions: 8 x 12.5
    Living room
    • Level: Main
    • Area: 209.25
    • Dimensions: 13.5 x 15.5
    Heating
    • Forced Air, Radiant Floor, Propane
    Appliances
    • Included: Refrigerator, Oven/Range, Dishwasher, Microwave, Washer, Dryer, Propane Water Heater, Water Softener Rented
    • Laundry: Main Level
    Features
    • Walk-In Closet(s), Pantry, Kitchen Island, Drywall, Ceiling Fan(s), Cable TV
    • Windows: Blinds
    • Basement: Crawl Space
    • Has fireplace: Yes
    • Fireplace features: Wood Burning
    Interior area
    • Total structure area: 1,578
    • Total interior livable area: 1,578 sqft
    • Finished area above ground: 1,578
    • Finished area below ground: 0

    Property

    Parking
    • Parking features: None, Concrete, Private
    Accessibility
    • Accessibility features: None
    Features
    • Levels: One and One Half
    • Stories: 1
    • Patio & porch: Patio
    • Waterfront features: Inland Lake, Deeded Easement, Private Lake, No Wake
    • Body of water: Penasa Lake
    • Frontage length: 10
    Lot
    • Size: 1.75 Acres
    • Dimensions: appro x . 202 x 263 x 299 x 384
    • Features: Cleared, Wooded, Evergreens, Rolling Slope, Landscaped, Subdivided
    Details
    • Additional structures: None
    • Parcel number: 1442002701
    • Zoning description: Residential

    Construction

    Type & style
    • Home type: SingleFamily
    • Property subtype: Single Family Residence
    Materials
    • Frame, Vinyl Siding
    • Foundation: Block, Slab
    • Roof: Asphalt
    Condition
    • New construction: No
    • Year built: 1994

    Utilities & green energy

    • Sewer: Private Sewer
    • Water: Private
    Green energy
    • Energy efficient items: Not Applicable
    • Water conservation: Not Applicable

    Community & neighborhood

    Community
    • Community features: None
    Location
    • Region: Leroy
    • Subdivision: McKinney Plat

    HOA & financial

    HOA
    • Services included: Other

    Other

    Other facts
    • Listing agreement: Exclusive Right Sell
    • Price range: $265K - $265K
    • Listing terms: Conventional,Cash,FHA,VA Loan
    • Ownership type: Private Owner

    Price history

    DateEventPrice
    12/30/2025Sold$265,000+20.5%$168/sqft
    Source: NGLRMLS #1935980 Report a problem
    11/20/2025Pending sale$219,900$139/sqft
    Source: MichRIC #25034620 Report a problem
    10/10/2025Price change$219,900-12%$139/sqft
    Source: NGLRMLS #1935980 Report a problem
    8/20/2025Price change$249,900-7.4%$158/sqft
    Source: NGLRMLS #1935980 Report a problem
    7/28/2025Price change$269,900-6.9%$171/sqft
    Source: NGLRMLS #1935980 Report a problem
    7/3/2025Listed for sale$289,900+5.4%$184/sqft
    Source: NGLRMLS #1935980 Report a problem
    2/8/2024Listing removed--
    Source: Owner Report a problem
    11/8/2023Listed for sale$275,000$174/sqft
    Source: Owner Report a problem

    Public tax history

    YearProperty taxesTax assessment
    2016-- $48,700 -19.4%
    2015-- $60,400

    Find assessor info on the county website

    Neighborhood: 49655

    Nearby schools

    GreatSchools rating
    Schools provided by the listing agent
    • District: Pine River Area Schools

    Source: NGLRMLS. This data may not be complete. We recommend contacting the local school district to confirm school assignments for this home.

    Get pre-qualified for a loan
    At Zillow Home Loans, we can pre-qualify you in as little as 5 minutes with no impact to your credit score.

    An equal housing lender. NMLS #10287.