Skip main navigation
Closed
  • $590,000

    169662 BEVENT DRIVE, Hatley, WI 54440

    3beds
    2,359sqft
    Single Family Residence
    Built in 1886
    39.33 Acres Lot
    $662,400 Zestimate®
    $250/sqft
    $1,950 Estimated rent

    Home value

    $662,400

    $609,000 - $722,000

    $1,950/mo

    Zestimate® history
    Loading
    Loading...

    Owner options

    List your home for rent

    $1,950/mo

    Rent Zestimate®

    Find your next renter with Zillow Rental Manager. Plus, with online applications, you can quickly screen prospective tenants – for free.

    Learn more

    $1,950/mo

    Rent Zestimate®

    Refinance and save

    $3,721/mo

    Est. payment

    Refinancing to a lower rate could help reduce your monthly payments and save thousands over the life of the loan.

    See today's rates

    $3,721/mo

    Est. payment

    Explore your selling options

    Work with a Zillow partner agent

    Leverage their expertise and Zillow's premium Showcase listings to get your home seen by more buyers.

    Get started

    List with your own agent

    Get your home in front of millions of buyers by listing it on Zillow.

    Learn how to do it

    Sell it yourself

    Take full control of how buyers see your home on Zillow by listing For Sale by Owner (FSBO).

    List your home

    What's special

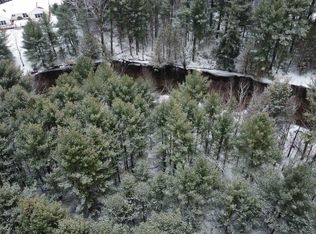
    Remodeled farm house on 39.33 acres was renovated down to the studs with new plumbing, new electrical, new insulation and new drywall. Conveniences of the city are enjoyed here with a Generac generator included as an extra backup electrical supply. Work from home with Cirrinity Internet and Cable which are used on the property. The well pump, pressure tank, and well were replaced less than 2 years ago! Shingled roof newly installed approximately 13 years ago. Newer electric 50 gallon water heater is approximately 7 years old! New furnace in 2010. New AC in approximately 2014. New mound system installed 1990. 200amp electrical panel in the house. Main floor laundry with utility sink & washer and dryer included. Chimney was redone less than 2 years ago and the updates don?t stop there! Property is being sold as is.,The front porch was redone with a nice concrete sitting area, which leads right into a formal sitting room with wood laminate flooring. Warm up by the wood burning stove in the living room that is nicely sectioned off with ceramic tile underneath. A side door off the living room offers a concrete patio for additional relaxation. There is a bedroom and a full bathroom on the main floor. The second level has hardwood steps going up to a loft with a walk-in closet, 2 additional bedrooms(one with a wooden accent ceiling and cedar closet), a 3/4 bathroom with tile shower & rainfall glass door, a storage closet, & an open office space. The kitchen has newer appliances, a fantastic pantry closet, a separate pantry cabinet with pull-out drawers, an abundance of oak cabinetry, an island with dishwasher, updated vinyl flooring, newly painted walls and ceiling, a great dining area and large picture windows that let in ample natural light. The basement stairs were moved from the kitchen in 2012 to a full walk down stairway through the laundry room. New windows were installed in the home with the remodel. A lovely breezeway sits just outside the kitchen on the way to a very spacious newer deck perfect for entertaining while overlooking the fruit trees. The yard is complete with 7 apple trees & 2 pear trees. A fenced area is perfect for your next garden! Need more garden space? A silo garden with overhead fencing as well as an old farm fenced garden is found, where raspberries, rhubarb and asparagus were once planted. A 24 feet wide x 50 feet long detached building has a metal roof, two large sliding barn doors and an overhead door on the side. There is a great workshop space with pegboard and 2 service doors & gravel floor. Your outdoor hobby farm is right at your finger tips! Bring the horses, goats and pigs! A large pasture area can be used for farming or to create your own dream. The trails throughout the woods are cleared and wide open for 4-wheeling or horseback riding. A creek, a spring fed pond and the Plover River are all on this property surrounded by wooded wonder. The snowmobile trail is on the property to enjoy all your seasonal activities. You won?t find this type of property again with such a large game population! Easement on the far back of the property for neighbor to access his neighboring land. Don?t wait! This is your chance to own your tranquil paradise.

    Zillow last checked:

    Listing updated:

    Listed by:

    THE WARAKSA GROUP 715-846-1300,

    ROCK SOLID REAL ESTATE

    Bought with:

    Agent Non-Mls

    Source: WIREX MLS,MLS#: 22401614MLS LogoOriginating MLS: Central WI Board of REALTORS

    Facts & features

    Interior

    Bedrooms & bathrooms
    • Bedrooms: 3
    • Bathrooms: 2
    • Full bathrooms: 2
    • Main level bedrooms: 1
    Primary bedroom
    • Level: Main
    • Area: 160
    • Dimensions: 16 x 10
    Bedroom 2
    • Level: Upper
    • Area: 252
    • Dimensions: 18 x 14
    Bedroom 3
    • Level: Upper
    • Area: 143
    • Dimensions: 13 x 11
    Family room
    • Level: Main
    • Area: 210
    • Dimensions: 14 x 15
    Kitchen
    • Level: Main
    • Area: 180
    • Dimensions: 15 x 12
    Living room
    • Level: Main
    • Area: 361
    • Dimensions: 19 x 19
    Heating
    • Propane, Forced Air
    Cooling
    • Central Air
    Appliances
    • Included: Refrigerator, Range/Oven, Dishwasher, Microwave, Washer, Dryer
    Features
    • Ceiling Fan(s), Walk-In Closet(s)
    • Flooring: Carpet, Vinyl, Tile
    • Basement: Crawl Space,Partial,Unfinished,Block,Stone
    Interior area
    • Total structure area: 2,359
    • Total interior livable area: 2,359 sqft
    • Finished area above ground: 2,359
    • Finished area below ground: 0

    Property

    Parking
    • Total spaces: 3
    • Parking features: 3 Car, Detached
    • Garage spaces: 3
    Features
    • Levels: One and One Half
    • Stories: 1
    • Patio & porch: Deck, Patio
    • Waterfront features: River, Waterfront, Over 300 feet
    • Body of water: Plover River
    Lot
    • Size: 39.33 Acres
    Details
    • Parcel number: 00826090540996
    • Zoning: Agriculture
    • Special conditions: Arms Length

    Construction

    Type & style
    • Home type: SingleFamily
    • Architectural style: Farmhouse/National Folk
    • Property subtype: Single Family Residence
    Materials
    • Vinyl Siding
    • Roof: Shingle
    Condition
    • 21+ Years
    • New construction: No
    • Year built: 1886

    Utilities & green energy

    • Sewer: Septic Tank, Mound Septic
    • Water: Well

    Community & neighborhood

    Security
    • Security features: Smoke Detector(s)
    Location
    • Region: Hatley
    • Municipality: Bevent

    Other

    Other facts
    • Listing terms: Arms Length Sale

    Price history

    DateEventPrice
    7/19/2024Sold$590,000+2.6%$250/sqft
    Source: WIREX MLS #22401614 Report a problem
    6/3/2024Contingent$575,000$244/sqft
    Source: WIREX MLS #22401614 Report a problem
    4/30/2024Listed for sale$575,000+379.2%$244/sqft
    Source: WIREX MLS #22401614 Report a problem
    7/14/2008Sold$120,000$51/sqft
    Source: Public Record Report a problem

    Public tax history

    YearProperty taxesTax assessment
    2024$2,224 +12.6%$114,500
    2023$1,975 +7.6%$114,500
    2022$1,835 +6%$114,500
    2021$1,731 -7.8%$114,500 -0.2%
    2020$1,877 +8.5%$114,700
    2019$1,729 -0.8%$114,700
    2018$1,743 +0.8%$114,700
    2017$1,730 -4.6%$114,700
    2016$1,814 +3.6%$114,700
    2015$1,750 -0.3%$114,700
    2014$1,756 -4.8%$114,700
    2013$1,845 +5.7%$114,700
    2012$1,746 +5.6%$114,700
    2011$1,653 -7.7%$114,700
    2010$1,791 -7.4%$114,700 +40.4%
    2009$1,933 +3.2%$81,700 -28.8%
    2008$1,873 -3%$114,700
    2007$1,932 +10.5%$114,700
    2006$1,749 +2.9%$114,700 +37.9%
    2005$1,699 -17.4%$83,200 -16.3%
    2004$2,056 +4.1%$99,400
    2003$1,976 +5.5%$99,400 -0.7%
    2002$1,872 $100,140

    Find assessor info on the county website

    Neighborhood: 54440

    Nearby schools

    GreatSchools rating
    Schools provided by the listing agent
    • Elementary: Rosholt
    • Middle: Rosholt
    • High: Rosholt
    • District: Rosholt

    Source: WIREX MLS. This data may not be complete. We recommend contacting the local school district to confirm school assignments for this home.

    Get pre-qualified for a loan
    At Zillow Home Loans, we can pre-qualify you in as little as 5 minutes with no impact to your credit score.

    An equal housing lender. NMLS #10287.