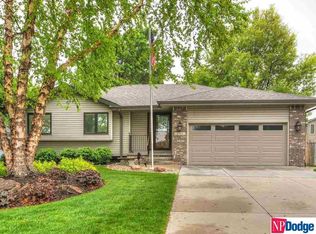
This move-in-ready home is located in the highly sought-after Elkhorn South School District. The bright, open main level features an updated kitchen with stainless steel appliances, along with spacious living and dining areas. Upstairs, you'll find a comfortable primary suite with private bath, plus two additional bedrooms. The unfinished basement provides a potential for future living space or extra storage. Outside, enjoy a large patio and fenced backyard perfect for entertaining or relaxing. Conveniently located near shopping, dining, parks and schools. Updated, well maintained and ready for its next owner!
Pending
$350,000
16967 Poppleton Ave, Omaha, NE 68130
3beds
1,719sqft
Single Family Residence
Built in 1990
7,405 Square Feet Lot
$351,000 Zestimate®
$204/sqft
$-- HOA
What's special
Large patioBright open main level
- 21 days
- 721
- 37
Zillow last checked:
Listing updated:
Listed by:
Joe Evans 402-612-7993,
BHHS Ambassador Real Estate,
Becky Evans 402-850-7371,
BHHS Ambassador Real Estate
Source: GPRMLS,MLS#: 22623348
Facts & features
Interior
Bedrooms & bathrooms
- Bedrooms: 3
- Bathrooms: 3
- Full bathrooms: 2
- 1/2 bathrooms: 1
- Main level bathrooms: 1
Primary bedroom
- Level: Second
- Area: 187.89
- Dimensions: 14.83 x 12.67
Bedroom 2
- Level: Second
- Area: 187.89
- Dimensions: 14.83 x 12.67
Bedroom 3
- Level: Second
- Area: 125
- Dimensions: 12.5 x 10
Dining room
- Level: Main
- Area: 137.58
- Dimensions: 13 x 10.58
Family room
- Level: Main
- Area: 269
- Dimensions: 22.42 x 12
Kitchen
- Level: Main
- Area: 209.67
- Dimensions: 18.5 x 11.33
Living room
- Level: Main
- Area: 193.33
- Dimensions: 14.5 x 13.33
Basement
- Area: 592
Heating
- Natural Gas, Forced Air
Cooling
- Central Air
Features
- Basement: Other Window
- Number of fireplaces: 1
- Fireplace features: Direct-Vent Gas Fire
Interior area
- Total structure area: 1,719
- Total interior livable area: 1,719 sqft
- Finished area above ground: 1,719
- Finished area below ground: 0
Property
Parking
- Total spaces: 2
- Parking features: Garage - Attached
- Attached garage spaces: 2
Features
- Levels: Multi/Split
- Patio & porch: Patio
- Exterior features: Sprinkler System
- Fencing: Wood
Lot
- Size: 7,405 Square Feet
- Dimensions: 110 x 69
- Features: Up to 1/4 Acre.
Details
- Parcel number: 2135525432
Construction
Type & style
- Home type: SingleFamily
- Property subtype: Single Family Residence
Materials
- Foundation: Block
- Roof: Composition
Condition
- Not New and NOT a Model
- New construction: No
- Year built: 1990
Utilities & green energy
- Sewer: Public Sewer
- Water: Public
Community & HOA
Community
- Subdivision: ROSE GARDEN ESTATES
HOA
- Has HOA: No
Location
- Region: Omaha
Financial & listing details
- Price per square foot: $204/sqft
- Tax assessed value: $295,700
- Annual tax amount: $4,635
- Date on market: 8/14/2026
- Listing terms: VA Loan,FHA,Conventional,Cash
- Ownership: Fee Simple
Estimated market value
$351,000
$333,000 - $369,000
$2,661/mo
Price history
| Date | Event | Price |
|---|---|---|
| 8/15/2026 | Pending sale | $350,000$204/sqft |
Source: | ||
| 8/14/2026 | Listed for sale | $350,000+48.5%$204/sqft |
Source: | ||
| 5/31/2019 | Sold | $235,700+2.5%$137/sqft |
Source: | ||
| 4/30/2019 | Price change | $230,000-8%$134/sqft |
Source: Better Homes and Gardens R.E. #21907388 Report a problem | ||
| 4/26/2019 | Listed for sale | $249,990+62.3%$145/sqft |
Source: Better Homes and Gardens R.E. #21907388 Report a problem | ||
| 6/25/2014 | Sold | $154,000$90/sqft |
Source: | ||
| 6/5/2014 | Listed for sale | $154,000$90/sqft |
Source: NP Dodge Real Estate #21410534 Report a problem | ||
Public tax history
| Year | Property taxes | Tax assessment |
|---|---|---|
| 2025 | $4,635 -2% | $295,700 |
| 2024 | $4,728 -10.6% | $295,700 +17.5% |
| 2023 | $5,290 -8.1% | $251,600 |
| 2022 | $5,753 +11.6% | $251,600 +12.4% |
| 2021 | $5,153 -0.9% | $223,900 |
| 2020 | $5,201 +21% | $223,900 +20.6% |
| 2019 | $4,298 +0.9% | $185,600 |
| 2018 | $4,260 +5.7% | $185,600 +13% |
| 2017 | $4,029 | $164,300 -8.2% |
| 2016 | $4,029 +7.8% | $179,000 +7% |
| 2015 | $3,737 | $167,300 |
| 2014 | -- | $167,300 |
| 2013 | -- | $167,300 |
| 2012 | -- | $167,300 +11.8% |
| 2011 | -- | $149,600 |
| 2009 | $3,205 | $149,600 |
| 2008 | -- | $149,600 +10% |
| 2005 | -- | $136,000 |
| 2004 | -- | $136,000 |
Find assessor info on the county website
Monthly payment
Est. payment
Payment breakdown
Explore the cost of this home by adjusting the details. Changes won't be saved.Climate risks
Neighborhood: Banyan Hills
Nearby schools
Schools provided by the listing agent
- Elementary: Spring Ridge
- Middle: Elkhorn
- High: Elkhorn South
- District: Elkhorn
Source: GPRMLS. This data may not be complete. We recommend contacting the local school district to confirm school assignments for this home.


