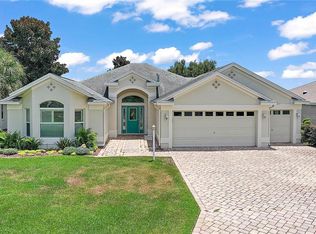
Panoramic Golf & Water Views!! BOND PAID--TURNKEY---NEW ROOF 2020--Room for a Pool or Outdoor Recreation Area--- Welcome home to this beautifully designed Gardenia floor plan, perfectly positioned on the sought-after Nancy Lopez Golf Course, where breathtaking panoramic views of rolling greens and two sparkling ponds create a peaceful, picture-perfect backdrop every single day. This thoughtfully designed 3-bedroom, 2-bath home (with a flexible third bedroom (no closet)—ideal as a guest room, office, or den) invites you in with warmth, comfort, and effortless style. From the moment you step inside, you’ll appreciate the light, bright, and airy feel, enhanced by fresh interior and exterior paint and no carpet anywhere—just elegant luxury vinyl plank and tile flooring throughout for easy living. The heart of the home flows beautifully into a glass-enclosed, air-conditioned lanai, creating the perfect year-round retreat. Whether you’re enjoying your morning coffee or unwinding at sunset, the panoramic golf and water views make every moment feel like a getaway. A new mini-split A/C (2021) ensures comfort in every season. The kitchen features newer stainless steel appliances and is complemented by a Nova water purification system, adding both convenience and peace of mind. Step outside to enjoy the newly resurfaced paver driveway, enhancing curb appeal, along with a golf cart garage—perfect for embracing The Villages lifestyle. You’ll love being just a short golf cart ride to Nancy Lopez Country Club, Mulberry Grove Recreation Center, shopping, restaurants, medical offices, and the VA clinic. Offered turnkey furnished, this home is truly move-in ready—just bring your suitcase and start living the lifestyle you’ve been dreaming about. Additional highlights include: - New roof (2020) - Bond Paid – Solar Tube - Recessed Lighting in Living Room - New Main Garage Door Opener - Newly Resurfaced Paver Drive & Entry -Beautiful golf and water views from your own backyard. This home is more than just a place to live—it’s a place to relax, entertain, and truly enjoy the beauty of your surroundings.
Sold for $550,000
$550,000
16967 SE 84th Colerain Cir, The Villages, FL 32162
3beds
1,929sqft
Single Family Residence
Built in 2004
10,454 Square Feet Lot
$549,800 Zestimate®
$285/sqft
$2,493 Estimated rent
Home value
$549,800
$511,000 - $588,000
$2,493/mo
Zestimate® history
Owner options
List your home for rent
$2,493/mo
Rent Zestimate®
Find your next renter with Zillow Rental Manager. Plus, with online applications, you can quickly screen prospective tenants – for free.
$2,493/mo
Rent Zestimate®
Refinance and save
$3,913/mo
Est. payment
Refinancing to a lower rate could help reduce your monthly payments and save thousands over the life of the loan.
$3,913/mo
Est. payment
Explore your selling options
Work with a Zillow partner agent
Leverage their expertise and Zillow's premium Showcase listings to get your home seen by more buyers.
Get startedList with your own agent
Get your home in front of millions of buyers by listing it on Zillow.
Learn how to do itSell it yourself
Take full control of how buyers see your home on Zillow by listing For Sale by Owner (FSBO).
List your homeWhat's special
Solar tubeGlass-enclosed air-conditioned lanaiGolf cart garagePerfect year-round retreatEnhancing curb appealNova water purification systemNewly resurfaced paver driveway
Zillow last checked:
Listing updated:
Listed by:
Jeannie Ulmer 352-516-1128,
SALLY LOVE REAL ESTATE 352-399-2010
Bought with:
Jim McCallum, 3279850
BERKSHIRE HATHAWAY HS FLORIDA
Source: Stellar MLS,MLS#: G5111077 Originating MLS: Lake and Sumter
Originating MLS: Lake and Sumter
Facts & features
Interior
Bedrooms & bathrooms
- Bedrooms: 3
- Bathrooms: 2
- Full bathrooms: 2
Rooms
- Room types: Florida Room
Primary bedroom
- Features: Ceiling Fan(s), En Suite Bathroom, Walk-In Closet(s)
- Level: First
- Area: 243 Square Feet
- Dimensions: 18x13.5
Bedroom 2
- Features: Ceiling Fan(s), Built-in Closet
- Level: First
- Area: 121 Square Feet
- Dimensions: 11x11
Bedroom 3
- Features: Ceiling Fan(s), No Closet
- Level: First
- Area: 121 Square Feet
- Dimensions: 11x11
Balcony porch lanai
- Features: Ceiling Fan(s), No Closet
- Level: First
- Area: 252 Square Feet
- Dimensions: 9x28
Dining room
- Features: No Closet
- Level: First
- Area: 138 Square Feet
- Dimensions: 10x13.8
Kitchen
- Features: No Closet
- Level: First
- Area: 135 Square Feet
- Dimensions: 13.5x10
Living room
- Features: Ceiling Fan(s), No Closet
- Level: First
- Area: 289 Square Feet
- Dimensions: 17x17
Heating
- Natural Gas
Cooling
- Central Air
Appliances
- Included: Dishwasher, Disposal, Dryer, Gas Water Heater, Microwave, Range, Washer, Water Purifier
- Laundry: Laundry Room
Features
- Ceiling Fan(s), Eating Space In Kitchen, Living Room/Dining Room Combo, Open Floorplan, Primary Bedroom Main Floor, Split Bedroom, Stone Counters, Thermostat, Vaulted Ceiling(s), Walk-In Closet(s)
- Flooring: Luxury Vinyl, Tile
- Windows: Blinds, Window Treatments, Skylight(s)
- Has fireplace: No
Interior area
- Total structure area: 2,821
- Total interior livable area: 1,929 sqft
Property
Parking
- Total spaces: 2
- Parking features: Driveway, Garage Door Opener, Golf Cart Garage, Ground Level
- Attached garage spaces: 2
- Has uncovered spaces: Yes
- Details: Garage Dimensions: 20X19
Features
- Levels: One
- Stories: 1
- Patio & porch: Enclosed
- Exterior features: Irrigation System, Rain Gutters, Sprinkler Metered
- Has view: Yes
- View description: Golf Course
Lot
- Size: 10,454 Square Feet
- Dimensions: 85 x 123
- Features: In County, Irregular Lot, Landscaped, Level, On Golf Course, Oversized Lot
- Residential vegetation: Mature Landscaping, Trees/Landscaped
Details
- Parcel number: 6754238000
- Zoning: RES
- Special conditions: None
Construction
Type & style
- Home type: SingleFamily
- Architectural style: Florida
- Property subtype: Single Family Residence
Materials
- Block, Stucco
- Foundation: Slab
- Roof: Shingle
Condition
- Completed
- New construction: No
- Year built: 2004
Details
- Builder model: GARDENIA
Utilities & green energy
- Sewer: Public Sewer
- Water: Public
- Utilities for property: Cable Connected, Electricity Connected, Fire Hydrant, Natural Gas Connected, Phone Available, Sewer Connected, Sprinkler Meter, Street Lights, Underground Utilities, Water Connected
Community & HOA
Community
- Features: Clubhouse, Community Mailbox, Deed Restrictions, Dog Park, Fitness Center, Gated Community - Guard, Gated Community - No Guard, Golf Carts OK, Golf, Irrigation-Reclaimed Water, Park, Playground, Pool, Restaurant, Tennis Court(s)
- Security: Gated Community, Key Card Entry, Smoke Detector(s)
- Pet fee: $0 monthly
- Senior community: Yes
- Subdivision: VILLAGES/MARION UN 54
HOA
- Has HOA: No
- HOA fee: $204 monthly
Location
- Region: The Villages
Financial & listing details
- Price per square foot: $285/sqft
- Tax assessed value: $441,926
- Annual tax amount: $5,034
- Date on market: 4/16/2026
- Cumulative days on market: 50 days
- Listing terms: Cash,Conventional,FHA,VA Loan
- Ownership: Fee Simple
- Total actual rent: 0
- Electric utility on property: Yes
- Road surface type: Paved
Price history
| Date | Event | Price |
|---|---|---|
| 7/3/2026 | Sold | $550,000-3.3%$285/sqft |
Source:  Stellar MLS #G5111077 Report a problem Stellar MLS #G5111077 Report a problem | ||
| 6/8/2026 | Pending sale | $569,000$295/sqft |
Source: Stellar MLS #G5111077 Report a problem | ||
| 4/16/2026 | Listed for sale | $569,000+38.1%$295/sqft |
Source: Stellar MLS #G5111077 Report a problem | ||
| 5/13/2019 | Sold | $412,000-3.1%$214/sqft |
Source: Public Record Report a problem | ||
| 3/17/2019 | Price change | $425,000-5.6%$220/sqft |
Source: REALTY EXECUTIVES IN THE VILLA #G5012548 Report a problem | ||
| 2/27/2019 | Listed for sale | $450,000-4.3%$233/sqft |
Source: REALTY EXECUTIVES IN THE VILLA #G5012548 Report a problem | ||
| 1/6/2006 | Sold | $470,000+55%$244/sqft |
Source: Public Record Report a problem | ||
| 7/9/2004 | Sold | $303,300$157/sqft |
Source: Public Record Report a problem | ||
Public tax history
| Year | Property taxes | Tax assessment |
|---|---|---|
| 2024 | $6,170 +2.1% | $357,722 +3% |
| 2023 | $6,044 +5.6% | $347,303 +3% |
| 2022 | $5,726 +2% | $337,187 +3% |
| 2021 | $5,613 +0.7% | $327,366 +1.4% |
| 2020 | $5,576 +4.2% | $322,846 +15.6% |
| 2019 | $5,352 | $279,258 +2.6% |
| 2018 | $5,352 +8.8% | $272,217 +2.1% |
| 2017 | $4,920 +0.5% | $266,618 +2.1% |
| 2016 | $4,897 | $261,134 +0.7% |
| 2015 | $4,897 +6.9% | $259,319 +0.8% |
| 2014 | $4,581 +2.2% | $257,261 +1.5% |
| 2013 | $4,482 +1.7% | $253,459 +1.7% |
| 2012 | $4,406 +2.4% | $249,222 +3% |
| 2011 | $4,301 +0.1% | $241,963 +1.5% |
| 2010 | $4,298 -2.5% | $238,387 -5.3% |
| 2009 | $4,408 -14.6% | $251,700 -18% |
| 2008 | $5,161 -30.2% | $307,049 -31.1% |
| 2007 | $7,393 -0.9% | $445,513 +16.5% |
| 2006 | $7,459 +176.2% | $382,451 +44% |
| 2005 | $2,701 | $265,513 +166.8% |
| 2004 | $2,701 | $99,500 |
| 2002 | -- | -- |
Find assessor info on the county website
Neighborhood: 32162
Nearby homes
- $520,5003 bd2 ba2.1k sqft16963 SE 84th Colerain Cir, The Villages, FL 32162Off Market
- $616,7003 bd2 ba3.7k sqft16971 SE 84th Colerain Cir, The Villages, FL 32162Off Market
- $478,6003 bd2 ba3.2k sqft16959 SE 84th Colerain Cir, The Villages, FL 32162Off Market
- $363,6002 bd2 ba2.6k sqft16975 SE 84th Colerain Cir, The Villages, FL 32162Off Market
- $341,2003 bd2 ba2.5k sqft16970 SE 84th Colerain Cir, The Villages, FL 32162Off Market
- $328,5002 bd2 ba2.4k sqft16964 SE 84th Colerain Cir, The Villages, FL 32162Off Market
- $375,1003 bd2 ba1.8k sqft16979 SE 84th Colerain Cir, The Villages, FL 32162Off Market
- $445,1003 bd2 ba1.6k sqft16955 SE 84th Colerain Cir, The Villages, FL 32162Off Market
Nearby schools
GreatSchools rating
- 2/10Harbour View Elementary SchoolGrades: PK-5Distance: 2.3 mi
- 4/10Lake Weir Middle SchoolGrades: 6-8Distance: 2.3 mi
- 3/10Belleview High SchoolGrades: 9-12Distance: 8.2 mi
Get a cash offer in 3 minutes
Find out how much your home could sell for in as little as 3 minutes with a no-obligation cash offer.
Estimated market value
$549,800
Get a cash offer in 3 minutes
Find out how much your home could sell for in as little as 3 minutes with a no-obligation cash offer.
Estimated market value
$549,800
- Florida
- Marion County
- The Villages
- 32162
- 16967 SE 84th Colerain Cir
Nearby cities
Nearby zip codes
Other The Villages Topics
