Skip main navigation
Sold for $1,100,921
  • $1,100,921

    16967 W 71st Place, Arvada, CO 80007

    5beds
    3,994sqft
    Single Family Residence
    Built in 2000
    10,209 Square Feet Lot
    $1,088,200 Zestimate®
    $276/sqft
    $4,212 Estimated rent

    Home value

    $1,088,200

    $1.03M - $1.14M

    $4,212/mo

    Zestimate® history
    Loading
    Loading...

    Owner options

    List your home for rent

    $4,212/mo

    Rent Zestimate®

    Find your next renter with Zillow Rental Manager. Plus, with online applications, you can quickly screen prospective tenants – for free.

    Learn more

    $4,212/mo

    Rent Zestimate®

    Refinance and save

    $6,549/mo

    Est. payment

    Refinancing to a lower rate could help reduce your monthly payments and save thousands over the life of the loan.

    See today's rates

    $6,549/mo

    Est. payment

    Explore your selling options

    Work with a Zillow partner agent

    Leverage their expertise and Zillow's premium Showcase listings to get your home seen by more buyers.

    Get started

    List with your own agent

    Get your home in front of millions of buyers by listing it on Zillow.

    Learn how to do it

    Sell it yourself

    Take full control of how buyers see your home on Zillow by listing For Sale by Owner (FSBO).

    List your home

    What's special

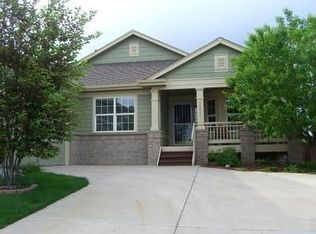
    One of a kind home in the heart of West Woods Ranch. Perfectly sized two-story with an open floorplan, vaulted ceilings, natural light and walk-out basement. The parklike backyard features an upper deck with Trex decking and a motorized retractable awning, a custom professional-grade sport court perfect for aspiring athletes, and a covered lower patio with hot tub. There is plenty of room for entertaining and relaxing with amazing sunset views; plus this lovely lot backs to a quiet street so there are no neighbors behind you! The main level offers an open floor plan with office, formal dining, casual eat-in kitchen off the family room, as well as laundry and powder rooms. The kitchen features custom cabinets and granite countertops. Upstairs the luxuriously spacious primary suite boasts vaulted ceilings and a five-piece bath with his and hers closets. The upper level includes three more generously sized bedrooms and a full bathroom with dual vanity. The spacious walkout basement features a bedroom and bathroom as well as an entertainment space and ample storage. The three-car attached garage is fully finished with epoxy flooring and plenty of space for cars, bikes and ski gear. Top rated Jefferson County schools are just minutes away. This home is a short walk to the golf course clubhouse which offers convenient dining and entertainment options. You are close to shopping and dining options on 64th Avenue and can easily connect to major highways taking you to Old Town Arvada, Boulder, Denver and the front range mountains. Don't miss out on this beautiful home in sought-after West Arvada! Listing Agent is related to Seller.

    Zillow last checked:

    Listing updated:

    Listed by:

    Tina Jones 720-939-6943 thisistinajones@gmail.com,

    Brokers Guild Real Estate

    Bought with:

    Jill Mant, 100047271

    Compass - Denver

    Source: REcolorado as distributed by MLS GRID,MLS#: 5087523MLS Logo

    Facts & features

    Interior

    Bedrooms & bathrooms
    • Bedrooms: 5
    • Bathrooms: 4
    • Full bathrooms: 2
    • 3/4 bathrooms: 1
    • 1/2 bathrooms: 1
    • Main level bathrooms: 1
    Primary bedroom
    • Level: Upper
    Bedroom
    • Level: Upper
    Bedroom
    • Level: Upper
    Bedroom
    • Level: Upper
    Bedroom
    • Level: Basement
    Primary bathroom
    • Level: Upper
    Bathroom
    • Level: Upper
    Bathroom
    • Level: Basement
    Bathroom
    • Level: Main
    Office
    • Level: Main
    Heating
    • Forced Air, Natural Gas
    Cooling
    • Central Air
    Appliances
    • Included: Dishwasher, Disposal, Dryer, Freezer, Microwave, Refrigerator, Self Cleaning Oven, Washer
    Features
    • Eat-in Kitchen, Five Piece Bath, Granite Counters, High Ceilings, High Speed Internet, Kitchen Island, Open Floorplan, Pantry, Primary Suite, Smoke Free, Vaulted Ceiling(s), Walk-In Closet(s)
    • Flooring: Carpet, Tile, Wood
    • Windows: Window Coverings, Window Treatments
    • Basement: Finished,Walk-Out Access
    • Number of fireplaces: 1
    • Fireplace features: Family Room, Living Room
    Interior area
    • Total structure area: 3,994
    • Total interior livable area: 3,994 sqft
    • Finished area above ground: 2,658
    • Finished area below ground: 1,336

    Property

    Parking
    • Total spaces: 3
    • Parking features: Concrete, Floor Coating, Insulated Garage, Oversized
    • Attached garage spaces: 3
    Features
    • Levels: Two
    • Stories: 2
    • Patio & porch: Deck, Front Porch, Patio
    • Exterior features: Private Yard
    • Has spa: Yes
    • Spa features: Spa/Hot Tub, Heated
    • Fencing: Full
    Lot
    • Size: 10,209 sqft
    • Features: Sprinklers In Front, Sprinklers In Rear
    Details
    • Parcel number: 415590
    • Special conditions: Standard

    Construction

    Type & style
    • Home type: SingleFamily
    • Architectural style: Traditional
    • Property subtype: Single Family Residence
    Materials
    • Frame, Wood Siding
    • Foundation: Slab
    • Roof: Composition
    Condition
    • Year built: 2000

    Utilities & green energy

    • Sewer: Public Sewer
    • Water: Public

    Community & neighborhood

    Security
    • Security features: Carbon Monoxide Detector(s), Smoke Detector(s)
    Location
    • Region: Arvada
    • Subdivision: Meadows At Westwoods Ranch

    HOA & financial

    HOA
    • Has HOA: Yes
    • HOA fee: $150 quarterly
    • Services included: Maintenance Grounds, Recycling, Trash
    • Association name: Meadows at Westwoods Ranch Master Association
    • Association phone: 303-457-1444

    Other

    Other facts
    • Listing terms: Cash,Conventional,FHA,VA Loan
    • Ownership: Individual
    • Road surface type: Paved

    Price history

    DateEventPrice
    11/2/2023Sold$1,100,921-2.1%$276/sqft
    Source: REcolorado as distributed by MLS GRID #5087523 Report a problem
    9/20/2023Pending sale$1,125,000$282/sqft
    Source: REcolorado as distributed by MLS GRID #5087523 Report a problem
    9/12/2023Listed for sale$1,125,000+186.6%$282/sqft
    Source: REcolorado as distributed by MLS GRID #5087523 Report a problem
    6/11/2003Sold$392,500+35.4%$98/sqft
    Source: Public Record Report a problem
    4/19/1999Sold$289,982$73/sqft
    Source: Public Record Report a problem

    Public tax history

    YearProperty taxesTax assessment
    2025$5,119 -0.1%$57,005 +7.9%
    2024$5,126 +24.2%$52,844
    2023$4,126 -1.6%$52,844 +25.4%
    2022$4,194 +10.5%$42,132 -2.8%
    2021$3,794 $43,344 +10.2%
    2020$3,794 +1.4%$39,320
    2019$3,743 +8.1%$39,320 +11.1%
    2018$3,464 $35,379
    2017$3,464 -5.9%$35,379 -7.5%
    2016$3,682 $38,245
    2015$3,682 +7.5%$38,245 +13%
    2014$3,427 +7%$33,843
    2013$3,201 +2.1%$33,843 +6.1%
    2012$3,134 -3.9%$31,912
    2011$3,260 +5.8%$31,912 -4.5%
    2010$3,082 -0.9%$33,400
    2009$3,110 +0%$33,400 -0.7%
    2008$3,110 +9.2%$33,650
    2007$2,848 +7.3%$33,650 +10.3%
    2006$2,654 -6.4%$30,510 -3.5%
    2005$2,836 +9.5%$31,630
    2004$2,590 -3.2%$31,630
    2003$2,675 +1.8%$31,630 -1.6%
    2002$2,628 +7.2%$32,130 +19%
    2001$2,452 +44.3%$27,000
    2000$1,699 $27,000

    Find assessor info on the county website

    Neighborhood: 80007

    Nearby schools

    GreatSchools rating
    Schools provided by the listing agent
    • Elementary: West Woods
    • Middle: Drake
    • High: Ralston Valley
    • District: Jefferson County R-1

    Source: REcolorado as distributed by MLS GRID. This data may not be complete. We recommend contacting the local school district to confirm school assignments for this home.

    Get a cash offer in 3 minutes
    Find out how much your home could sell for in as little as 3 minutes with a no-obligation cash offer.
    Estimated market value
    $1,088,200
    Get a cash offer in 3 minutes
    Find out how much your home could sell for in as little as 3 minutes with a no-obligation cash offer.
    Estimated market value
    $1,088,200