MLS#2621319 Ready Now! The spacious Roxborough home design provides unique spaces for the whole household to enjoy. Enjoy this highly livable layout with a large foyer welcoming you into the open concept great room, kitchen, and dining area. The main floor also features a secluded flex space, kid's playroom, covered front porch, and split garage. Upstairs you’ll find a generous primary suite with separate walk-in closets and dual vanities. Need more space? Add a loft or finished basement complete with an additional bedroom, bathroom, and recreation room! Structural options include: Additional bedroom, finished walk-out basement, garage service door, 8x12 sliding glass doors, bed 5, fireplace, additional garage bay, 8' doors, owner's bath tub and shower, covered outdoor living, wet-bar, and utility sink.
Sold for $1,095,000
$1,095,000
16968 Black Rose Place, Parker, CO 80134
6beds
4,144sqft
Single Family Residence
Built in 2023
10,284 Square Feet Lot
$1,067,200 Zestimate®
$264/sqft
$4,110 Estimated rent
Home value
$1,067,200
$1.01M - $1.12M
$4,110/mo
Zestimate® history
Owner options
List your home for rent
$4,110/mo
Rent Zestimate®
Find your next renter with Zillow Rental Manager. Plus, with online applications, you can quickly screen prospective tenants – for free.
$4,110/mo
Rent Zestimate®
Refinance and save
$5,245/mo
Est. payment
Refinancing to a lower rate could help reduce your monthly payments and save thousands over the life of the loan.
$5,245/mo
Est. payment
Explore your selling options
Work with a Zillow partner agent
Leverage their expertise and Zillow's premium Showcase listings to get your home seen by more buyers.
Get startedList with your own agent
Get your home in front of millions of buyers by listing it on Zillow.
Learn how to do itSell it yourself
Take full control of how buyers see your home on Zillow by listing For Sale by Owner (FSBO).
List your homeWhat's special
Utility sinkFinished basementCovered front porchGenerous primary suiteRecreation roomSplit garageLarge foyer
Zillow last checked:
Listing updated:
Listed by:
Tom Ullrich 303-799-9898,
RE/MAX Professionals
Bought with:
Kirk Shillington, 40047002
RE/MAX Alliance
Source: REcolorado as distributed by MLS GRID,MLS#: 2621319
Facts & features
Interior
Bedrooms & bathrooms
- Bedrooms: 6
- Bathrooms: 4
- Full bathrooms: 3
- 3/4 bathrooms: 1
- Main level bathrooms: 1
- Main level bedrooms: 1
Primary bedroom
- Description: Owner's Suite
- Level: Upper
- Area: 256 Square Feet
- Dimensions: 16 x 16
Bedroom
- Description: Bed 2 With Walk-In Closet, Linen Storage, And Ensuite Bath
- Level: Upper
- Area: 132 Square Feet
- Dimensions: 11 x 12
Bedroom
- Description: Bed 3 With Walk-In Closet
- Level: Upper
- Area: 121 Square Feet
- Dimensions: 11 x 11
Bedroom
- Description: Bed 4 With Walk-In Closet
- Level: Upper
- Area: 121 Square Feet
- Dimensions: 11 x 11
Bedroom
- Description: Bed 5
- Level: Main
- Area: 120 Square Feet
- Dimensions: 10 x 12
Bedroom
- Level: Basement
Primary bathroom
- Description: Owner's Bath: 2 Walk-In Closets, Dual Split Vanity, Walk-In Shower, Private Water Closet, And Soaking Tub
- Level: Upper
Bathroom
- Description: Bath 2
- Level: Upper
Bathroom
- Description: Bath 3 - Jack & Jill Bath
- Level: Upper
Bathroom
- Description: Bath 4 With Shower Ilo Tub
- Level: Main
Bonus room
- Description: Kid's Play Room
- Level: Main
- Area: 110 Square Feet
- Dimensions: 11 x 10
Dining room
- Level: Main
- Area: 117 Square Feet
- Dimensions: 9 x 13
Great room
- Description: Modern 42" Fireplace
- Level: Main
- Area: 288 Square Feet
- Dimensions: 18 x 16
Kitchen
- Description: Built-In Appliance I Package, Kitchen Island, Walk-In Pantry, And Open To The Dining Area & Great Room
- Level: Main
Laundry
- Level: Upper
Heating
- Natural Gas
Cooling
- Air Conditioning-Room
Appliances
- Included: Convection Oven, Cooktop, Dishwasher, Disposal, Dryer, Microwave, Range Hood, Refrigerator, Self Cleaning Oven, Tankless Water Heater, Washer
- Laundry: In Unit
Features
- Eat-in Kitchen, Entrance Foyer, High Ceilings, Jack & Jill Bathroom, Kitchen Island, Open Floorplan, Quartz Counters, Walk-In Closet(s)
- Flooring: Carpet, Laminate, Tile
- Basement: Finished,Full,Sump Pump,Walk-Out Access
- Number of fireplaces: 1
- Fireplace features: Gas, Great Room
- Common walls with other units/homes: No Common Walls
Interior area
- Total structure area: 4,144
- Total interior livable area: 4,144 sqft
- Finished area above ground: 2,873
- Finished area below ground: 959
Property
Parking
- Total spaces: 3
- Parking features: Concrete, Oversized
- Attached garage spaces: 3
Features
- Levels: Two
- Stories: 2
- Patio & porch: Covered, Front Porch, Patio
- Exterior features: Private Yard, Rain Gutters
Lot
- Size: 10,284 Square Feet
- Features: Cul-De-Sac, Greenbelt, Landscaped, Sprinklers In Front, Sprinklers In Rear
Details
- Parcel number: R0615844
- Zoning: RES
- Special conditions: Standard
Construction
Type & style
- Home type: SingleFamily
- Architectural style: Cottage
- Property subtype: Single Family Residence
Materials
- Frame, Stone, Wood Siding
- Foundation: Slab
- Roof: Composition
Condition
- Model,New Construction
- New construction: Yes
- Year built: 2023
Details
- Builder model: Roxborough B - Cottage
- Builder name: Taylor Morrison
- Warranty included: Yes
Utilities & green energy
- Sewer: Public Sewer
- Water: Public
- Utilities for property: Natural Gas Available
Community & HOA
Community
- Security: Carbon Monoxide Detector(s), Smoke Detector(s)
- Subdivision: Reserve At Looking Glass
HOA
- Has HOA: Yes
- Amenities included: Park, Trail(s)
- Services included: Maintenance Grounds, Trash
- HOA fee: $50 monthly
- HOA name: Centennial Consulting Group, LLC
- HOA phone: 970-484-0101
Location
- Region: Parker
Financial & listing details
- Price per square foot: $264/sqft
- Annual tax amount: $12,000
- Date on market: 10/14/2024
- Listing terms: Cash,Conventional,FHA,VA Loan
- Ownership: Builder
- Electric utility on property: Yes
Price history
| Date | Event | Price |
|---|---|---|
| 3/5/2025 | Sold | $1,095,000-0.2%$264/sqft |
Source:  REcolorado as distributed by MLS GRID #2621319 Report a problem REcolorado as distributed by MLS GRID #2621319 Report a problem | ||
| 1/19/2025 | Pending sale | $1,096,990$265/sqft |
Source: REcolorado as distributed by MLS GRID #2621319 Report a problem | ||
| 10/14/2024 | Listed for sale | $1,096,990$265/sqft |
Source: REcolorado as distributed by MLS GRID #2621319 Report a problem | ||
Public tax history
Tax history is unavailable.
Neighborhood: 80134
Nearby homes
- $1,095,0005 bd4 ba2.9k sqft16968 Black Rose Pl, Parker, CO 80134Sold
- $850,0004 bd3 ba2.7k sqft16956 Black Rose Pl, Parker, CO 80134Sold
- $850,0004 bd3 ba4k sqft16956 Black Rose Pl, Parker, CO 80134Sold
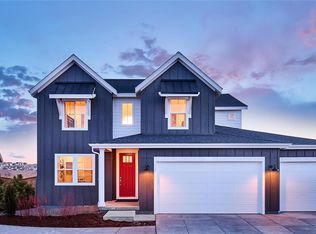
- $1,168,9904 bd5 ba5.4k sqft16985 Black Rose Pl, Parker, CO 80134Sold
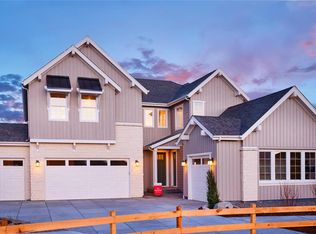
- $851,968-- bd-- ba-- sqft16944 Black Rose Pl, Parker, CO 80134Sold
- $1,039,9094 bd4 ba4.6k sqft16975 Black Rose Pl, Parker, CO 80134Sold
- $888,0106 bd5 ba3.8k sqft16930 Black Rose Pl, Parker, CO 80134Sold
- $835,888-- bd-- ba-- sqft16961 Black Rose Pl, Parker, CO 80134Sold
Nearby schools
GreatSchools rating
- 5/10Legacy Point Elementary SchoolGrades: PK-5Distance: 1.4 mi
- 6/10Sagewood Middle SchoolGrades: 6-8Distance: 3.7 mi
- 8/10Ponderosa High SchoolGrades: 9-12Distance: 2.9 mi
Schools provided by the listing agent
- Elementary: Legacy Point
- Middle: Sagewood
- High: Ponderosa
- District: Douglas RE-1
Source: REcolorado as distributed by MLS GRID. This data may not be complete. We recommend contacting the local school district to confirm school assignments for this home.
Get a cash offer in 3 minutes
Find out how much your home could sell for in as little as 3 minutes with a no-obligation cash offer.
Estimated market value
$1,067,200
Get a cash offer in 3 minutes
Find out how much your home could sell for in as little as 3 minutes with a no-obligation cash offer.
Estimated market value
$1,067,200
- Colorado
- Douglas County
- Parker
- 80134
- 16968 Black Rose Place
Nearby cities
Nearby neighborhoods
Nearby zip codes
Other Parker Topics
