Skip main navigation
Sold for $575,000
  • $575,000

    16968 Willowbrook Dr, Haslett, MI 48840

    4beds
    3,031sqft
    Single Family Residence
    Built in 2020
    7,405.2 Square Feet Lot
    $585,500 Zestimate®
    $190/sqft
    $3,539 Estimated rent

    Home value

    $585,500

    Estimated sales range

    Not available

    $3,539/mo

    Zestimate® history
    Loading
    Loading...

    Owner options

    List your home for rent

    $3,539/mo

    Rent Zestimate®

    Find your next renter with Zillow Rental Manager. Plus, with online applications, you can quickly screen prospective tenants – for free.

    Learn more

    $3,539/mo

    Rent Zestimate®

    Refinance and save

    $4,017/mo

    Est. payment

    Refinancing to a lower rate could help reduce your monthly payments and save thousands over the life of the loan.

    See today's rates

    $4,017/mo

    Est. payment

    Explore your selling options

    Work with a Zillow partner agent

    Leverage their expertise and Zillow's premium Showcase listings to get your home seen by more buyers.

    Get started

    List with your own agent

    Get your home in front of millions of buyers by listing it on Zillow.

    Learn how to do it

    Sell it yourself

    Take full control of how buyers see your home on Zillow by listing For Sale by Owner (FSBO).

    List your home

    What's special

    Stacked-stone fireplaceOversized islandTree-lined backyardVersatile flex spaceTasteful high-end finishesFinished lower levelAbundant natural light
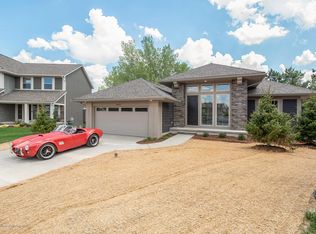
    Welcome to 16968 Willowbrook Drive, a one-owner, stunning ranch-style home located in the Haslett School District and offering the added benefit of low Bath Township taxes. This 4-bedroom, 2.5-bath home is truly move-in ready and filled with exceptional upgrades throughout and packed with natural light thanks to its expansive floor-to-ceiling windows. As you enter, you will immediately notice The heart of the home is the chef's kitchen, showcasing tasteful, high-end finishes including an oversized island, white quartz countertops, floor-to-ceiling cabinetry, crown molding, and top-of-the-line appliances. Additional first floor added features include a stacked-stone fireplace, convenient first floor laundry, a versatile flex space that can easily serve as a home office or bedroom, and a half bathroom. The spacious primary suite is complete with an ensuite bathroom featuring a walk-in tiled shower, soaking tub, double vanity, and a large walk-in closet. The finished lower level continues to impress with abundant natural light, built-ins, two additional bedrooms, a full bathroom, living area and ample storage space. Step outside to enjoy the private deck and tree-lined backyard, perfect for relaxing or entertaining. Ideally located close to schools, Michigan State University, highways, shopping, and dining - this exceptional home truly has it all. Don't miss this one!

    Zillow last checked:

    Listing updated:

    Listed by:

    Michael Williams 517-331-3203,

    RE/MAX Real Estate Professionals

    Bought with:

    Kalyn M HoughBlack, 6506048625

    RE/MAX Real Estate Professionals

    Source: Greater Lansing AOR,MLS#: 293522MLS Logo

    Facts & features

    Interior

    Bedrooms & bathrooms
    • Bedrooms: 4
    • Bathrooms: 3
    • Full bathrooms: 2
    • 1/2 bathrooms: 1
    Primary bedroom
    • Level: First
    • Area: 195.99 Square Feet
    • Dimensions: 13.9 x 14.1
    Bedroom 2
    • Level: First
    • Area: 135.66 Square Feet
    • Dimensions: 11.9 x 11.4
    Bedroom 3
    • Level: Basement
    • Area: 196.13 Square Feet
    • Dimensions: 13.9 x 14.11
    Bedroom 4
    • Level: Basement
    • Area: 195.99 Square Feet
    • Dimensions: 13.9 x 14.1
    Dining room
    • Description: Combo
    • Level: First
    • Area: 165.76 Square Feet
    • Dimensions: 14.8 x 11.2
    Family room
    • Level: Basement
    • Area: 571.28 Square Feet
    • Dimensions: 19.3 x 29.6
    Kitchen
    • Level: First
    • Area: 238.28 Square Feet
    • Dimensions: 14.8 x 16.1
    Laundry
    • Level: First
    • Area: 45.92 Square Feet
    • Dimensions: 5.6 x 8.2
    Living room
    • Level: First
    • Area: 282.8 Square Feet
    • Dimensions: 10.1 x 28
    Heating
    • Forced Air, Natural Gas
    Cooling
    • Central Air
    Appliances
    • Included: Disposal, Microwave, Range Hood, Stainless Steel Appliance(s), Water Heater, Refrigerator, Range, Oven, Dishwasher
    • Laundry: Laundry Room, Main Level
    Features
    • Ceiling Fan(s), Chandelier, Crown Molding, Double Vanity, Eat-in Kitchen, High Ceilings, Kitchen Island, Open Floorplan, Pantry, Soaking Tub, Stone Counters, Walk-In Closet(s)
    • Flooring: Carpet, Tile, Vinyl
    • Basement: Egress Windows,Finished,Full,Sump Pump
    • Has fireplace: Yes
    • Fireplace features: Living Room
    Interior area
    • Total structure area: 3,160
    • Total interior livable area: 3,031 sqft
    • Finished area above ground: 1,580
    • Finished area below ground: 1,451

    Property

    Parking
    • Total spaces: 2
    • Parking features: Attached, Driveway, Garage
    • Attached garage spaces: 2
    • Has uncovered spaces: Yes
    Features
    • Levels: Two
    • Stories: 2
    • Entry location: Front
    • Patio & porch: Deck, Front Porch
    • Exterior features: Lighting, Rain Gutters
    • Fencing: None
    • Has view: Yes
    • View description: Trees/Woods
    Lot
    • Size: 7,405 sqft
    • Dimensions: 58 x 125.55
    • Features: Back Yard, Few Trees, Front Yard, Landscaped, Open Lot, Sprinklers In Front, Sprinklers In Rear
    Details
    • Foundation area: 1580
    • Parcel number: 1901027640001300
    • Zoning description: Zoning
    • Other equipment: Irrigation Equipment

    Construction

    Type & style
    • Home type: SingleFamily
    • Architectural style: Ranch
    • Property subtype: Single Family Residence
    Materials
    • Stone, Vinyl Siding
    • Roof: Shingle
    Condition
    • Year built: 2020

    Utilities & green energy

    • Sewer: Public Sewer
    • Water: Public

    Community & neighborhood

    Location
    • Region: Haslett
    • Subdivision: Meadowbrook

    HOA & financial

    HOA
    • Has HOA: Yes
    • HOA fee: $330 annually
    • Amenities included: Other
    • Association name: Meadowbrook

    Other

    Other facts
    • Listing terms: VA Loan,Cash,Conventional

    Price history

    DateEventPrice
    2/13/2026Sold$575,000-2.5%$190/sqft
    Source: Greater Lansing AOR #293522 Report a problem
    1/24/2026Pending sale$590,000$195/sqft
    Source: Greater Lansing AOR #293522 Report a problem
    1/16/2026Listed for sale$590,000$195/sqft
    Source: Greater Lansing AOR #293522 Report a problem

    Public tax history

    YearProperty taxesTax assessment
    2025$8,196 $230,600 +3.8%
    2024-- $222,200 +16.2%
    2023-- $191,300 +9.1%
    2022-- $175,300 +76%
    2021-- $99,600 +416.1%
    2020$96 +3.7%$19,300
    2019$92 +2.4%$19,300
    2018$90 $19,300
    2017-- $19,300

    Find assessor info on the county website

    Neighborhood: 48840

    Nearby schools

    GreatSchools rating
    Schools provided by the listing agent
    • High: Haslett

    Source: Greater Lansing AOR. This data may not be complete. We recommend contacting the local school district to confirm school assignments for this home.

    Get a cash offer in 3 minutes
    Find out how much your home could sell for in as little as 3 minutes with a no-obligation cash offer.
    Estimated market value
    $585,500
    Get a cash offer in 3 minutes
    Find out how much your home could sell for in as little as 3 minutes with a no-obligation cash offer.
    Estimated market value
    $585,500