Situated in the heart of Strongsville, this 4 bedroom, 2.5 bath colonial has been cherished by the same owner for over 40 years. From the inviting curb appeal and established gardens to the brick courtyard with antique iron fencing, a chandelier-lit gazebo, and a fenced-in yard, the outdoor spaces are truly stunning. Inside, every room reflects a special touch of an interior designer. White oak floors span the first level, where the spacious living room with French doors and detailed trim provides a quiet retreat. The formal dining room is perfect for gatherings, while the thoughtfully designed kitchen features decorative painted cabinetry, glass uppers, Carrera marble countertops, white ceramic tile, designer lighting, stainless steel appliances, and a custom mosaic tile floor. Pocket doors lead to the inviting family room with crown molding, a wood burning fireplace with black ceramic subway tile and granite hearth and custom bookcases. The vibrant powder room has a unique feel and even the laundry room has character with built-in cabinetry, storage and a utility sink. Upstairs, the primary suite offers a custom walk-in closet and private bath. Additional bedrooms are spacious, including one currently serving as an office. Downstairs the basement is partially finished to offer a flexible recreation space along with storage. Custom window treatments throughout the home accent the double hung Stanek Windows. Recent updates include roof and gutters (3 yrs), garage door opener and electric panel (6 yrs). Ideally located near SouthPark Mall, dining, the Metroparks, and Strongsville Rec Center with quick highway access, this is a home designed and loved in every detail. Come see today!
Closed
$425,000
16969 Antler Ln, Strongsville, OH 44136
4beds
2,428sqft
Single Family Residence
Built in 1978
10,018 Square Feet Lot
$-- Zestimate®
$175/sqft
$3,188 Estimated rent
Home value
Not available
Estimated sales range
Not available
$3,188/mo
Zestimate® history
Owner options
List your home for rent
$3,188/mo
Rent Zestimate®
Find your next renter with Zillow Rental Manager. Plus, with online applications, you can quickly screen prospective tenants – for free.
$3,188/mo
Rent Zestimate®
Refinance and save
$3,015/mo
Est. payment
Refinancing to a lower rate could help reduce your monthly payments and save thousands over the life of the loan.
$3,015/mo
Est. payment
Explore your selling options
Work with a Zillow partner agent
Leverage their expertise and Zillow's premium Showcase listings to get your home seen by more buyers.
Get startedList with your own agent
Get your home in front of millions of buyers by listing it on Zillow.
Learn how to do itSell it yourself
Take full control of how buyers see your home on Zillow by listing For Sale by Owner (FSBO).
List your homeWhat's special
Fenced-in yardInviting family roomDetailed trimInviting curb appealEstablished gardensCustom window treatmentsCustom mosaic tile floor
Zillow last checked:
Listing updated:
Listed by:
Brian Salem 216-244-2549 brian@thesalemteam.com,
EXP Realty, LLC.
Bought with:
Diane Weseloh, 243241
Keller Williams Elevate
Janet E Jarvis, 2010003284
Keller Williams Elevate
Source: MLS Now,MLS#: 5155741 Originating MLS: Akron Cleveland Association of REALTORS
Originating MLS: Akron Cleveland Association of REALTORSFacts & features
Interior
Bedrooms & bathrooms
- Bedrooms: 4
- Bathrooms: 3
- Full bathrooms: 2
- 1/2 bathrooms: 1
- Main level bathrooms: 1
Primary bedroom
- Description: Flooring: Carpet
- Features: Walk-In Closet(s), Window Treatments
- Level: Second
- Dimensions: 17 x 13
Bedroom
- Description: Flooring: Laminate
- Features: Window Treatments
- Level: Second
- Dimensions: 16 x 11
Bedroom
- Description: Flooring: Carpet
- Features: Window Treatments
- Level: Second
- Dimensions: 13 x 10
Bedroom
- Description: Flooring: Carpet
- Features: Window Treatments
- Level: Second
- Dimensions: 11 x 11
Dining room
- Description: Flooring: Wood
- Features: Window Treatments
- Level: First
- Dimensions: 11 x 10
Family room
- Description: Flooring: Laminate
- Features: Built-in Features, Fireplace, Window Treatments
- Level: First
- Dimensions: 21 x 14
Kitchen
- Description: Flooring: Tile
- Features: Window Treatments
- Level: First
- Dimensions: 17 x 11
Laundry
- Description: Flooring: Tile
- Level: First
- Dimensions: 7 x 6
Living room
- Description: Flooring: Wood
- Features: Window Treatments
- Level: First
- Dimensions: 18 x 13
Recreation
- Description: Flooring: Concrete
- Level: Basement
- Dimensions: 26 x 13
Heating
- Forced Air, Gas, Heat Pump
Cooling
- Central Air
Appliances
- Included: Dryer, Dishwasher, Disposal, Microwave, Range, Refrigerator, Washer
- Laundry: Main Level
Features
- Built-in Features, Crown Molding
- Basement: Full,Partially Finished
- Number of fireplaces: 1
- Fireplace features: Family Room, Wood Burning
Interior area
- Total structure area: 2,428
- Total interior livable area: 2,428 sqft
- Finished area above ground: 2,090
- Finished area below ground: 338
Property
Parking
- Total spaces: 2
- Parking features: Attached, Electricity, Garage, Garage Door Opener, Paved
- Attached garage spaces: 2
Features
- Levels: Two
- Stories: 2
- Patio & porch: Patio, Porch
- Exterior features: Courtyard
- Fencing: Partial,Privacy,Wood
Lot
- Size: 10,018 Square Feet
- Dimensions: 51 x 165
Details
- Additional structures: Gazebo
- Parcel number: 39712052
Construction
Type & style
- Home type: SingleFamily
- Architectural style: Colonial
- Property subtype: Single Family Residence
Materials
- Vinyl Siding
- Roof: Asphalt,Fiberglass
Condition
- Year built: 1978
Utilities & green energy
- Sewer: Public Sewer
- Water: Public
Community & HOA
Community
- Features: Medical Service, Park, Shopping
- Security: Security System
- Subdivision: Hunting Meadows
HOA
- Has HOA: No
Location
- Region: Strongsville
Financial & listing details
- Price per square foot: $175/sqft
- Tax assessed value: $285,600
- Annual tax amount: $4,693
- Date on market: 9/11/2025
- Cumulative days on market: 3 days
- Listing terms: Cash,Conventional,FHA,VA Loan
Price history
| Date | Event | Price |
|---|---|---|
| 10/24/2025 | Sold | $425,000$175/sqft |
Source:  MLS Now #5155741 Report a problem MLS Now #5155741 Report a problem | ||
| 9/14/2025 | Pending sale | $425,000$175/sqft |
Source: MLS Now #5155741 Report a problem | ||
| 9/11/2025 | Listed for sale | $425,000$175/sqft |
Source: MLS Now #5155741 Report a problem | ||
Public tax history
| Year | Property taxes | Tax assessment |
|---|---|---|
| 2025 | $4,217 -0.4% | $99,960 |
| 2024 | $4,233 -1.5% | $99,960 +28.4% |
| 2023 | $4,300 +0.1% | $77,840 |
| 2022 | $4,295 +0.8% | $77,840 |
| 2021 | $4,261 +11% | $77,840 +22% |
| 2020 | $3,838 -13.1% | $63,810 +0% |
| 2019 | $4,418 +30.7% | $63,800 0% |
| 2018 | $3,381 +1.3% | $63,810 +8.1% |
| 2017 | $3,337 +1.9% | $59,050 |
| 2016 | $3,276 | $59,050 |
| 2015 | $3,276 -2.4% | $59,050 |
| 2014 | $3,357 +1.5% | $59,050 |
| 2013 | $3,308 +3.8% | $59,050 |
| 2012 | $3,188 -15.8% | $59,050 -4.1% |
| 2011 | $3,787 -0.3% | $61,570 |
| 2010 | $3,799 +905.6% | $61,570 |
| 2009 | $378 -90.3% | $61,570 -8% |
| 2008 | $3,909 +3.7% | $66,920 |
| 2007 | $3,769 +11% | $66,920 |
| 2006 | $3,395 +5.2% | $66,920 +11% |
| 2005 | $3,227 +1.2% | $60,280 |
| 2004 | $3,188 +5% | $60,280 |
| 2003 | $3,036 +6.4% | $60,280 +7.5% |
| 2002 | $2,854 -49.3% | $56,070 |
| 2001 | $5,629 -0.1% | $56,070 |
| 2000 | $5,635 | $56,070 |
Find assessor info on the county website
Neighborhood: 44136
Nearby homes
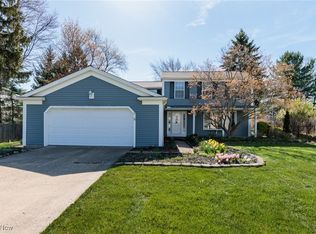
- $370,0005 bd3 ba2.7k sqft16977 Antler Ln, Strongsville, OH 44136Sold
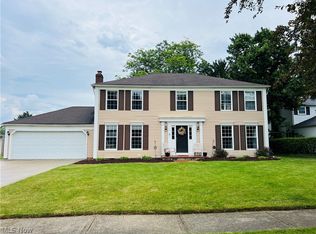
- $405,0004 bd4 ba3.9k sqft16961 Antler Ln, Strongsville, OH 44136Sold
- $528,6004 bd2 ba3k sqft17020 Hampton Chase, Strongsville, OH 44136Off Market
- $481,2004 bd2 ba2.6k sqft17052 Hampton Chase, Strongsville, OH 44136Off Market
- $416,0005 bd4 ba3.3k sqft16985 Antler Ln, Strongsville, OH 44136Off Market
- $516,2004 bd2 ba2.8k sqft16988 Hampton Chase, Strongsville, OH 44136Off Market
- $380,5004 bd3 ba2.1k sqft16953 Antler Ln, Strongsville, OH 44136Off Market
- $640,0004 bd4 ba4.1k sqft17084 Hampton Chase, Strongsville, OH 44136Sold
Nearby schools
GreatSchools rating
- 8/10Kinsner Elementary SchoolGrades: K-5Distance: 1.5 mi
- 8/10Strongsville Middle SchoolGrades: 6-8Distance: 1.8 mi
- 9/10Strongsville High SchoolGrades: 9-12Distance: 1.3 mi
Schools provided by the listing agent
- District: Strongsville CSD - 1830
Source: MLS Now. This data may not be complete. We recommend contacting the local school district to confirm school assignments for this home.


Get pre-qualified for a loan
At Zillow Home Loans, we can pre-qualify you in as little as 5 minutes with no impact to your credit score.An equal housing lender. NMLS #10287.
- Ohio
- Cuyahoga County
- Strongsville
- 44136
- 16969 Antler Ln
