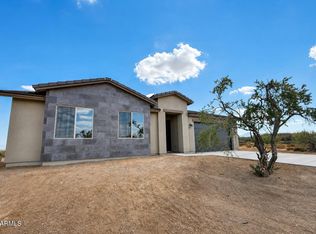
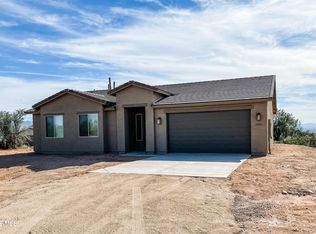

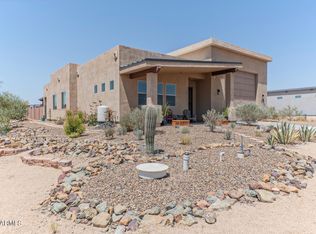
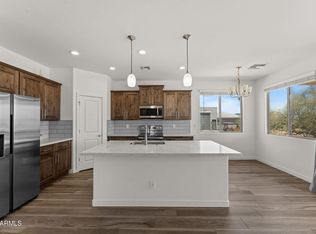
Brand-New Build on over an acre! Open concept design with a split floor plan for maximum privacy. You'll find 3 spacious bedrooms and 2 modern bathrooms, perfect for comfortable living. Large kitchen, boasting 6x36 tile floors, granite countertops, and stainless steel appliances. The expansive kitchen island offers ample space for meal prep and entertaining. The master suite is a true retreat with a generously sized tiled shower, stunning granite countertops, and a large walk-in closet. The home also includes spray foam insulation, enhancing energy efficiency. Outside, enjoy serene desert views with breathtaking 360-degree mountain vistas. Sales contract to be on builders contract
For sale
Price cut: $10K (7/30)
$539,000
16969 E BOBWHITE Way, Rio Verde, AZ 85263
3beds
1,639sqft
Single Family Residence
Built in 2026
1.12 Acres Lot
$-- Zestimate®
$329/sqft
$-- HOA
What's special
Open concept designLarge kitchenLarge walk-in closetGranite countertopsGenerously sized tiled showerSerene desert viewsStainless steel appliances
- 51 days
- 509
- 33
Zillow last checked:
Listing updated:
Listed by:
Brandon Wait 480-204-8555,
HomeSmart
Source: ARMLS,MLS#: 7051266
Facts & features
Interior
Bedrooms & bathrooms
- Bedrooms: 3
- Bathrooms: 2
- Full bathrooms: 2
Heating
- Electric
Cooling
- HVAC SEER Rating, Central Air, Programmable Thmstat
Appliances
- Included: Built-in Microwave, Dishwasher, Disposal, Electric Oven, Built-In Electric Oven
Features
- Pantry, Granite Counters, Double Vanity, Eat-in Kitchen, Breakfast Bar, 9+ Flat Ceilings, Kitchen Island, Full Bth Master Bdrm
- Flooring: Tile
- Windows: Screens, Low Emissivity Windows, Double Pane Windows
- Has basement: No
- Has fireplace: No
Interior area
- Total structure area: 1,639
- Total interior livable area: 1,639 sqft
Property
Parking
- Total spaces: 4
- Parking features: Garage Door Opener
- Garage spaces: 2
- Uncovered spaces: 2
Features
- Stories: 1
- Patio & porch: Covered
- Spa features: None
- Fencing: None
- Has view: Yes
- View description: Desert, Mountain(s)
Lot
- Size: 1.12 Acres
- Features: North/South Exposure, Corner Lot, Natural Desert Back, Natural Desert Front
Details
- Parcel number: 21940475
- Horses can be raised: Yes
Construction
Type & style
- Home type: SingleFamily
- Property subtype: Single Family Residence
Materials
- Spray Foam Insulation, Stucco, Wood Frame, Painted
- Roof: Tile,Concrete
Condition
- Under Construction
- New construction: No
- Year built: 2026
Details
- Builder name: Morgan Taylor Homes
Utilities & green energy
- Water: Hauled
Community & HOA
Community
- Subdivision: Metes and Bounds
HOA
- Has HOA: No
- Services included: No Fees
Location
- Region: Rio Verde
Financial & listing details
- Price per square foot: $329/sqft
- Date on market: 7/8/2026
- Cumulative days on market: 52 days
- Listing terms: Cash,Conventional,1031 Exchange,FHA,VA Loan
- Ownership: Fee Simple
Estimated market value
Not available
Estimated sales range
Not available
Not available
Price history
| Date | Event | Price |
|---|---|---|
| 7/30/2026 | Price change | $539,000-1.8%$329/sqft |
Source:  ARMLS #7051266 Report a problem ARMLS #7051266 Report a problem | ||
| 7/8/2026 | Listed for sale | $549,000-4.5%$335/sqft |
Source: ARMLS #7051266 Report a problem | ||
| 5/19/2026 | Listing removed | $574,800$351/sqft |
Source: ARMLS #6976343 Report a problem | ||
| 3/19/2026 | Price change | $574,8000%$351/sqft |
Source: ARMLS #6976343 Report a problem | ||
| 1/29/2026 | Listed for sale | $574,900$351/sqft |
Source: ARMLS #6976343 Report a problem | ||
Public tax history
Tax history is unavailable.
Monthly payment
Est. payment
Payment breakdown
Explore the cost of this home by adjusting the details. Changes won't be saved.Climate risks
Neighborhood: 85263
Nearby schools
Schools provided by the listing agent
- Elementary: Desert Sun Academy
- Middle: Sonoran Trails Middle School
- High: Cactus Shadows High School
- District: Cave Creek Unified District
Source: ARMLS. This data may not be complete. We recommend contacting the local school district to confirm school assignments for this home.
Similar homes
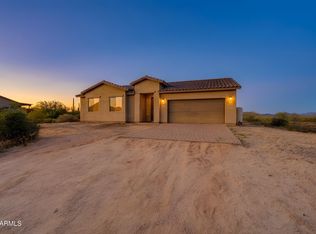
- $480,0003 bd2 ba1.6k sqft17220 E ESTANCIA Way, Rio Verde, AZ 85263For Sale
 MLS ID #7033190, Brody DeMore, Morgan Taylor Realty. ARMLS
 - $695,0003 bd2 ba1.5k sqft29708 N 168TH Street, Rio Verde, AZ 85263For Sale
 MLS ID #7058373, Steve W Davis, eXp Realty. ARMLS
 - $474,9003 bd2 ba1.6k sqft16015 E WILDCAT Drive, Scottsdale, AZ 85262For Sale
 MLS ID #7040611, Taylor Wright, HomeSmart. ARMLS
 - $538,9003 bd2 ba1.9k sqft16231 E VIA DONA Road, Scottsdale, AZ 85262New Construction
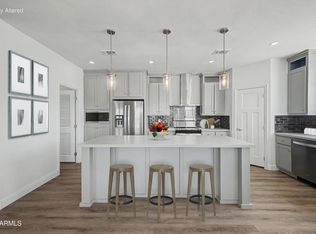 MLS ID #7044426, Gabriella Donatelli, DPC Realty Services, Inc.. ARMLS
