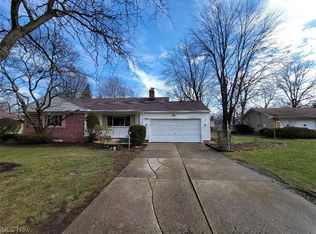
Sprawling ranch home with First floor living at its best, situated in a highly desirable Westlake neighborhood. This home offers multiple upgrades including an addition featuring an expansive great room with vaulted ceilings, corner gas fireplace with wood mantle and French doors that open to the private backyard as well as connecting to the large four season room. The updated kitchen which includes newer cabinetry, spacious pantry, breakfast bar and stainless steel appliances opens to this phenomenal entertainment space. Adjacent to the entry foyer is a spacious living room with wood burning fireplace and custom built ins leading to your formal dining room. Three bedrooms are generous in size, with the main bathroom featuring a large walk in shower and newer freestanding soaking tub. There is an additional bathroom on the first floor as well as a 9 x 9 laundry room. The lower level is partially finished and includes an enormous workshop. The private backyard offers room for gardening and a stone patio located directly off the great room. There is also a shed for storage of gardening and lawn implements. Total window replacement 2021. This neighborhood offers a direct walkway to nearby Clague Park, with new aquatic center, playground, walking paths, tennis courts, ball diamond and pond. The Clague park 4th of July fireworks display is visible from the comfort of your own backyard.
Closed
Street View
$438,250
1697 Allen Dr, Westlake, OH 44145
3beds
2,160sqft
Single Family Residence
Built in 1958
0.42 Acres Lot
$481,300 Zestimate®
$203/sqft
$2,518 Estimated rent
Home value
$481,300
$452,000 - $515,000
$2,518/mo
Zestimate® history
Owner options
List your home for rent
$2,518/mo
Rent Zestimate®
Find your next renter with Zillow Rental Manager. Plus, with online applications, you can quickly screen prospective tenants – for free.
$2,518/mo
Rent Zestimate®
Refinance and save
$3,083/mo
Est. payment
Refinancing to a lower rate could help reduce your monthly payments and save thousands over the life of the loan.
$3,083/mo
Est. payment
Explore your selling options
Work with a Zillow partner agent
Leverage their expertise and Zillow's premium Showcase listings to get your home seen by more buyers.
Get startedList with your own agent
Get your home in front of millions of buyers by listing it on Zillow.
Learn how to do itSell it yourself
Take full control of how buyers see your home on Zillow by listing For Sale by Owner (FSBO).
List your homeWhat's special
Corner gas fireplaceShed for storageVaulted ceilingsCustom built insStainless steel appliancesStone patioBreakfast bar
Zillow last checked:
Listing updated:
Listed by:
Bob Szarek bocabobsz@att.net440-503-4740,
Howard Hanna,
Court Smith 216-556-4212,
Howard Hanna
Bought with:
Jodi Santosuosso, 2020008560
EXP Realty, LLC.
Source: MLS Now,MLS#: 5113373Originating MLS: Akron Cleveland Association of REALTORS
Facts & features
Interior
Bedrooms & bathrooms
- Bedrooms: 3
- Bathrooms: 2
- Full bathrooms: 2
- Main level bathrooms: 2
- Main level bedrooms: 3
Primary bedroom
- Description: Flooring: Hardwood
- Level: First
- Dimensions: 13 x 18
Bedroom
- Description: Flooring: Hardwood
- Level: First
- Dimensions: 11 x 13
Bedroom
- Description: Flooring: Carpet
- Level: First
- Dimensions: 11 x 12
Primary bathroom
- Description: Flooring: Tile
- Features: Soaking Tub
- Level: First
- Dimensions: 11 x 7
Bathroom
- Description: Flooring: Laminate
- Level: First
- Dimensions: 6 x 6
Dining room
- Description: Flooring: Hardwood
- Level: First
- Dimensions: 10 x 11
Eat in kitchen
- Description: Flooring: Laminate
- Level: First
- Dimensions: 14 x 16
Great room
- Description: Flooring: Laminate
- Features: Vaulted Ceiling(s)
- Level: First
- Dimensions: 13 x 25
Laundry
- Description: Flooring: Laminate
- Level: First
- Dimensions: 9 x 9
Living room
- Description: Flooring: Wood
- Features: Built-in Features, Fireplace
- Level: First
- Dimensions: 16 x 23
Pantry
- Description: Flooring: Laminate
- Level: First
- Dimensions: 4 x 5
Sunroom
- Description: Flooring: Laminate
- Level: First
- Dimensions: 10 x 16
Workshop
- Description: Flooring: Concrete
- Level: Basement
- Dimensions: 16 x 45
Heating
- Forced Air, Fireplace(s), Gas
Cooling
- Attic Fan, Central Air, Whole House Fan
Appliances
- Included: Dryer, Dishwasher, Disposal, Microwave, Range, Refrigerator, Washer
- Laundry: Main Level, Laundry Room
Features
- Breakfast Bar, Built-in Features, Eat-in Kitchen, Open Floorplan, Pantry, Recessed Lighting, Vaulted Ceiling(s), Natural Woodwork
- Windows: Double Pane Windows, Insulated Windows, Window Treatments
- Basement: Crawl Space,Partially Finished,Storage Space
- Number of fireplaces: 1
- Fireplace features: Living Room, Wood Burning
Interior area
- Total structure area: 2,160
- Total interior livable area: 2,160 sqft
- Finished area above ground: 2,160
Property
Parking
- Parking features: Attached, Driveway, Garage Faces Front, Garage, Garage Door Opener
- Attached garage spaces: 2
Features
- Levels: One
- Stories: 1
- Patio & porch: Patio
- Exterior features: Garden, Sprinkler/Irrigation, Lighting, Private Yard, Rain Gutters
- Has view: Yes
- View description: Neighborhood
Lot
- Size: 0.42 Acres
- Dimensions: 100 x 184
- Features: Back Yard, Flat, Front Yard, Garden, Level, Native Plants, Few Trees
Details
- Parcel number: 21404062
Construction
Type & style
- Home type: SingleFamily
- Architectural style: Ranch
- Property subtype: Single Family Residence
Materials
- Wood Siding
- Foundation: Block
- Roof: Asphalt
Condition
- Year built: 1958
Utilities & green energy
- Sewer: Public Sewer
- Water: Public
Community & HOA
HOA
- Has HOA: No
Location
- Region: Westlake
Financial & listing details
- Price per square foot: $203/sqft
- Tax assessed value: $367,000
- Annual tax amount: $5,600
- Date on market: 4/11/2025
- Cumulative days on market: 3 days
- Listing agreement: Exclusive Right To Sell
- Listing terms: Cash,Conventional
Price history
| Date | Event | Price |
|---|---|---|
| 5/27/2025 | Sold | $438,250+3.1%$203/sqft |
Source: Public Record Report a problem | ||
| 4/12/2025 | Pending sale | $425,000$197/sqft |
Source: MLS Now #5113373 Report a problem | ||
| 4/11/2025 | Listed for sale | $425,000+124.9%$197/sqft |
Source: MLS Now #5113373 Report a problem | ||
| 4/14/2000 | Sold | $189,000$88/sqft |
Source: Public Record Report a problem | ||
Public tax history
| Year | Property taxes | Tax assessment |
|---|---|---|
| 2025 | $6,025 -1% | $128,450 |
| 2024 | $6,085 +13.3% | $128,450 +32.5% |
| 2023 | $5,370 +1.6% | $96,920 |
| 2022 | $5,284 -0.1% | $96,920 |
| 2021 | $5,291 +14.7% | $96,920 +25% |
| 2020 | $4,614 +0.7% | $77,530 +0% |
| 2019 | $4,584 -0.3% | $77,520 0% |
| 2018 | $4,598 -5% | $77,530 -1.3% |
| 2017 | $4,841 +1.1% | $78,550 |
| 2016 | $4,789 | $78,550 |
| 2015 | $4,789 -28.6% | $78,550 +11% |
| 2014 | $6,706 +54% | $70,770 |
| 2013 | $4,355 +3.6% | $70,770 |
| 2012 | $4,202 +818.9% | $70,770 -8.9% |
| 2011 | $457 -90% | $77,670 |
| 2010 | $4,570 +6.1% | $77,670 |
| 2009 | $4,306 -1.3% | $77,670 -5% |
| 2008 | $4,362 -3.9% | $81,760 |
| 2007 | $4,537 +13.1% | $81,760 +14.2% |
| 2006 | $4,011 +13.4% | $71,580 +7.8% |
| 2005 | $3,537 +1.2% | $66,400 |
| 2004 | $3,494 +9% | $66,400 |
| 2003 | $3,204 +7.7% | $66,400 +9% |
| 2002 | $2,975 -45.2% | $60,900 |
| 2001 | $5,426 -0.1% | $60,900 |
| 2000 | $5,432 | $60,900 |
Find assessor info on the county website
Neighborhood: 44145
Nearby homes
- $315,0003 bd3 ba1.9k sqft1701 Allen Dr, Westlake, OH 44145Sold
- $396,0003 bd1 ba1.6k sqft1681 Allen Dr, Westlake, OH 44145Off Market
- $604,1004 bd2 ba2.8k sqft1420 Prince Charles Ave, Westlake, OH 44145Off Market
- $366,0003 bd1 ba1.7k sqft1705 Allen Dr, Westlake, OH 44145Off Market
- $432,3003 bd3 ba2k sqft1673 Allen Dr, Westlake, OH 44145Off Market
- $627,1004 bd3 ba3.1k sqft1450 Prince Charles Ave, Westlake, OH 44145Off Market
- $554,5004 bd2 ba2.3k sqft1400 Prince Charles Ave, Westlake, OH 44145Off Market
- $436,7004 bd2 ba2.4k sqft1688 Allen Dr, Westlake, OH 44145Off Market
Nearby schools
GreatSchools rating
- 8/10Dover Intermediate SchoolGrades: 5-6Distance: 1.8 mi
- 8/10Lee Burneson Middle SchoolGrades: 7-8Distance: 2 mi
- 8/10Westlake High SchoolGrades: 9-12Distance: 1.9 mi
Schools provided by the listing agent
- District: Westlake CSD - 1832
Source: MLS Now. This data may not be complete. We recommend contacting the local school district to confirm school assignments for this home.
Get a cash offer in 3 minutes
Find out how much your home could sell for in as little as 3 minutes with a no-obligation cash offer.
Estimated market value
$481,300
Get a cash offer in 3 minutes
Find out how much your home could sell for in as little as 3 minutes with a no-obligation cash offer.
Estimated market value
$481,300
- Ohio
- Cuyahoga County
- Westlake
- 44145
- 1697 Allen Dr
Nearby cities
Nearby zip codes
Other Westlake Topics
