Nestled in a quiet, well-established neighborhood with mature landscaping, 1697 Bay Breeze Drive offers the kind of space and comfort that growing families and professionals are looking for right now. This spacious 5-bedroom home was thoughtfully designed for real living. The open-concept main living area flows effortlessly into a large kitchen, creating the perfect setup for family gatherings, entertaining, and everyday life. A conveniently placed bedroom and full bathroom just behind the living room makes for a perfect guest suite. A flex room just off the main entrance provides additional versatility for a home office, playroom, or formal dining space. Step upstairs and you’ll find the owner’s suite, which earns its name. It features enough room for a private sitting area and an updated en-suite bath, the kind of retreat that makes a long commute tolerable. Three additional bedrooms are thoughtfully placed throughout the second floor, sharing an updated hall bathroom and offering plenty of storage. The home is move-in ready and ready for you to make it your own from day one. Recent updates throughout mean you can settle in without the immediate need for major projects. Located in a convenient St. Cloud location with easy access to the Florida Turnpike, Lake Nona, and all the major corridors of Central Florida. Low HOA fees and a strong sense of community make this an easy choice for buyers looking for value without sacrificing quality of life. This one is ready for its next chapter.
Sold for $418,000
Zestimate®
$418,000
1697 BAY BREEZE DRIVE, ST CLOUD, FL 34771
5beds
2,674sqft
Single Family Residence
Built in 2020
0.29 Acres Lot
$418,000 Zestimate®
$156/sqft
$2,702 Estimated rent
Home value
$418,000
$385,000 - $451,000
$2,702/mo
Zestimate® history
Owner options
List your home for rent
$2,702/mo
Rent Zestimate®
Find your next renter with Zillow Rental Manager. Plus, with online applications, you can quickly screen prospective tenants – for free.
$2,702/mo
Rent Zestimate®
Refinance and save
$2,887/mo
Est. payment
Refinancing to a lower rate could help reduce your monthly payments and save thousands over the life of the loan.
$2,887/mo
Est. payment
Explore your selling options
Work with a Zillow partner agent
Leverage their expertise and Zillow's premium Showcase listings to get your home seen by more buyers.
Get startedList with your own agent
Get your home in front of millions of buyers by listing it on Zillow.
Learn how to do itSell it yourself
Take full control of how buyers see your home on Zillow by listing For Sale by Owner (FSBO).
List your homeWhat's special
Updated hall bathroomUpdated en-suite bathPlenty of storageLarge kitchen
Zillow last checked:
Listing updated:
Listed by:
Peter Rodriguez 407-308-4518,
VECTOR REALTY 407-308-4518
Bought with:
Kristin Adams, 3600377
RE/MAX TOWN & COUNTRY REALTY
Source: Stellar MLS,MLS#: O6408995 Originating MLS: Orlando Regional
Originating MLS: Orlando Regional
Facts & features
Interior
Bedrooms & bathrooms
- Bedrooms: 5
- Bathrooms: 3
- Full bathrooms: 3
Primary bedroom
- Features: Walk-In Closet(s)
- Level: Second
- Area: 360 Square Feet
- Dimensions: 20x18
Bedroom 2
- Features: Walk-In Closet(s)
- Level: First
- Area: 110 Square Feet
- Dimensions: 10x11
Bedroom 3
- Features: Walk-In Closet(s)
- Level: Second
- Area: 121 Square Feet
- Dimensions: 11x11
Bedroom 4
- Features: Walk-In Closet(s)
- Level: Second
- Area: 121 Square Feet
- Dimensions: 11x11
Bedroom 5
- Features: Walk-In Closet(s)
- Level: Second
- Area: 132 Square Feet
- Dimensions: 11x12
Kitchen
- Features: Granite Counters, Kitchen Island, Pantry
- Level: First
- Area: 165 Square Feet
- Dimensions: 15x11
Living room
- Level: First
- Area: 144 Square Feet
- Dimensions: 12x12
Loft
- Features: Walk-In Closet(s)
- Level: Second
- Area: 70 Square Feet
- Dimensions: 10x7
Heating
- Central
Cooling
- Central Air
Appliances
- Included: Dishwasher, Disposal, Dryer, Microwave, Range, Refrigerator, Washer
- Laundry: Inside, Laundry Room, Upper Level
Features
- Eating Space In Kitchen, Kitchen/Family Room Combo, Open Floorplan, PrimaryBedroom Upstairs, Stone Counters
- Flooring: Carpet, Ceramic Tile
- Doors: Sliding Doors
- Has fireplace: No
Interior area
- Total structure area: 3,074
- Total interior livable area: 2,674 sqft
Property
Parking
- Total spaces: 2
- Parking features: Garage - Attached
- Attached garage spaces: 2
- Details: Garage Dimensions: 21x21
Features
- Levels: Two
- Stories: 2
- Patio & porch: Front Porch
- Exterior features: Irrigation System
Lot
- Size: 0.29 Acres
- Features: In County, Irregular Lot
Details
- Parcel number: 042631012200010880
- Zoning: PD
- Special conditions: None
Construction
Type & style
- Home type: SingleFamily
- Property subtype: Single Family Residence
Materials
- Block, Stucco
- Foundation: Concrete Perimeter, Slab
- Roof: Shingle
Condition
- New construction: No
- Year built: 2020
Utilities & green energy
- Sewer: Public Sewer
- Water: Public
- Utilities for property: Public
Community & HOA
Community
- Pet fee: $0 monthly
- Subdivision: ESTATES OF WESTERLY
HOA
- Has HOA: Yes
- HOA fee: $96 monthly
- HOA name: Leland Management
- HOA phone: 407-781-1163
Location
- Region: Saint Cloud
Financial & listing details
- Price per square foot: $156/sqft
- Tax assessed value: $374,200
- Annual tax amount: $4,514
- Date on market: 5/19/2026
- Cumulative days on market: 12 days
- Listing terms: Cash,Conventional,FHA,VA Loan
- Ownership: Fee Simple
- Total actual rent: 0
- Road surface type: Asphalt
Price history
| Date | Event | Price |
|---|---|---|
| 7/13/2026 | Sold | $418,000-1.6%$156/sqft |
Source:  Stellar MLS #O6408995 Report a problem Stellar MLS #O6408995 Report a problem | ||
| 7/8/2026 | Contingent | $425,000$159/sqft |
Source: Stellar MLS #O6408995 Report a problem | ||
| 6/1/2026 | Pending sale | $425,000$159/sqft |
Source: Stellar MLS #O6408995 Report a problem | ||
| 5/19/2026 | Listed for sale | $425,000+31.2%$159/sqft |
Source: Stellar MLS #O6408995 Report a problem | ||
| 1/27/2024 | Listing removed | -- |
Source: Zillow Rentals Report a problem | ||
| 1/8/2024 | Price change | $2,700-3.6%$1/sqft |
Source: Zillow Rentals Report a problem | ||
| 11/10/2023 | Listed for rent | $2,800+16.7%$1/sqft |
Source: Zillow Rentals Report a problem | ||
| 11/12/2020 | Listing removed | $2,400$1/sqft |
Source: ALPHA R.E. OF CENTRAL FL LLC #O5895665 Report a problem | ||
| 10/14/2020 | Price change | $2,400-7.7%$1/sqft |
Source: ALPHA R.E. OF CENTRAL FL LLC #O5895665 Report a problem | ||
| 9/29/2020 | Listed for rent | $2,600$1/sqft |
Source: ALPHA R.E. OF CENTRAL FL LLC #O5895665 Report a problem | ||
| 4/14/2020 | Sold | $323,990$121/sqft |
Source: Public Record Report a problem | ||
| 3/6/2020 | Pending sale | $323,990$121/sqft |
Source: D.R. Horton - Orlando Florida Report a problem | ||
| 1/11/2020 | Price change | $323,990+1.3%$121/sqft |
Source: D.R. Horton - Orlando Florida Report a problem | ||
| 12/12/2019 | Listed for sale | $319,990$120/sqft |
Source: D.R. Horton - Orlando Florida Report a problem | ||
Public tax history
| Year | Property taxes | Tax assessment |
|---|---|---|
| 2025 | $4,514 +3.5% | $374,200 -1.6% |
| 2024 | $4,363 +2.5% | $380,200 +4.2% |
| 2023 | $4,255 +3.5% | $364,900 +20.3% |
| 2022 | $4,112 +1.1% | $303,300 +15.6% |
| 2021 | $4,066 +386.6% | $262,400 +483.1% |
| 2020 | $836 +11% | $45,000 +12.5% |
| 2019 | $753 | $40,000 +63.3% |
| 2018 | $753 | $24,500 |
Find assessor info on the county website
Neighborhood: 34771
Nearby homes
- $371,5004 bd2 ba1.8k sqft1695 Bay Breeze Dr, Saint Cloud, FL 34771Off Market
- $379,6004 bd2 ba1.8k sqft1699 Bay Breeze Dr, Saint Cloud, FL 34771Off Market
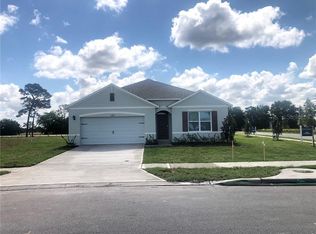
- $411,2005 bd3 ba2.6k sqft1693 Bay Breeze Dr, Saint Cloud, FL 34771Off Market
- $370,2004 bd2 ba1.8k sqft1689 Bay Breeze Dr, Saint Cloud, FL 34771Off Market
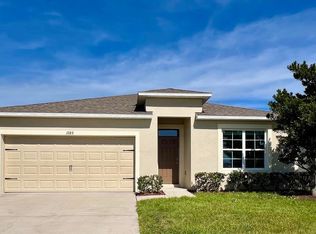
- $369,3004 bd2 ba1.8k sqft1692 Bay Breeze Dr, Saint Cloud, FL 34771Off Market
- $351,3003 bd2 ba1.6k sqft1690 Bay Breeze Dr, Saint Cloud, FL 34771Off Market
- $356,0003 bd2 ba1.6k sqft1687 Bay Breeze Dr, Saint Cloud, FL 34771Sold
- $381,4004 bd3 ba1.9k sqft1698 Gentle Breeze Dr, Saint Cloud, FL 34771Off Market
Nearby schools
GreatSchools rating
- 5/10Hickory Tree Elementary SchoolGrades: PK-5Distance: 3.2 mi
- 6/10Narcoossee Middle SchoolGrades: 6-8Distance: 5.2 mi
- 5/10Harmony High SchoolGrades: 9-12Distance: 5.8 mi
Schools provided by the listing agent
- Elementary: Hickory Tree Elem
- Middle: Narcoossee Middle
- High: Harmony High
Source: Stellar MLS. This data may not be complete. We recommend contacting the local school district to confirm school assignments for this home.
Get a cash offer in 3 minutes
Find out how much your home could sell for in as little as 3 minutes with a no-obligation cash offer.
Estimated market value
$418,000
Get a cash offer in 3 minutes
Find out how much your home could sell for in as little as 3 minutes with a no-obligation cash offer.
Estimated market value
$418,000
- Florida
- Osceola County
- Saint Cloud
- 34771
- 1697 BAY BREEZE DRIVE
Nearby cities
Nearby neighborhoods
Nearby zip codes
Other Saint Cloud Topics
