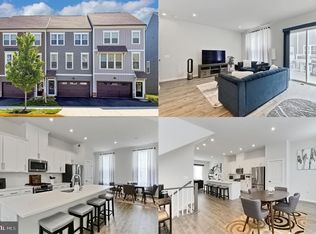
Exceptional Opportunity: Elegantly Designed Townhome in the Coveted Potomac Shores Community Presenting an exquisite three-bedroom townhome with a two-car, front-load garage, ideally situated within the prestigious Potomac Shores Community. Constructed in 2022, this residence features a luminous, open-concept floor plan, meticulously designed to enhance modern living. Interior Highlights: The gourmet kitchen is a standout, boasting a spacious sit-down island, complemented by upgraded white cabinetry, elegant white quartz countertops, and high-end stainless steel appliances. The main level is adorned with luxurious LVP flooring, seamlessly connecting the expansive family room and the distinctive dining area—an inviting environment for relaxation and social gatherings. Step onto the deck to relish the invigorating outdoor air, perfect for entertaining guests or indulging in peaceful moments. Ascend to the second level, where the primary suite awaits, complete with an exquisite upgraded private en suite bath and an expansive walk-in closet, promising a sanctuary for unwinding after a long day. Additionally, two well-proportioned bedrooms and a guest bathroom are located down the hall, along with a conveniently positioned laundry room. The lower level promises versatility with its ample open space, also featuring LVP flooring and direct access to the backyard. This area can effortlessly transform into a private home office, an additional guest suite with a full bath, or a delightful den for enjoying leisure activities. Community Amenities: Residents benefit from a multitude of community amenities covered by HOA fees, including high-speed Verizon FIOS internet, refuse removal, access to multiple pools, a clubhouse, and a fitness center. Embrace an active lifestyle with hiking and biking trails, multipurpose sports courts, and the prestigious Jack Nicklaus Signature golf course. Prime Location: Strategically located for ultimate convenience, this residence offers easy access to I-95, US-1, and Quantico, with a forthcoming VRE station expected to be less than half a mile away.
For sale
$602,999
1697 Beech Leaf St, Dumfries, VA 22026
3beds
2,300sqft
Townhouse
Built in 2022
2,151 Square Feet Lot
$600,900 Zestimate®
$262/sqft
$200/mo HOA
What's special
Luminous open-concept floor planElegant white quartz countertopsDistinctive dining areaLuxurious lvp flooringConveniently positioned laundry roomTwo well-proportioned bedroomsGuest bathroom
- 57 days
- 175
- 9
Zillow last checked:
Listing updated:
Listed by:
Ben Kessie 571-243-1518,
RE/MAX Galaxy 8888843396
Source: Bright MLS,MLS#: VAPW2125286
Facts & features
Interior
Bedrooms & bathrooms
- Bedrooms: 3
- Bathrooms: 4
- Full bathrooms: 3
- 1/2 bathrooms: 1
- Main level bathrooms: 1
Basement
- Area: 880
Heating
- Forced Air, Natural Gas
Cooling
- Central Air, Electric
Appliances
- Included: Microwave, Cooktop, Dishwasher, Disposal, Dryer, Exhaust Fan, Oven/Range - Electric, Refrigerator, Stainless Steel Appliance(s), Washer, Gas Water Heater
Features
- Attic, Bathroom - Walk-In Shower, Breakfast Area, Ceiling Fan(s), Combination Kitchen/Living, Dining Area, Pantry, Walk-In Closet(s), Kitchen Island, Open Floorplan
- Basement: Finished,Garage Access,Walk-Out Access
- Has fireplace: No
Interior area
- Total structure area: 2,640
- Total interior livable area: 2,300 sqft
- Finished area above ground: 1,760
- Finished area below ground: 540
Property
Parking
- Total spaces: 2
- Parking features: Garage Faces Front, Detached, Driveway, Off Street
- Garage spaces: 2
- Has uncovered spaces: Yes
Accessibility
- Accessibility features: Accessible Doors
Features
- Levels: Three
- Stories: 3
- Pool features: Community
Lot
- Size: 2,151 Square Feet
Details
- Additional structures: Above Grade, Below Grade
- Parcel number: 8389505953
- Zoning: PMR
- Special conditions: Standard
Construction
Type & style
- Home type: Townhouse
- Architectural style: Colonial
- Property subtype: Townhouse
Materials
- Asphalt, Vinyl Siding
- Foundation: Slab
Condition
- New construction: No
- Year built: 2022
Utilities & green energy
- Sewer: Public Sewer
- Water: Public
Community & HOA
Community
- Subdivision: Potomac Shores
HOA
- Has HOA: Yes
- Amenities included: Basketball Court, Clubhouse, Community Center, Fitness Center, Golf Course, Golf Course Membership Available, Pool, Tennis Court(s), Tot Lots/Playground
- Services included: Internet, Pool(s), Recreation Facility, Reserve Funds, Trash
- HOA fee: $200 monthly
- HOA name: POTOMAC SHORES HOA
Location
- Region: Dumfries
Financial & listing details
- Price per square foot: $262/sqft
- Tax assessed value: $562,100
- Annual tax amount: $5,619
- Date on market: 7/14/2026
- Listing agreement: Exclusive Right To Sell
- Listing terms: Cash,Conventional,FHA,VA Loan,VHDA
- Ownership: Fee Simple
Estimated market value
$600,900
$571,000 - $631,000
$3,319/mo
Price history
| Date | Event | Price |
|---|---|---|
| 7/16/2026 | Listed for rent | $3,600$2/sqft |
Source: Bright MLS #VAPW2125296 Report a problem | ||
| 7/11/2026 | Listing removed | $3,600$2/sqft |
Source: Bright MLS #VAPW2118756 Report a problem | ||
| 6/8/2026 | Listed for rent | $3,600$2/sqft |
Source: Bright MLS #VAPW2118756 Report a problem | ||
| 5/1/2026 | Price change | $602,999-1.1%$262/sqft |
Source:  Bright MLS #VAPW2118754 Report a problem Bright MLS #VAPW2118754 Report a problem | ||
| 1/23/2026 | Listed for sale | $609,999$265/sqft |
Source: Bright MLS #VAPW2111106 Report a problem | ||
| 1/23/2026 | Listing removed | $609,999$265/sqft |
Source: Bright MLS #VAPW2108402 Report a problem | ||
| 12/18/2025 | Price change | $609,999-1.6%$265/sqft |
Source: Bright MLS #VAPW2108402 Report a problem | ||
| 11/30/2025 | Listed for sale | $619,999+1.6%$270/sqft |
Source: Bright MLS #VAPW2108402 Report a problem | ||
| 4/16/2025 | Sold | $610,000$265/sqft |
Source: Bright MLS #VAPW2087520 Report a problem | ||
| 3/15/2025 | Pending sale | $610,000$265/sqft |
Source: Bright MLS #VAPW2087520 Report a problem | ||
| 3/10/2025 | Listed for sale | $610,000+4.1%$265/sqft |
Source: Bright MLS #VAPW2087520 Report a problem | ||
| 11/7/2022 | Sold | $585,990-2.6%$255/sqft |
Source: Public Record Report a problem | ||
| 8/20/2022 | Price change | $601,915-2.5%$262/sqft |
Source:  Stanley Martin Homes Report a problem Stanley Martin Homes Report a problem | ||
| 8/10/2022 | Listed for sale | $617,110$268/sqft |
Source: Stanley Martin Homes Report a problem | ||
Public tax history
| Year | Property taxes | Tax assessment |
|---|---|---|
| 2025 | $5,511 +3.8% | $562,100 +5.3% |
| 2024 | $5,310 -0.9% | $533,900 +3.6% |
| 2023 | $5,360 +387.6% | $515,100 +671.1% |
| 2022 | $1,099 +44.3% | $66,800 +5% |
| 2021 | $762 -2.3% | $63,600 +9.1% |
| 2020 | $780 | $58,300 |
Find assessor info on the county website
Monthly payment
Est. payment
Payment breakdown
Explore the cost of this home by adjusting the details. Changes won't be saved.Climate risks
Neighborhood: 22026
Nearby schools
Schools provided by the listing agent
- District: Prince William County Public Schools
Source: Bright MLS. This data may not be complete. We recommend contacting the local school district to confirm school assignments for this home.

Similar homes
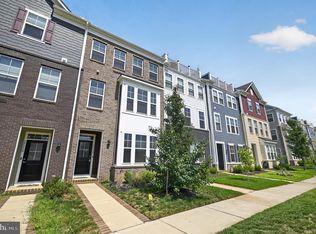
- $584,9003 bd4 ba1.9k sqft17768 Kingfisher Isle Rd, Dumfries, VA 22026For Sale
 MLS ID #VAPW2126876, Erick Burke, 212 Degrees Realty, LLC. Bright MLS
 - $595,0004 bd4 ba2.3k sqft1756 Hickory Woods Rd, Dumfries, VA 22026For Sale
 MLS ID #VAPW2123674, Francine Harmon, Century 21 Redwood Realty. Bright MLS
 - $589,9904 bd4 ba2k sqft1790 Hickory Woods Rd, Dumfries, VA 22026For Sale
 MLS ID #VAPW2124612, Sofia Edwards, Realty ONE Group Capital. Bright MLS
 - $630,0004 bd4 ba2k sqft1784 Hickory Woods Rd, Dumfries, VA 22026For Sale
 MLS ID #VAPW2120900, Leah Sbitan, RE/MAX One. Bright MLS
 - $582,2213 bd4 ba2.3k sqft1910 Greenbriar Hall Rd, Dumfries, VA 22026For SaleMLS ID #VAPW2125598, Claudia Thomas, Samson Properties. Bright MLS
- $555,0003 bd4 ba2k sqft18002 Red Cedar Rd, Dumfries, VA 22026For SaleMLS ID #VAPW2126000, Vera Boujaoude, Coldwell Banker Elite. Bright MLS
- $655,0003 bd3 ba3.3k sqft17751 Kingfisher Isle Rd, Dumfries, VA 22026For SaleMLS ID #VAPW2120692, Isabel Carrero, Samson Properties. Bright MLS
- $575,0004 bd4 ba2.5k sqft18105 Red Cedar Rd, Dumfries, VA 22026For SaleMLS ID #VAPW2122084, Leah Webster, RE/MAX Allegiance. Bright MLS
- $559,0003 bd4 ba2.3k sqft15536 Exmore Ct, Woodbridge, VA 22191For SaleMLS ID #VAPW2130034, Megan Boisvert, Samson Properties. Bright MLS
- $715,0004 bd5 ba2.2k sqft2269 River Birch Rd, Dumfries, VA 22026For SaleMLS ID #VAPW2129358, Lou Rangel, TTR Sotheby's International Realty. Bright MLS
- $544,9993 bd4 ba1.9k sqft18022 Alicia Ave, Dumfries, VA 22026New ConstructionBright MLS
- $475,0003 bd3 ba1.4k sqftPotomac Shores 2 / 2 Condominium, Dumfries, VA 22026For SaleMLS ID #VAPW2129694, Sofia Edwards, Realty ONE Group Capital. Bright MLS
- $599,9004 bd4 ba2.4k sqft15519 Exmore Ct, Woodbridge, VA 22191For SaleMLS ID #VAPW2126204, Rocky Saini, Regal Realty Group, Inc.. Bright MLS
- $449,0003 bd3 ba2.4k sqft3634 Briarwood Dr, Dumfries, VA 22026For SaleMLS ID #VAPW2124894, Enrique Calle-Matute, Samson Properties. Bright MLS
- $475,0003 bd3 ba1.4k sqftPotomac Shores 2 / 2 Condominium, Dumfries, VA 22026For SaleMLS ID #VAPW2120832, Joyce Wadle, Long & Foster Real Estate, Inc.. Bright MLS
- $579,9993 bd3 ba2.5k sqftPotomac Town Center Condominium, Woodbridge, VA 22191For SaleMLS ID #VAPW2125468, Almeqdam Alrawi, Premier Agent Network Virginia LLC. Bright MLS
- $539,8983 bd4 ba2k sqft18255 Summit Pointe Dr, Triangle, VA 22172For SaleMLS ID #VAPW2113534, Keith Beasley, Coldwell Banker Realty. Bright MLS
- $669,9004 bd3 ba3.4k sqft3994 Melting Snow Pl, Dumfries, VA 22025For SaleMLS ID #VAPW2126268, Bill Caddy, Century 21 Redwood Realty. Bright MLS
- $650,0004 bd4 ba2.4k sqft15342 Ballerina Loop, Woodbridge, VA 22193For SaleMLS ID #VAPW2117446, Haile Berhe, DMV Realty, INC.. Bright MLS
- $649,0003 bd4 ba2.3k sqft13044 Jessica Grove Pl, Woodbridge, VA 22192For SaleMLS ID #VAPW2120142, Cheryl Spangler, Spangler Real Estate. Bright MLS
