LOCATION, LOCATION, LOCATION! Welcome to this charming 2-bedroom 1 bath home located at 1697 Cherry street just moments from the heart of downtown Noblesville. Situated near local shops, dining, parks, and quick access to major roads, this property offers convenience in every direction. Whether you're looking for your first home to put some sweat equity into or a great fix and flip opportunity, this property provides your own gateway to create your dream space. Featuring a practical layout with some of the original woodwork still in place. The large living room has plenty of room for family and friends to gather. Kitchen has been updated with newer flooring and newer cabinets. Both Bedrooms are spacious and feature ample closet space. Home sits on a large double lot. That's hard to find! You could add on or build a nice sized garage to complete your residence. Roof is only 2 years old, and the water heater is less than a year old. Washer and Dryer can stay with the home. With its convenient setting and strong possibilities, Cherry Street is ready for the next chapter. Come take a look today! Please No FHA or VA Financing. Home won't qualify
Active
$214,900
1697 Cherry St, Noblesville, IN 46060
2beds
1,182sqft
Residential, Single Family Residence
Built in 1920
7,840 Square Feet Lot
$-- Zestimate®
$182/sqft
$-- HOA
What's special
Large double lot
- 8 days |
- 1,026 |
- 30 |
Zillow last checked:
Listing updated:
Listed by:
Sarah Floyd 317-556-0423,
eXp Realty LLC
Source: MIBOR as distributed by MLS GRID,MLS#: 22112779
Facts & features
Interior
Bedrooms & bathrooms
- Bedrooms: 2
- Bathrooms: 1
- Full bathrooms: 1
- Main level bathrooms: 1
- Main level bedrooms: 2
Primary bedroom
- Level: Main
- Area: 180 Square Feet
- Dimensions: 15X12
Bedroom 2
- Level: Main
- Area: 108 Square Feet
- Dimensions: 12X9
Kitchen
- Level: Main
- Area: 238 Square Feet
- Dimensions: 17X14
Laundry
- Level: Main
- Area: 60 Square Feet
- Dimensions: 10X6
Living room
- Level: Main
- Area: 240 Square Feet
- Dimensions: 20x12
Heating
- Forced Air
Cooling
- Window Unit(s)
Appliances
- Included: Dishwasher, Dryer, Gas Water Heater, Microwave, Electric Oven, Refrigerator, Washer
- Laundry: Main Level
Features
- Entrance Foyer, Ceiling Fan(s), Eat-in Kitchen
- Has basement: No
Interior area
- Total structure area: 1,182
- Total interior livable area: 1,182 sqft
Property
Parking
- Parking features: Alley Access, Gravel
Features
- Levels: One
- Stories: 1
- Patio & porch: Covered
Lot
- Size: 7,840 Square Feet
- Features: Corner Lot, Curbs, Sidewalks, Mature Trees
Details
- Parcel number: 291106201010000013
- Special conditions: As Is
- Horse amenities: None
Construction
Type & style
- Home type: SingleFamily
- Architectural style: Bungalow
- Property subtype: Residential, Single Family Residence
Materials
- Aluminum Siding
- Foundation: Crawl Space
Condition
- New construction: No
- Year built: 1920
Utilities & green energy
- Electric: 100 Amp Service
- Water: Public
Community & HOA
Community
- Subdivision: Conrad
HOA
- Has HOA: No
Location
- Region: Noblesville
Financial & listing details
- Price per square foot: $182/sqft
- Tax assessed value: $107,500
- Annual tax amount: $702
- Date on market: 7/15/2026
- Cumulative days on market: 10 days
Estimated market value
Not available
Estimated sales range
Not available
Not available
Price history
| Date | Event | Price |
|---|---|---|
| 7/15/2026 | Listed for sale | $214,900$182/sqft |
Source:  MIBOR as distributed by MLS GRID #22112779 Report a problem MIBOR as distributed by MLS GRID #22112779 Report a problem | ||
Public tax history
| Year | Property taxes | Tax assessment |
|---|---|---|
| 2025 | $900 -62.5% | $107,500 +5.7% |
| 2024 | $2,398 +11.8% | $101,700 +4.7% |
| 2023 | $2,146 +5.7% | $97,100 +14.1% |
| 2022 | $2,031 -2.7% | $85,100 +5.6% |
| 2021 | $2,087 +11.3% | $80,600 |
| 2020 | $1,875 +5.3% | $80,600 +6.5% |
| 2019 | $1,781 +9.1% | $75,700 +7.8% |
| 2018 | $1,633 +110.1% | $70,200 +4.6% |
| 2017 | $777 -50.1% | $67,100 +4% |
| 2016 | $1,557 +0.3% | $64,500 +0.8% |
| 2014 | $1,553 +16.3% | $64,000 +11.1% |
| 2013 | $1,335 +7.1% | $57,600 +7.7% |
| 2012 | $1,246 -0.9% | $53,500 -3.1% |
| 2011 | $1,258 +0.8% | $55,200 |
| 2010 | $1,247 +16.3% | $55,200 +3% |
| 2009 | $1,072 -7% | $53,600 |
| 2007 | $1,153 +6.5% | $53,600 |
| 2006 | $1,083 | $53,600 +24.7% |
| 2005 | -- | $43,000 +125.1% |
| 2002 | $584 +4.5% | $19,100 +200.3% |
| 2001 | $558 | $6,360 |
Find assessor info on the county website
Monthly payment
Est. payment
Payment breakdown
Explore the cost of this home by adjusting the details. Changes won't be saved.Climate risks
Neighborhood: 46060
Nearby schools
GreatSchools rating
- 8/10North Elementary SchoolGrades: PK-5Distance: 0.6 mi
- 8/10Noblesville Middle SchoolGrades: 6-8Distance: 0.9 mi
- 10/10Noblesville High SchoolGrades: 9-12Distance: 0.8 mi
Schools provided by the listing agent
- Elementary: North Elementary School
- Middle: Noblesville East Middle School
- High: Noblesville High School
Source: MIBOR as distributed by MLS GRID. This data may not be complete. We recommend contacting the local school district to confirm school assignments for this home.
- $176,8002 bd1 ba855 sqft1685 Cherry St, Noblesville, IN 46060Off Market
- $479,900-- bd-- ba-- sqft1684 Hannibal St, Noblesville, IN 46060Off Market
- $142,0002 bd1 ba840 sqft1675 Cherry St, Noblesville, IN 46060Sold

- $231,0003 bd1 ba2.3k sqft1698 Cherry St, Noblesville, IN 46060Off Market
- $171,3002 bd1 ba792 sqft1655 Cherry St, Noblesville, IN 46060Off Market
- $182,9002 bd1 ba1.3k sqft1684 Cherry St, Noblesville, IN 46060Off Market
- $199,5002 bd1 ba952 sqft1676 Hannibal St, Noblesville, IN 46060Off Market
- $250,0002 bd2 ba1.7k sqft1676 Cherry St, Noblesville, IN 46060Sold
A local agent can set up tours, give advice and negotiate with sellers.
Similar homes
- $209,9003 bd1 ba1k sqft1815 Cherry St, Noblesville, IN 46060Active
 MLS ID #22114457, Eric Heuer, RE/MAX Edge. MIBOR as distributed by MLS GRID
 - $215,0002 bd1 ba736 sqft596 Christian Ave, Noblesville, IN 46060Active
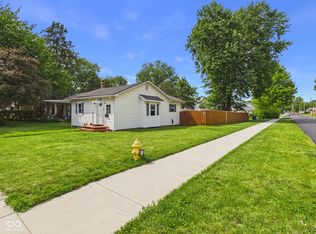 MLS ID #22101285, Dylan Beck, RE/MAX Real Estate Solutions. MIBOR as distributed by MLS GRID
 - $205,0002 bd2 ba944 sqft355 Park St, Noblesville, IN 46060Active
 MLS ID #22095367, Jill Freeh, F.C. Tucker Company. MIBOR as distributed by MLS GRID
 - $250,0002 bd1 ba1.2k sqft18055 Deshane Ave, Noblesville, IN 46060Active
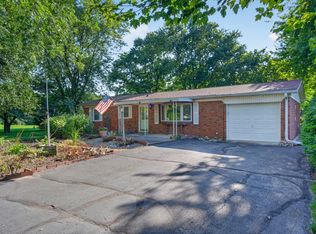 MLS ID #22113630, Beau Benjamin, Real Broker, LLC. MIBOR as distributed by MLS GRID
 - $249,9993 bd1 ba1.1k sqft1341 Monument St, Noblesville, IN 46060For Sale By Owner
- $299,0003 bd2 ba1.2k sqft18759 Northridge Dr, Noblesville, IN 46060ActiveMLS ID #22114403, Kimberly McCauley, Highgarden Real Estate. MIBOR as distributed by MLS GRID
- $269,9004 bd3 ba1.7k sqft12160 Lindley Dr, Noblesville, IN 46060ActiveMLS ID #22115782, Scott Nally, Goal Properties. MIBOR as distributed by MLS GRID
- $200,0002 bd3 ba1.4k sqft10867 Washington Bay Dr, Fishers, IN 46037ActiveMLS ID #22115902, Jack Andrews, That Real Estate Company, LLC. MIBOR as distributed by MLS GRID
- $315,0003 bd3 ba1.7k sqft11330 War Admiral Dr, Noblesville, IN 46060ActiveMLS ID #22106790, Danielle Brock, F.C. Tucker Company. MIBOR as distributed by MLS GRID
- $169,0002 bd1 ba1k sqft14088 Hill St, Noblesville, IN 46060ActiveMLS ID #22110607, Harry Haines, KC Ayer Real Estate, Inc.. MIBOR as distributed by MLS GRID
- $320,0003 bd3 ba1.7k sqft18796 Northview Pl, Noblesville, IN 46060ActiveMLS ID #22112120, Shannon Gilbert, Keller Williams Indpls Metro N. MIBOR as distributed by MLS GRID
- $278,0003 bd2 ba1.3k sqft15518 Wandering Way, Noblesville, IN 46060ActiveMLS ID #22112478, Shelby Farrar, Opendoor Brokerage LLC. MIBOR as distributed by MLS GRID
- $179,9002 bd1 ba910 sqft409 W 8th St, Lapel, IN 46051ActiveMLS ID #22115890, Rodney Forrest, eXp Realty, LLC. MIBOR as distributed by MLS GRID
- $320,0003 bd2 ba1.5k sqft10759 Glenwyck Pl, Noblesville, IN 46060ActiveMLS ID #22113735, Loris Heck, Carpenter, REALTORS®. MIBOR as distributed by MLS GRID
- $280,0003 bd3 ba1.7k sqft9658 Calamus Dr, Noblesville, IN 46060ActiveMLS ID #22115000, Joshua Vida, Paradigm Realty Solutions. MIBOR as distributed by MLS GRID
- $320,0003 bd2 ba1.5k sqft15273 Proud Truth Dr, Noblesville, IN 46060ActiveMLS ID #22111779, Jill Freeh, F.C. Tucker Company. MIBOR as distributed by MLS GRID
- $209,9002 bd1 ba1.2k sqft130 E Buckeye St, Cicero, IN 46034ActiveMLS ID #22096865, Michael Shultz, Highgarden Real Estate. MIBOR as distributed by MLS GRID
- $292,5003 bd2 ba1.2k sqft15459 Outside Trl, Noblesville, IN 46060ActiveMLS ID #22109441, Robert Gomez, Carpenter, REALTORS®. MIBOR as distributed by MLS GRID
- $320,0003 bd2 ba1.7k sqft16842 Loch Cir, Noblesville, IN 46060ActiveMLS ID #22111501, Kristi Gaynor, F.C. Tucker Company. MIBOR as distributed by MLS GRID
- $285,0003 bd2 ba1.2k sqft12289 Wolf Run Rd, Noblesville, IN 46060ActiveMLS ID #22099158, Katrina Archie, RE/MAX Advanced Realty. MIBOR as distributed by MLS GRID
