Skip main navigation
Closed
  • $250,000

    1697 Countryside Dr, Shakopee, MN 55379

    2beds
    1,586sqft
    Townhouse Side x Side
    Built in 2002
    914.76 Square Feet Lot
    $255,500 Zestimate®
    $158/sqft
    $2,048 Estimated rent

    Home value

    $255,500

    $235,000 - $276,000

    $2,048/mo

    Zestimate® history
    Loading
    Loading...

    Owner options

    List your home for rent

    $2,048/mo

    Rent Zestimate®

    Find your next renter with Zillow Rental Manager. Plus, with online applications, you can quickly screen prospective tenants – for free.

    Learn more

    $2,048/mo

    Rent Zestimate®

    Refinance and save

    $1,616/mo

    Est. payment

    Refinancing to a lower rate could help reduce your monthly payments and save thousands over the life of the loan.

    See today's rates

    $1,616/mo

    Est. payment

    Explore your selling options

    Work with a Zillow partner agent

    Leverage their expertise and Zillow's premium Showcase listings to get your home seen by more buyers.

    Get started

    List with your own agent

    Get your home in front of millions of buyers by listing it on Zillow.

    Learn how to do it

    Sell it yourself

    Take full control of how buyers see your home on Zillow by listing For Sale by Owner (FSBO).

    List your home

    What's special

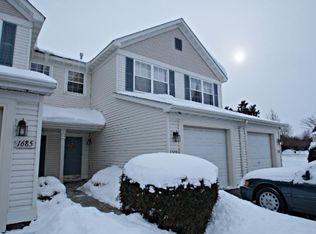
    New construction cannot compete on value or price with this immaculate updated end unit two story townhome! Enjoy updated bathrooms, a vaulted primary bedroom, stainless steel kitchen, cozy gas fireplace, walk-out to back patio, updated luxury vinyl plank flooring, and much more. Close to 4 major grocery stores, lots of shopping, recreation, fitness, major hospital and the 169 pipeline highway to Minneapolis & St. Paul. 17 minutes to the MSP airport. About the best maintenance free living anywhere in this price point. Book a showing or visit us at our open house. A must see!

    Zillow last checked:

    Listing updated:

    Listed by:

    Brian Stordahl 612-770-2616,

    Keller Williams Preferred Rlty,

    Carter Johnson 612-209-8010

    Bought with:

    Alyssa Boeckermann

    Edina Realty, Inc.

    Source: NorthstarMLS as distributed by MLS GRID,MLS#: 6648792MLS Logo

    Facts & features

    Interior

    Bedrooms & bathrooms
    • Bedrooms: 2
    • Bathrooms: 3
    • Full bathrooms: 1
    • 3/4 bathrooms: 1
    • 1/2 bathrooms: 1
    Bedroom
    • Level: Upper
    • Area: 168 Square Feet
    • Dimensions: 14 x 12
    Bedroom 2
    • Level: Upper
    • Area: 132 Square Feet
    • Dimensions: 12 x 11
    Dining room
    • Level: Main
    • Area: 81 Square Feet
    • Dimensions: 9 x 9
    Kitchen
    • Level: Main
    • Area: 88 Square Feet
    • Dimensions: 11 x 8
    Laundry
    • Level: Upper
    • Area: 30 Square Feet
    • Dimensions: 6 x 5
    Living room
    • Level: Main
    • Area: 224 Square Feet
    • Dimensions: 16 x 14
    Loft
    • Level: Upper
    • Area: 25 Square Feet
    • Dimensions: 5 x 5
    Patio
    • Level: Main
    • Area: 35 Square Feet
    • Dimensions: 5 x 7
    Heating
    • Forced Air, Fireplace(s)
    Cooling
    • Central Air
    Appliances
    • Included: Dishwasher, Disposal, Dryer, Gas Water Heater, Microwave, Range, Refrigerator, Stainless Steel Appliance(s), Washer, Water Softener Owned
    • Laundry: Electric Dryer Hookup, Laundry Room, Upper Level, Washer Hookup
    Features
    • Has basement: No
    • Number of fireplaces: 1
    • Fireplace features: Family Room, Gas
    Interior area
    • Total structure area: 1,586
    • Total interior livable area: 1,586 sqft
    • Finished area above ground: 1,556
    • Finished area below ground: 0

    Property

    Parking
    • Total spaces: 1
    • Parking features: Attached, Asphalt
    • Attached garage spaces: 1
    • Details: Garage Dimensions (19 x 10)
    Accessibility
    • Accessibility features: None
    Features
    • Levels: Two
    • Stories: 2
    • Patio & porch: Patio, Porch
    • Pool features: None
    Lot
    • Size: 914.76 sqft
    • Features: Corner Lot, Tree Coverage - Medium
    Details
    • Foundation area: 905
    • Parcel number: 273400210
    • Zoning description: Residential-Single Family

    Construction

    Type & style
    • Home type: Townhouse
    • Property subtype: Townhouse Side x Side
    • Attached to another structure: Yes
    Materials
    • Frame
    • Foundation: Slab
    Condition
    • New construction: No
    • Year built: 2002

    Utilities & green energy

    • Electric: Circuit Breakers
    • Gas: Natural Gas
    • Sewer: City Sewer/Connected
    • Water: City Water/Connected

    Community & neighborhood

    Location
    • Region: Shakopee
    • Subdivision: Cic 1098 Providence Pointe

    HOA & financial

    HOA
    • Has HOA: Yes
    • HOA fee: $355 monthly
    • Services included: Maintenance Structure, Hazard Insurance, Lawn Care, Maintenance Grounds, Professional Mgmt, Sanitation, Sewer, Snow Removal, Water
    • Association name: Sharper
    • Association phone: 952-224-4777

    Other

    Other facts
    • Road surface type: Paved

    Price history

    DateEventPrice
    2/28/2025Sold$250,000$158/sqft
    Source: NorthstarMLS as distributed by MLS GRID #6648792 Report a problem
    2/25/2025Pending sale$250,000$158/sqft
    Source: NorthstarMLS as distributed by MLS GRID #6648792 Report a problem
    1/30/2025Listed for sale$250,000+2%$158/sqft
    Source: NorthstarMLS as distributed by MLS GRID #6648792 Report a problem
    7/15/2022Sold$245,000+4.3%$154/sqft
    Source: NorthstarMLS as distributed by MLS GRID #6219838 Report a problem
    6/27/2022Pending sale$235,000$148/sqft
    Source: NorthstarMLS as distributed by MLS GRID #6219838 Report a problem
    6/18/2022Listed for sale$235,000+30.6%$148/sqft
    Source: NorthstarMLS as distributed by MLS GRID #6219838 Report a problem
    5/25/2018Sold$180,000+9.2%$113/sqft
    Source: NorthstarMLS as distributed by MLS GRID #4941998 Report a problem
    4/19/2018Listed for sale$164,900+19.6%$104/sqft
    Source: RE/MAX Advantage Plus #4941998 Report a problem
    10/23/2015Sold$137,900-1.4%$87/sqft
    Source: Public Record Report a problem
    8/14/2015Listed for sale$139,900+21.8%$88/sqft
    Source: Weichert, Realtors - Advantage Report a problem
    1/8/2013Sold$114,900-28%$72/sqft
    Source: Agent Provided Report a problem
    8/2/2007Sold$159,500-18.6%$101/sqft
    Source: Public Record Report a problem
    10/4/2005Sold$195,900$124/sqft
    Source: Public Record Report a problem

    Public tax history

    YearProperty taxesTax assessment
    2025$2,306 +4.9%$249,600 +4.8%
    2024$2,198 -2.3%$238,100 +9.2%
    2023$2,250 +4.6%$218,100 -0.8%
    2022$2,152 +17.5%$219,800 +19.1%
    2021$1,832 -10.3%$184,500 +7%
    2020$2,042 $172,500
    2019$2,042 +9.7%$172,500
    2018$1,862 +3.7%--
    2016$1,796 --
    2014$1,796 --
    2013-- $76,600
    2012-- $76,600 -16.4%
    2011$1,236 -19.4%$91,600 -40.6%
    2010$1,534 +0.4%$154,100 -3.1%
    2009$1,528 -9.3%$159,100
    2008$1,684 +0.1%--
    2007$1,682 +2.9%--
    2006$1,634 -11.1%--
    2005$1,838 +2.8%--
    2004$1,788 +1076.3%--
    2003$152 --

    Find assessor info on the county website

    Neighborhood: 55379

    Nearby schools

    GreatSchools rating
    Get a cash offer in 3 minutes
    Find out how much your home could sell for in as little as 3 minutes with a no-obligation cash offer.
    Estimated market value
    $255,500
    Get a cash offer in 3 minutes
    Find out how much your home could sell for in as little as 3 minutes with a no-obligation cash offer.
    Estimated market value
    $255,500